
Toronto & GTA turnkey basement renovation
One accountable team from first plan to finished room.
A turnkey basement renovation brings design, permits, trade scheduling, construction, inspections, finishes, and closeout into one working plan.
RenoDuck manages the sequence so the basement is not designed in pieces. The layout is coordinated with plumbing, electrical, HVAC, moisture conditions, ceiling heights, and the rooms your household expects to use.
Review the basement planning checklist ↗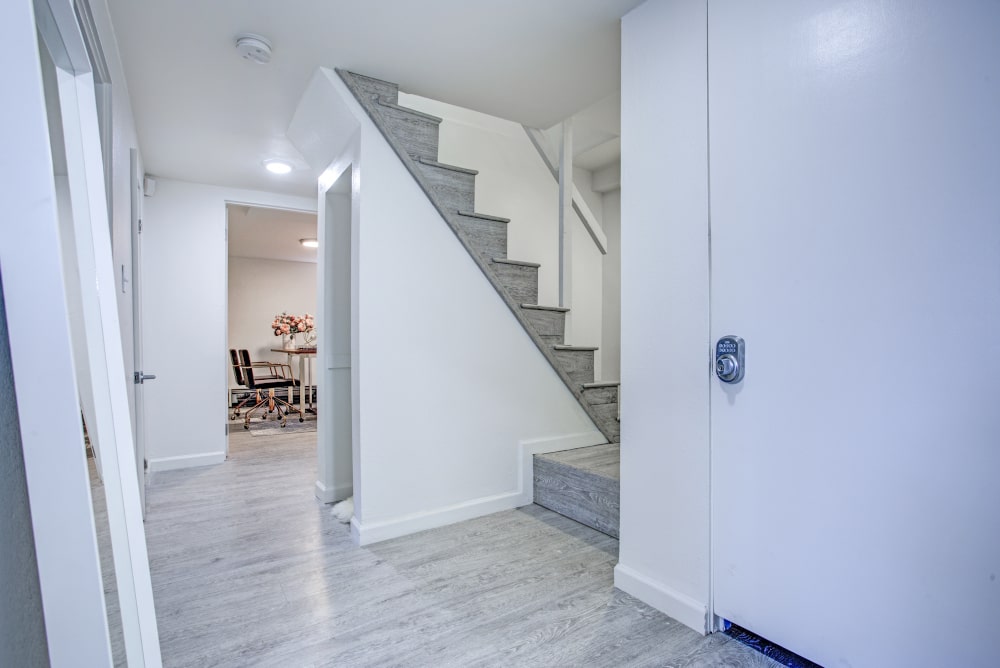
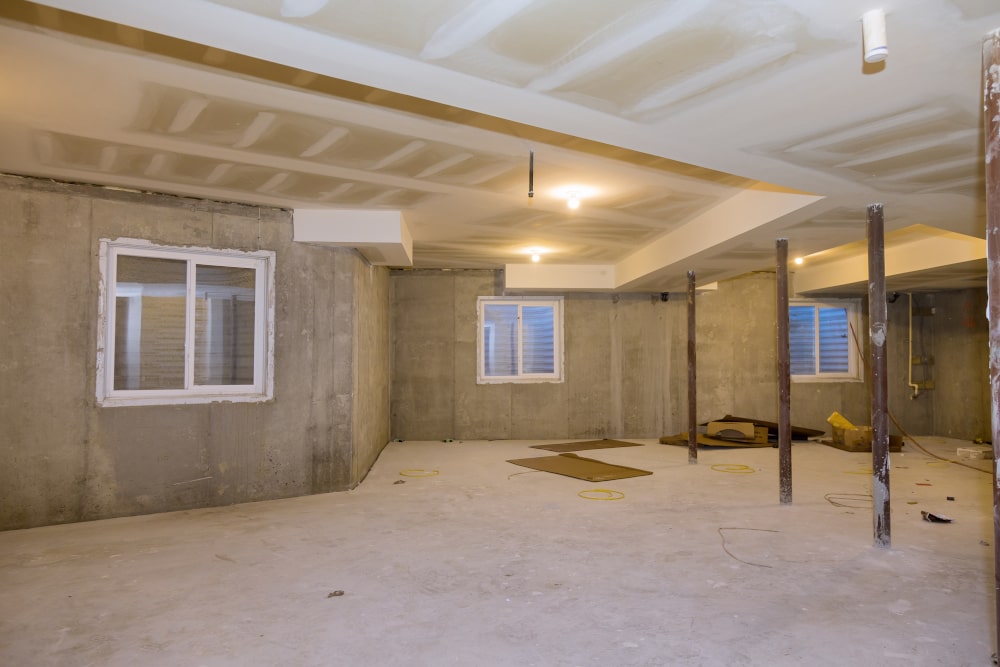

What turnkey means
The responsibility stays connected when the work changes hands.
Specialists still complete different parts of the renovation. The difference is that RenoDuck manages how their work fits together, what information each trade receives, and what must be ready before the next stage begins.
Basement design and scope
Use, room sizes, circulation, storage, utility access, structural conditions, and the planned finish level are reviewed as one lower-level program.
Drawings, permits, and selections
Required documents, finish decisions, specifications, and allowances are organized before they become job-site questions.
Trades and inspection points
Framing, mechanical work, insulation, drywall, flooring, cabinetry, and fixtures follow the correct sequence with the needed reviews.
Walkthrough and warranty handover
The final review covers operation, outstanding items, cleanup, documentation, and RenoDuck’s published workmanship warranty.
Included in the managed scope
The visible finish is supported by work homeowners rarely see.
A complete proposal should make the connected work visible. Exact inclusions depend on the property, intended use, approved drawings, and contract.
Existing-condition review
Moisture, slab, foundation, ceiling, utilities, drains, mechanical equipment, access, and existing finishes.
Layout and drawings
Room planning, circulation, service locations, reflected ceiling decisions, permit drawings, and required details.
Permits and coordination
Applicable submissions, responses, inspection scheduling, and the information needed by qualified specialists.
Framing and structure
Walls, backing, bulkheads, openings, fire blocking, structural work, and preparation for the rooms being built.
Plumbing, electrical, HVAC
Rough-ins, fixtures, circuits, lighting, ventilation, supply and return air, and equipment clearances.
Comfort and enclosure
Moisture corrections where included, insulation, air sealing, drywall, sound decisions, and suitable floor assemblies.
Rooms and finishes
Flooring, trim, paint, doors, cabinetry, bathroom work, kitchenette details, storage, and selected custom features.
Inspection and closeout
Required inspection points, final adjustments, deficiency review, cleanup, walkthrough, and handover information.

Project control homeowners can review
Clear scope matters more than the word turnkey.
The term only has value when responsibilities are written down. These four controls make the project easier to follow and reduce the chance of cost, schedule, or finish decisions being handled informally.
Basement programs RenoDuck builds
Choose the rooms first. Then coordinate the systems behind them.
A turnkey service does not mean every basement receives the same package. The intended use determines the layout, servicing, approvals, and finish decisions.
 Family basementLiving, storage, entertainment, guest, and flexible-use rooms.
 Legal apartmentA separate-use plan reviewed beyond the kitchen and exterior door.
 Kitchen or wet barCabinetry, appliances, drainage, power, ventilation, and lighting.
 Basement bathroomPlumbing route, waterproofing, ventilation, electrical, tile, and fixtures.
 Home officeLight, power, data, storage, privacy, sound, and a proper work zone.
 Gym and wellnessFlooring, ventilation, mirrors, power, equipment zones, and recovery space.
Start-to-finish basement process
Six stages with a clear decision at each handoff.
The sequence may change when permits, structural work, moisture correction, utility relocation, or custom items affect the project.
Open the homeowner planning checklist ↗Review the basement
Discuss intended use, inspect accessible conditions, document constraints, and identify questions that require specialist input.
Set the scope
Develop the layout, room list, major systems, finish level, allowances, exclusions, and preliminary construction path.
Draw, select, approve
Complete required drawings, submissions, and early selections so construction begins with useful information.
Build what goes behind walls
Complete structure, framing, plumbing, electrical, HVAC, insulation, and applicable inspections before enclosure.
Complete the visible rooms
Install drywall, ceilings, flooring, doors, trim, cabinetry, tile, fixtures, paint, and final devices in sequence.
Inspect and close
Complete final reviews, address agreed deficiencies, clean the work area, walk through the basement, and provide closeout information.
Turnkey basement renovation cost
Price the complete scope, not a square-foot number by itself.
Two basements of the same size may need different structural, mechanical, moisture, permit, and room programs. RenoDuck’s cost guide provides current planning ranges, but a project proposal should connect the price to defined work.
Review basement renovation cost ranges ↗RenoDuck turnkey basement portfolio
Three finished projects. Three different lower-level programs.
Each project page includes real RenoDuck photography and a closer look at the rooms brought together under one renovation scope.
Full lower-level transformation with real photos, video, materials, and cost
See how RenoDuck documented a larger basement project from plan through completed rooms.
View the Whitby project ↗Kitchenette, bathroom, lighting, flooring, and finished living space
A compact project showing how several room functions fit into one coordinated lower level.
View the Mississauga project ↗
One-bedroom legal basement with private entrance
A separate-use basement planned with a kitchen, bathroom, bedroom, entrance, and bright finish palette.
View the North York project ↗Why homeowners choose RenoDuck
A managed renovation should leave evidence you can review.
Eight years of HomeStars Best of recognition.
Recognition displayed by RenoDuck from 2018 through 2025.



Radio Boom 97.3
& Renoduck Renovation
RenoDuck is proudly featured on boom 97.3

Questions homeowners are asking
Turnkey basement renovation FAQs.
These questions reflect recurring homeowner discussions about scope, changes, delays, permits, hidden conditions, and what “complete” should mean at handover.
What should a turnkey basement renovation include?
The contract should identify the design work, permit responsibilities, construction scope, trade coordination, inspections, finishes, allowances, exclusions, cleanup, walkthrough, and warranty information included in the project. The word “turnkey” is not a substitute for a detailed written scope.
Who is responsible for permits and inspections?
The contract should state who prepares drawings, submits the permit application, pays fees, schedules inspections, responds to deficiencies, and closes the permit. RenoDuck manages these items when they are included in the approved project scope.
How should change orders be handled?
A change should be documented with the reason, added or removed work, price adjustment, schedule effect, and approval before the affected work proceeds. This applies to homeowner requests and conditions discovered after demolition.
How is a turnkey basement schedule managed?
The schedule should reflect permit timing, selections, material lead times, trade sequence, inspection hold points, drying or curing time, and final deficiency work. Progress updates should explain completed work, the next stage, and any decision that could affect the schedule.
What decisions should be made before construction starts?
Confirm the room layout, intended use, major fixture locations, finish level, cabinetry, flooring, lighting, bathroom fixtures, owner-supplied items, allowances, and long-lead products. Early decisions reduce job-site substitutions and avoidable delays.
What happens if moisture, low ceilings, or old utilities are discovered?
The condition should be documented and reviewed before the related work continues. RenoDuck will explain how it affects the scope, drawings, price, or schedule and prepare a written change when the original contract did not include the required correction.
Can a turnkey basement include a bathroom, kitchen, sauna, or legal suite?
Yes, when those rooms are included in the approved design and project scope. Each addition affects servicing, ventilation, electrical capacity, waterproofing, permits, or other requirements, so it should be planned with the whole basement.
How much does a turnkey basement renovation cost in Toronto?
Cost depends on the basement’s condition, size, room program, permits, structural or moisture work, mechanical changes, and selected finishes. Use RenoDuck’s basement renovation cost guide for current planning ranges, then rely on a site-specific written proposal.
What should be complete at the final handover?
The agreed scope should be installed and reviewed, required inspections should be addressed, agreed deficiencies should be closed, the work area should be cleaned, and the homeowner should receive relevant operating, maintenance, and warranty information.
Start with one useful conversation
Ready to plan the complete basement?
Tell RenoDuck how the lower level should work, which rooms matter, and what concerns you have about the existing space. The next step is a project conversation grounded in the property and intended use.
Photos, approximate dimensions, the home’s location, and your preferred room list are helpful starting information.
Request a Basement ConsultationAreas RenoDuck serves
Serving Toronto, the GTA & surrounding areas.
Explore local basement renovation services across Toronto, the GTA and surrounding communities. RenoDuck coordinates turnkey projects around your home, planned rooms and renovation scope.