
Basement renovations in Scarborough, with room to move and room to live.
More rooms are useful only if the layout works between them. RenoDuck helps you plan a Scarborough basement around the stairs, windows and services, with a clear purpose for every area.
Different ways to use an open basement
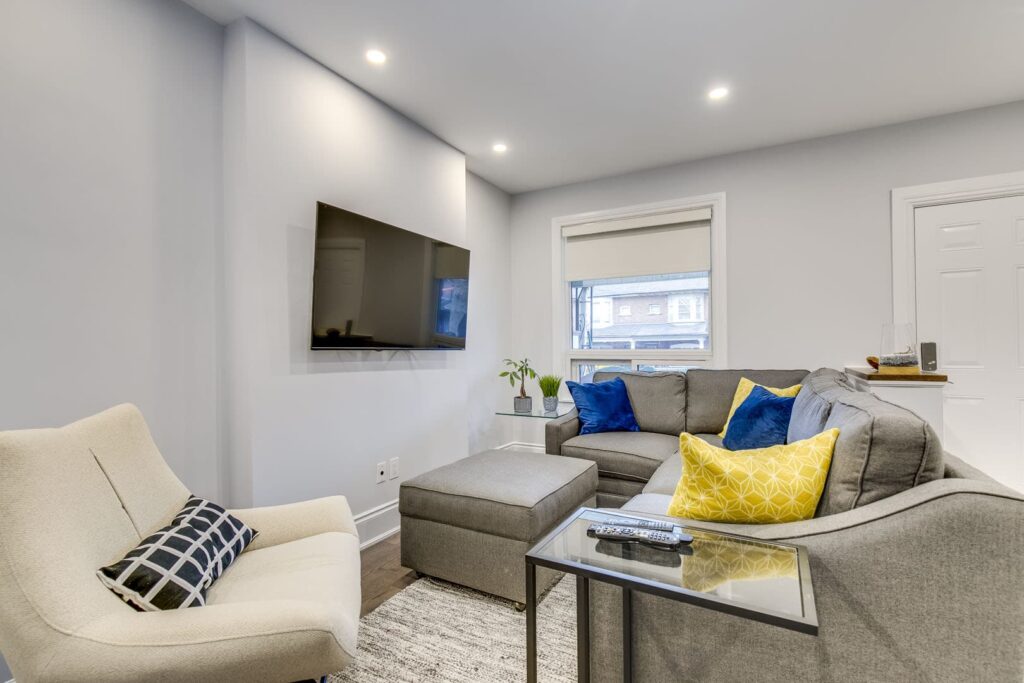
Furniture that fits the room
A smaller seating group can still make a comfortable room. Compare furniture scale and window positions when planning a lounge within your own basement footprint.
View this RenoDuck project →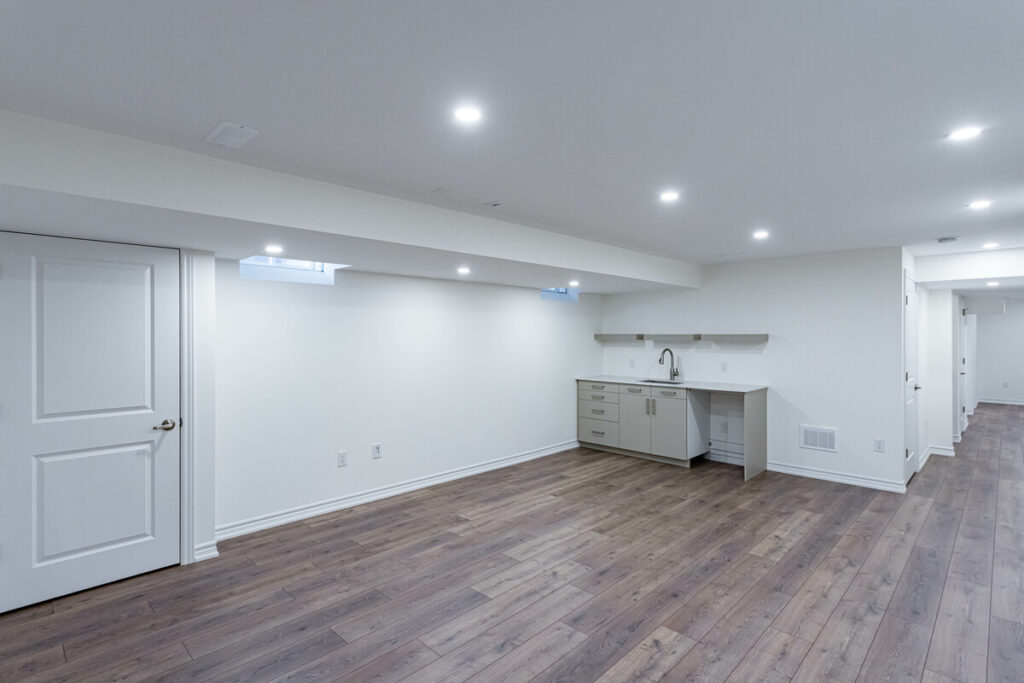
A compact kitchen and open floor
This RenoDuck project keeps an open living area beside a compact kitchen. It is a useful reference for discussing the trade-off between more partitions and shared floor space.
View this RenoDuck project →Plan the windows before the partitions
If you want another bedroom or office, discuss its location before dividing the basement. Existing windows, available height and required provisions for the proposed use affect the room plan. A small wall change can have a larger effect on light and circulation.
- Show the location of existing windows and doors.
- Mark the route to laundry and mechanical equipment.
- Discuss new openings or entrance work before finalising the quote.
Choose the rooms that make the floor work
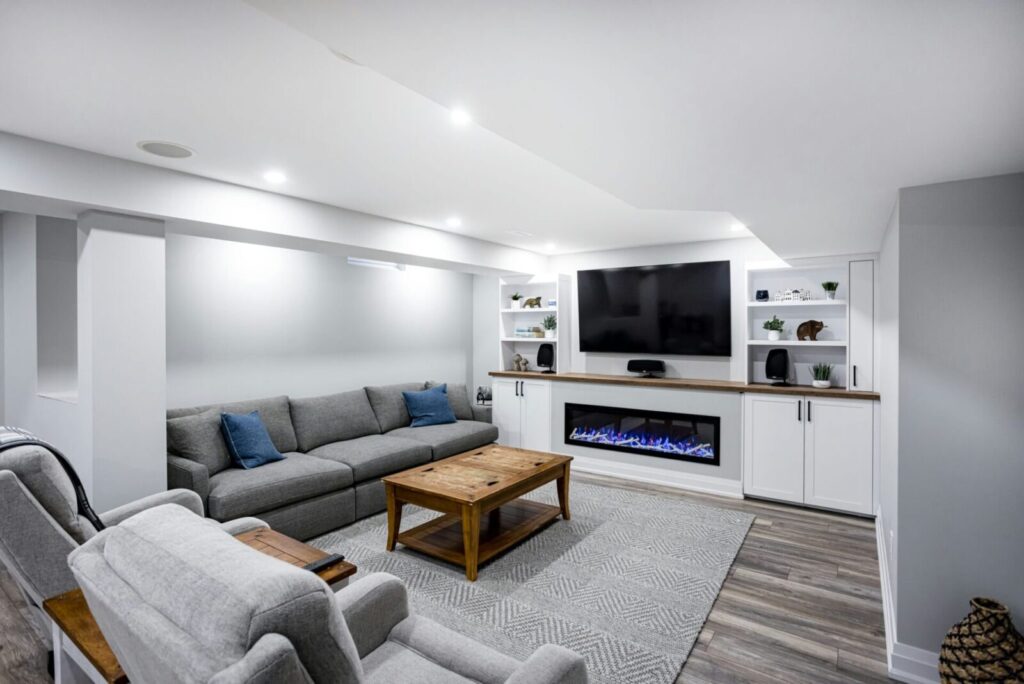
A lounge with a clear walking route
Start with the sofa and screen positions. Leave useful circulation around them rather than filling the widest area with oversized furniture.
Basement finishing →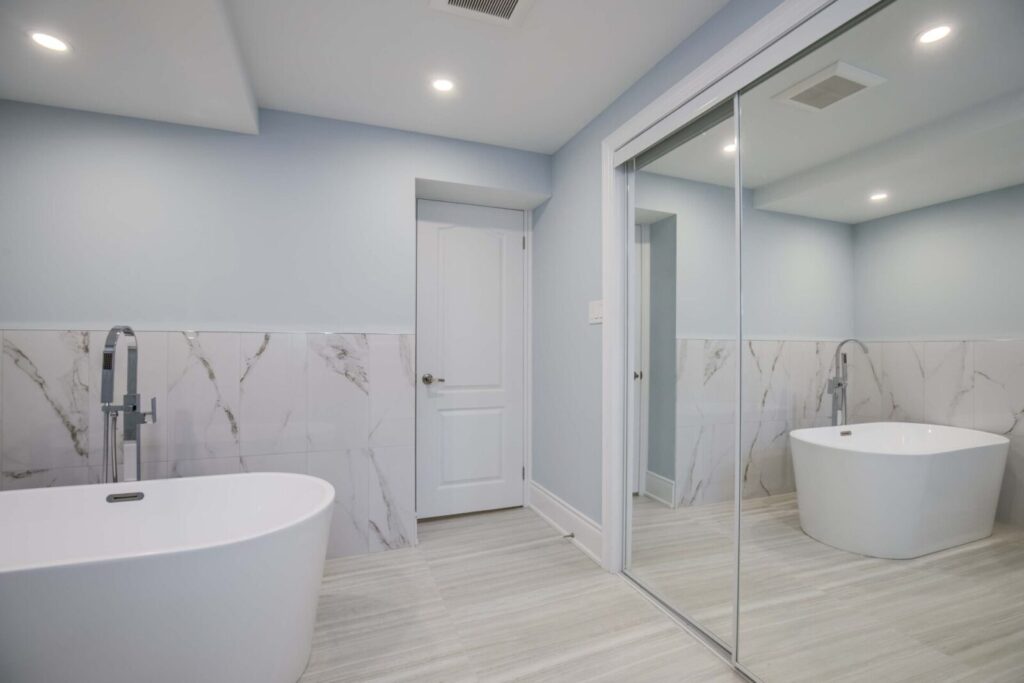
A bathroom placed for everyday access
Consider doors, service connections and the route from other rooms. The closest empty corner is not always the most practical location.
Basement bathrooms →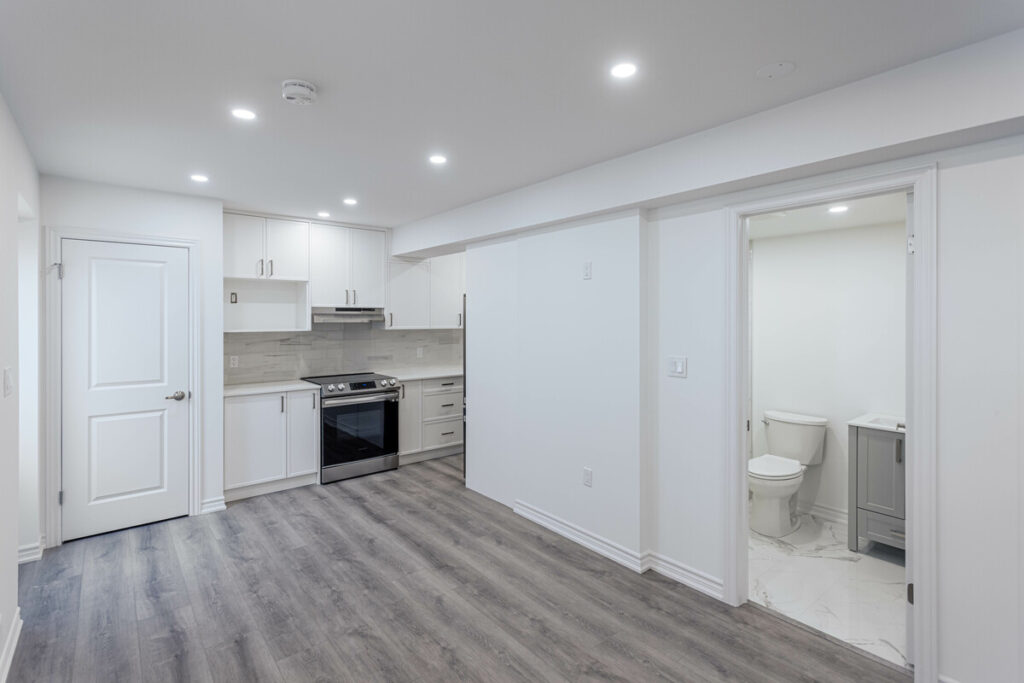
A separate dwelling assessed as a whole
Sleeping rooms, kitchen, bathroom and access need a coordinated design. An attractive finish cannot stand in for approval of the proposed unit.
Legal basement planning →Basement-focused since 2018
Design support, finish selections and construction in one coordinated process. Meet RenoDuck.
15-year workmanship warranty
Review the written coverage and exclusions with your proposal.
See your finishes in person
Compare flooring, cabinetry and fixtures at our Concord showroom, by appointment.

Scarborough projects follow Toronto’s building process
Toronto’s guidance lists structural or material alterations, service changes, underpinning, new basement entrances and second suites among permit triggers. For a separate unit, use the City’s secondary-suite application guide and confirm the requirements for the actual property.
From the first plan to the final walkthrough
Discuss your space
Review the room list, existing conditions and budget priorities.
Agree the work
Confirm the layout, selections, written scope and approval responsibilities.
Build and review
Follow the agreed schedule and review the completed work and warranty.
What homeowners say about RenoDuck
Reviews from renovation projects across our service area.


Scarborough basement renovation questions
Can I divide my basement into more bedrooms?
The proposed rooms need design and approval review. Windows, height, ventilation, access and the intended use matter alongside the available floor area.
Do Scarborough basements use Toronto’s permit rules?
Yes. Start with City of Toronto building guidance and have the specific scope checked.
Can I keep a small kitchen and a larger living room?
That balance can be explored in the layout. Choose appliance requirements and circulation first so a compact kitchen remains practical.
What if a new room blocks light to the lounge?
Compare alternative partitions and room positions before construction. Decide which rooms need enclosure and where an open area would work better.
What should the renovation quote say about new windows or an entrance?
It should identify that work separately, including the design, structural and approval responsibilities relevant to the property.
Basement renovation service in Scarborough
Share photographs, a room list and any existing drawings with RenoDuck. We’ll discuss the work for your property and the next planning steps.
Explore our other basement renovation locations
Nearby service pages: Toronto, North York, Pickering.
- Aurora
- Barrie
- Bolton
- Bradford
- Burlington
- Caledon
- East Gwillimbury
- Etobicoke
- Georgetown
- Georgina
- Hamilton
- Innisfil
- Keswick
- King City
- Markham
- Mississauga
- New Tecumseth
- Newmarket
- Nobleton
- North York
- Oakville
- Oshawa
- Pickering
- Queensville
- Richmond Hill
- Thornhill
- Toronto
- Uxbridge
- Vaughan
Project galleries: Ajax, Stouffville, Whitby.
Let’s find a workable layout for your Scarborough basement.
Talk through your ideas with RenoDuck. Start with a free consultation.