
Basement underpinning in Toronto
Lower the basement with the finished space already in mind.
Underpinning extends an existing foundation deeper so the lower level can gain usable height or receive structural reinforcement. The work needs a property-specific plan, permit path, and careful construction sequence.
RenoDuck connects the structural work with the basement you want to build afterward, including drainage, mechanical locations, room planning, and the final renovation scope.
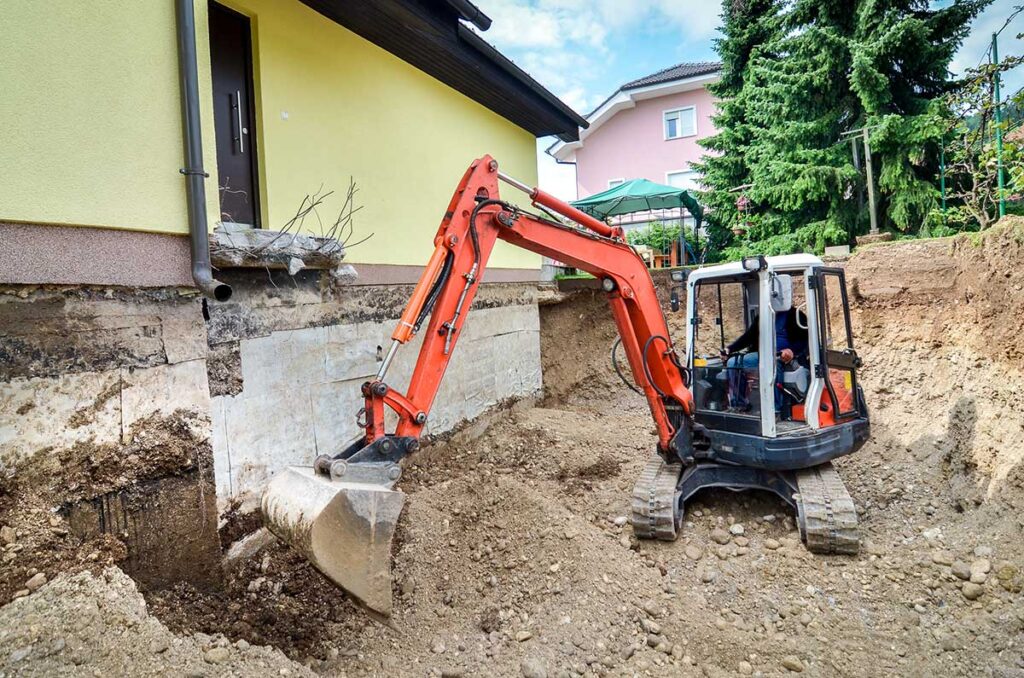
When basement lowering is worth exploring.
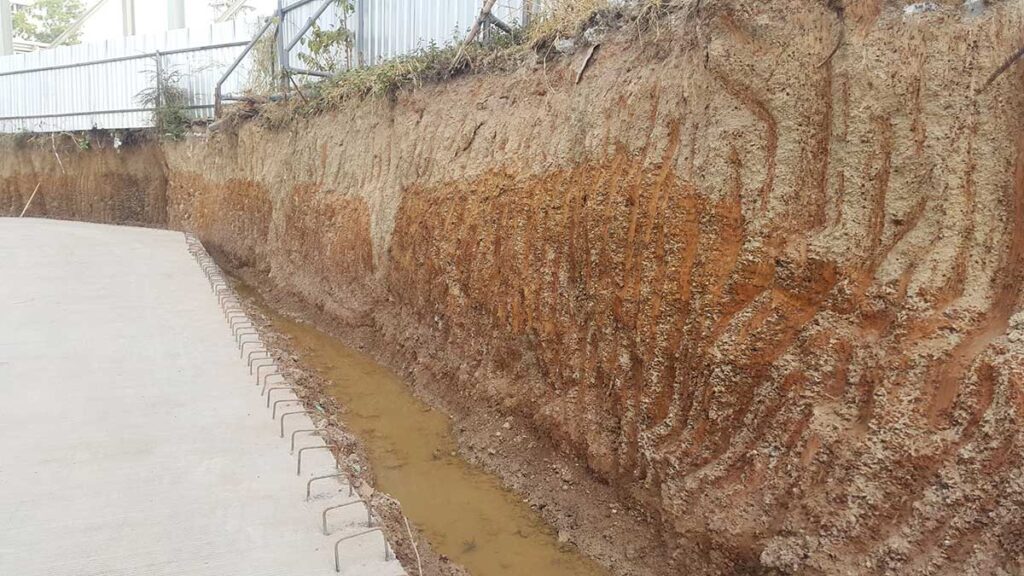
Plan beyond the excavation
The new foundation should support the room that comes next.
Lowering a basement affects more than the slab. Plumbing, drainage, ducts, stairs, posts, room heights, and future walls all need a place in the plan before concrete is poured.
What the project may change
Underpinning creates options below the main floor.
The result depends on the home, the approved design, and the construction scope. These are the practical outcomes homeowners usually want to explore.
More usable height
A deeper floor can make the lower level more comfortable for everyday rooms.
Better room planning
Early coordination helps stairs, support locations, plumbing, and walls fit the future layout.
Drainage planning
The lowering scope creates an opportunity to review water-management and drainage needs.
Renovation readiness
A defined structural scope gives the finishing phase a clearer place to begin.
The underpinning process
A staged structural project from review to inspection.
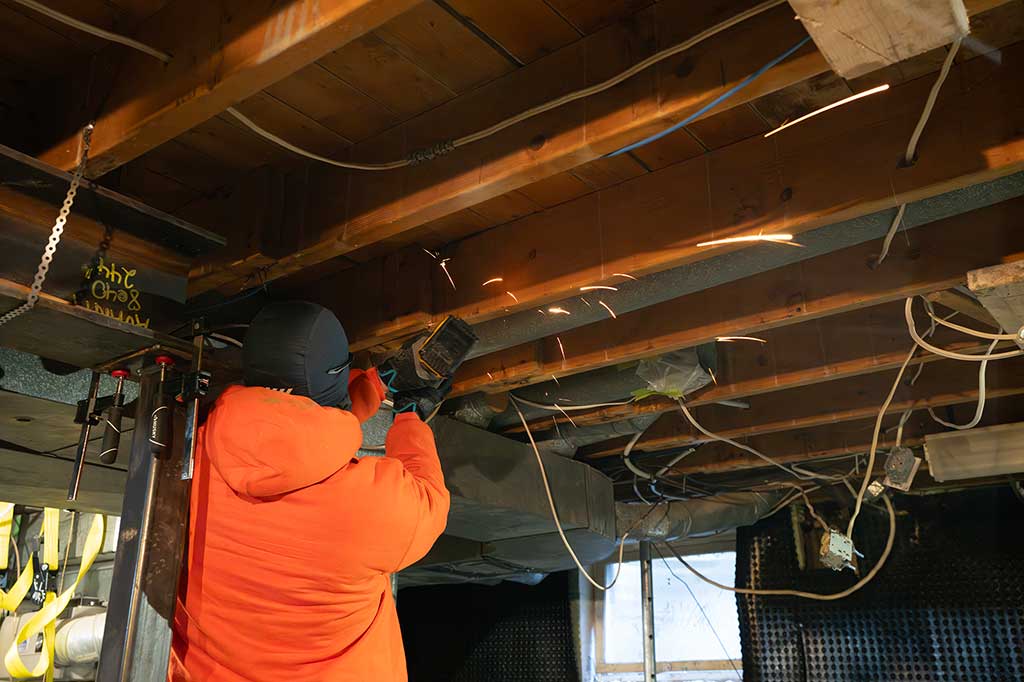
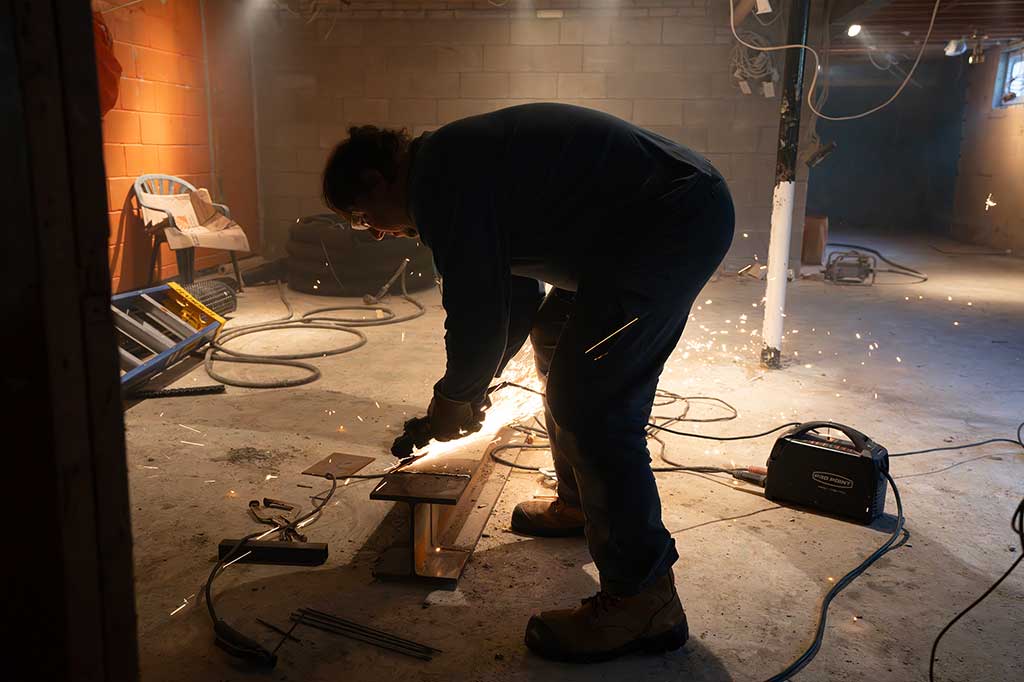
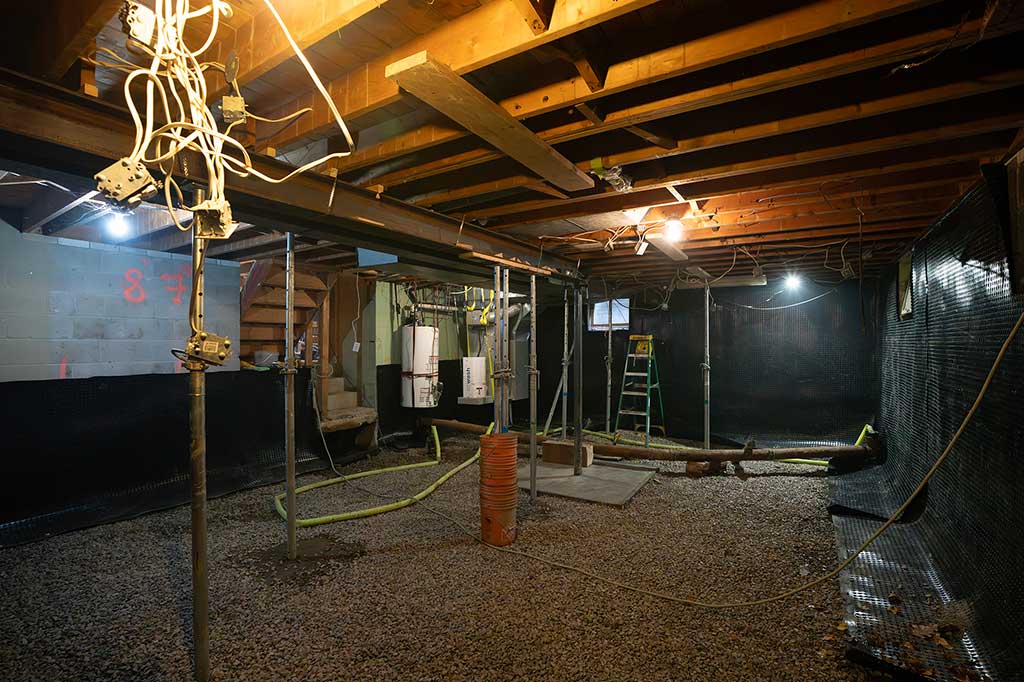
Underpinning process in action
Real work behind the finished basement.
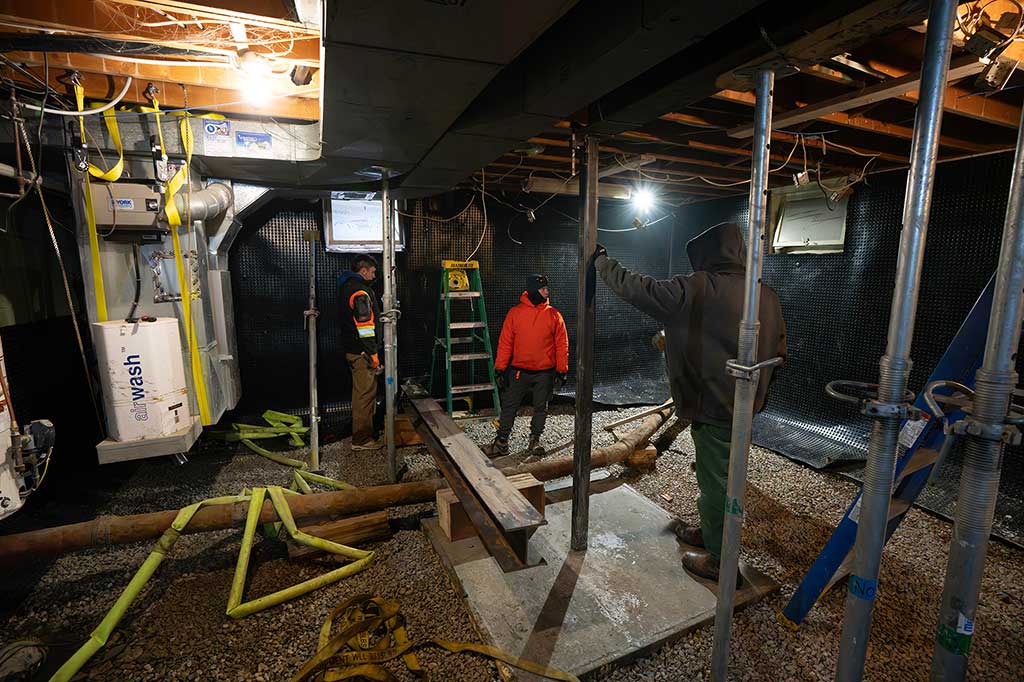
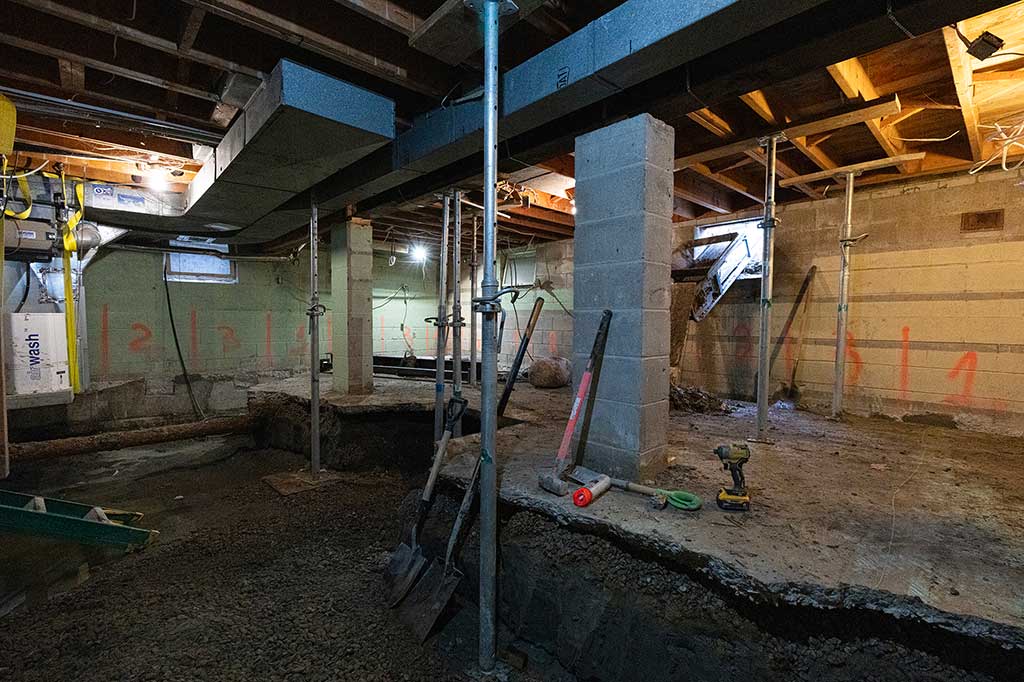
These RenoDuck images show excavation, temporary support, steel work, and lower-floor preparation during an active underpinning project.
Underpinning and basement renovation
Plan the structural work and finished rooms together.
Underpinning and renovation are different stages, but the decisions overlap. Planning the future rooms early helps the team coordinate plumbing locations, mechanical changes, stairs, support points, and drainage around the space you intend to build.
- 01 Discuss the finished floor plan before the underpinning drawings are finalized.
- 02 Confirm which mechanical and plumbing changes belong in the structural scope.
- 03 Keep the permit, inspection, and finishing sequence clear in the proposal.
- 04 Review examples of both structural work and completed basement renovations.
Basement underpinning cost
The price depends on the property and the complete scope.
Underpinning is structural work, so a reliable number needs more than a square-foot assumption. A site review and defined scope are the right starting points for an estimate.
RenoDuck homeowner videos
Hear from homeowners after their renovation.
These videos come from RenoDuck’s existing project library and provide a direct look at homeowner experiences.
Recognition over time
Eight years of HomeStars Best of recognition.
A year-by-year record from 2018 through 2025.



RenoDuck media appearances
As seen and heard online.








Basement underpinning FAQ
What Toronto homeowners should ask before starting.
Every foundation and lowering project is different. These answers explain the planning questions, while the property review determines the final scope.
What is basement underpinning?
The City of Toronto describes underpinning as increasing the depth of an existing foundation by constructing new footings beneath the existing footings. It may also be used to reinforce an existing foundation or support certain below-grade work.
Does basement underpinning require a permit in Toronto?
The City provides a residential underpinning building-permit process. The drawings, forms, fees, and supporting documents depend on the property and proposed work. Review the current City guide before construction.
How is underpinning different from benching?
Underpinning extends the foundation downward beneath the existing footing. Benching generally creates an inward ledge while lowering part of the floor. The appropriate method depends on the structure, space goals, and professional design.
How long does basement underpinning take?
The timeline depends on engineering, permit review, access, soil and foundation conditions, project depth, inspection timing, and the work included after lowering. A site review is needed before setting a useful schedule.
What affects basement underpinning cost in Toronto?
Depth, foundation length, site access, soil and water conditions, engineering, permits, drainage, utility changes, and finishing preparation all influence the estimate.
Can underpinning and a full basement renovation be planned together?
Yes. Coordinating the intended floor plan early helps structural, plumbing, drainage, mechanical, and finishing decisions support the same outcome. The stages should remain clearly defined in the project scope.
Start with the existing basement
Planning a basement underpinning project?
Tell RenoDuck what you want the lower level to become. The first conversation will focus on the property, the structural scope, and the renovation that follows.
A property-specific review is the right place to start.
Request an Underpinning ConsultationAreas we serve
Serving Toronto, the GTA & surrounding areas.
Explore local basement renovation services across Toronto, the GTA and surrounding communities. Each underpinning project begins with the conditions at your property and the requirements in your municipality.