
How Much Does a Basement Renovation Cost in Toronto in 2026?
A useful basement budget needs more than square footage. It needs the room plan, plumbing, ceiling conditions, moisture history, structural work, permit requirements, and finish level priced together.
RenoDuck’s current planning guide puts a roughly 900 to 1,000 sq. ft. basement at $80,000 to $150,000, depending on the scope. A straightforward finished lower level sits near the lower end. Basement bathrooms, several rooms, custom cabinetry, higher finish selections, legal-suite work, or heavier mechanical coordination move the project upward.
Basement Renovation Cost by Size in Toronto
The same basement size can support very different projects. Use the table as a planning screen, then define the room program before treating any range as meaningful.
| Finished area | Standard finish | Expanded scope | Custom / multi-room |
|---|---|---|---|
| 300–500 sq. ft. | $40K–$55KOpen living area with a straightforward finish package. | $55K–$75KBathroom, separate room, or added service work. | $75K–$95KMore detailed layout, fixtures, cabinetry, or finish selections. |
| 500–700 sq. ft. | $50K–$65KBasic family, guest, or flexible lower-level space. | $65K–$85KBathroom plus defined rooms and coordinated mechanical work. | $85K–$110KSeveral uses, custom storage, or more involved systems. |
| 700–800 sq. ft. | $60K–$75KFinished living space with a practical material package. | $75K–$100KBathroom, office, bedroom, gym, or entertainment planning. | $100K–$125KMore rooms, upgraded finishes, and greater coordination. |
| 800–900 sq. ft. | $70K–$85KFull lower-level finish with limited special features. | $85K–$110KBathroom and multi-purpose room planning. | $110K–$135KComplex layout, upgraded rooms, or added building work. |
| 900–1,000 sq. ft. | $80K–$95KFinished family space with standard selections. | $95K–$120KBathroom and several defined rooms. | $120K–$150KCustom rooms, higher finish level, or service-heavy scope. |
| 1,100–1,400 sq. ft. | $110K–$140KLarger finished space with a controlled room program. | $140K–$180KBathroom, multiple rooms, and broader mechanical scope. | $180K–$230K+Luxury, suite-minded, or highly customized lower level. |
Basement Renovation Cost Calculator for Early Budget Planning
This planner uses the same size-and-scope ranges shown above. It is designed to help you test an early budget, not replace a site review or written estimate.
Bathroom plus several defined rooms. Final pricing still depends on existing conditions, drawings, permits, selections, and the written scope.
Request a basement estimateBasement Renovation Cost per Square Foot in Toronto
A per-square-foot number is most useful as a comparison tool after the scope is defined. An open rec room and a legal basement suite can occupy the same floor area while requiring very different plumbing, electrical, fire-separation, ventilation, entrance, and approval work.
For a 1,000 sq. ft. planning example, RenoDuck’s current bands work out to roughly $80 to $150 per finished sq. ft. across standard through custom scope. That is not a universal rate. It is the same $80K to $150K planning range expressed against 1,000 sq. ft. so you can see how much scope changes the effective rate.
Three Ways a 1,000 Sq. Ft. Basement Budget Can Change
A 1,000 sq. ft. floor plate does not tell you how the basement will be used. The room program explains why two projects with the same area can land in different planning bands.
Open family space + storage
Think finished walls, lighting, flooring, trim, paint, practical storage, and a simple room plan. Keeping plumbing and structural changes limited helps the project stay closer to the standard 1,000 sq. ft. planning band of $80K–$95K.
Bathroom + office + flexible room
Adding a bathroom, more walls and doors, extra circuits, plumbing, ventilation, storage, and several finished zones introduces more coordination. That is the kind of room program represented by the $95K–$120K expanded band.
Theatre + bar/kitchen + custom rooms
Specialty lighting, cabinetry, counters, appliances, sound planning, detailed finishes, or several custom-use rooms can move the same floor area toward the $120K–$150K custom band. Major structural work and legal-suite requirements still need separate review.
This is why a contractor cannot price a meaningful 1,000 sq. ft. basement from area alone. The room list, existing services, ceiling conditions and project requirements need to be attached to the number.
What a Basement Cost Calculator Cannot Price From Square Footage
A calculator is useful for early planning. It cannot inspect the house. Before a range becomes an estimate, these conditions need a site-specific review.
Moisture history
Past leaks, active water, cracks, sump conditions, drainage concerns, or damaged finishes can change what must happen before new walls and flooring go in. Read the guide to basement moisture problems before covering the space.
Ceiling and mechanical routes
Ducts, beams, posts, pipes, equipment clearances and stair geometry affect finished height, bulkheads and room placement.
Existing rough-ins
A bathroom rough-in may help, but its location and condition still need to fit the proposed layout and current plumbing plan.
Electrical capacity
A theatre, sauna, kitchen, office or gym can add loads and circuits that a basic family room does not need.
Structural scope
Removing posts, opening walls, adding an entrance, lowering the floor or changing foundations moves the project outside simple finishing assumptions.
Permit path
The room use and construction work determine which drawings, permits, inspections or approvals may apply. That cannot be decided from floor area alone.
What Changes Basement Renovation Cost in Toronto Homes?
Flooring and paint matter, but the largest budget changes often start with rooms, plumbing, structure, moisture, and building services.
Existing condition
Moisture, cracks, previous finishes, demolition, uneven floors, and concealed damage can add work before new finishes start.
Bathroom and plumbing
Drain location, concrete cutting, venting, water lines, fixture count, waterproofing, and access to existing services affect the scope.
Electrical capacity
Panel capacity, new circuits, lighting, outlets, smoke and carbon-monoxide devices, and specialty equipment need to be planned together.
Ceiling height and structure
Ducts, beams, posts, stairs, bulkheads, openings, and foundation work can change both layout and construction method.
Cabinetry and built-ins
Storage walls, bars, kitchen cabinetry, media units, vanities, and other measured millwork need their own allowances.
Permit-sensitive work
Structural changes, new plumbing, entrances, underpinning, and second-suite work can require drawings, permits, and inspections.
Finish selections
Flooring, tile, doors, trim, fixtures, lighting, hardware, counters, and paint still matter, but they should be selected inside a defined scope.
How Different Basement Rooms Change the Budget
Instead of asking what each room costs in isolation, look at the systems it adds to the project. This keeps a cost guide useful even when material prices and project conditions change.
Open family or rec room
Basement finishing usually starts with framing, insulation, drywall, lighting, flooring, trim, doors, paint, and ceiling coordination as the baseline scope.
Bathroom or laundry
Plumbing, drains, venting, waterproofing, electrical, fixture allowances, and service access add more than decorative finishes alone. See how these items come together in a basement bathroom renovation.
Kitchen or wet bar
Cabinetry, counters, appliances, sink plumbing, ventilation, circuits, and storage require their own plan. See basement kitchen planning.
Legal basement apartment
A self-contained suite brings entrance, egress, fire separation, sound control, kitchen, bathroom, ventilation, and approval questions into one scope. Review legal basement planning.
Walkout entrance
Excavation, foundation cutting, drainage, retaining conditions, doors, grading, structural review, and inspections sit outside ordinary finishing work. See walkout basement planning.
Underpinning
Lowering a basement can affect foundations, soil, drainage, plumbing, stairs, ducts, posts, engineering, and permits. See Toronto underpinning.
Do Basement Renovation Costs Change Across Toronto and Nearby GTA Cities?
Toronto is the primary cost market for this guide, but homeowners in nearby GTA cities are usually comparing the same core decisions: finished area, bathroom or kitchen scope, ceiling height, moisture conditions, electrical capacity, structural changes, and the level of finish.
The city name alone does not produce a reliable renovation price. A straightforward basement in Mississauga can cost less than a structurally involved project in Toronto, while a legal-suite or underpinning scope in any municipality needs its own review. Local permit processes and property conditions can also change what must be included.
RenoDuck serves Toronto and the GTA, so this guide is also useful when planning a basement renovation in nearby areas such as:
- Mississauga
- Markham
- Richmond Hill
- Vaughan and Woodbridge
- North York, Etobicoke and Scarborough
- Pickering
- Ajax
- Whitby and Oshawa
- Aurora
- Stouffville, Newmarket and nearby York Region communities
Planning tip: use the Toronto/GTA ranges on this page as an early budget reference, then confirm the municipality, property conditions, room program, drawings, and permit-sensitive work before comparing contractor totals.
How to Compare Basement Renovation Quotes in Toronto
A low total is not automatically a better price. It may be a smaller scope, lower allowances, more owner-supplied items, or more exclusions.
Homeowner discussions repeatedly show the same frustration: several contractors can quote the same basement and return very different totals. The useful question is not only “who is cheaper?” It is “what exactly did each contractor price?” RenoDuck’s basement renovation checklist is a useful companion when you are defining that scope.
Ask every contractor to put these in writing
- Measured finished area and room list
- Demolition, disposal, and site protection
- Framing, insulation, drywall, and ceiling scope
- Electrical, plumbing, and HVAC assumptions
- Flooring, trim, doors, paint, and cleanup
- Bathroom, kitchen, cabinetry, and fixture allowances
- Drawings, permits, and inspections if applicable
- Known exclusions and owner-supplied work
- Change-order approval and pricing process
- Payment stages tied to the written agreement
Permits and Existing Conditions in Toronto Basements
Permit requirements depend on the work proposed. The City of Toronto’s guidance was last modified July 21, 2026, and distinguishes a simple basement finish from work that changes structure, plumbing, foundations, entrances, or use.
A Toronto basement finish may not need a building permit when
- there are no structural or material alterations;
- no additional dwelling unit is created; and
- the work does not include new plumbing.
A building permit can be required when the basement scope includes
- structural or material alterations;
- installing or modifying heating or plumbing systems;
- excavating or constructing foundations;
- underpinning;
- constructing a basement entrance; or
- adding a second suite.
Can You Finish a Basement for $30,000 in Toronto?
RenoDuck’s present guide starts at $40K–$55K for a standard 300–500 sq. ft. finished basement. A $30,000 proposal may cover a smaller or narrower scope, owner-supplied materials, fewer finished areas, or different exclusions. Compare line items before treating it as the same project.
That does not make a lower quote wrong. It means the comparison needs to be based on what is included. A price that excludes disposal, drawings, permits, electrical upgrades, bathroom fixtures, floor preparation, or cleanup is not directly comparable to one that includes those items.
How to Keep a Basement Renovation Budget Under Control
Good budget control starts before demolition. The goal is to remove avoidable changes while keeping required work visible.
Resolve water and moisture first
Do not cover a known leak, crack, or drainage problem with new walls and flooring. Price the correction before the finishes, and review common basement moisture problems first.
Keep plumbing locations practical
Bathroom, laundry, and kitchen locations can affect cutting, drain routes, vents, and service access more than fixture style.
Choose the room plan early
Walls, doors, lighting, storage, ceiling details, and service routes are easier to coordinate before construction starts.
Set real material allowances
Pick a finish level before signing so the quote does not rely on placeholders that cannot buy the selections you expect.
Keep contingency outside the wish list
Older homes and concealed conditions can create approved changes. Keep part of your available budget uncommitted.
Compare scope, not sales language
Use drawings, room lists, allowances, exclusions, and project requirements to compare bids on the same basis.
If you are still deciding what belongs in the project, start with RenoDuck’s basement finishing guide and use completed projects to define the rooms and finish level you want priced.
Real Basement Projects Help Put Cost Ranges in Context
A project page is more useful than an isolated cost claim because it shows the rooms and level of work behind the budget conversation.
Mississauga basement with sauna, kitchen and bar
Useful reference for a multi-room, service-heavy lower level.Whitby finished basement project
Use the room layout and finish choices to make your own quote more specific.Mississauga multi-room basement
Helpful reference for seeing how several connected spaces change the room program.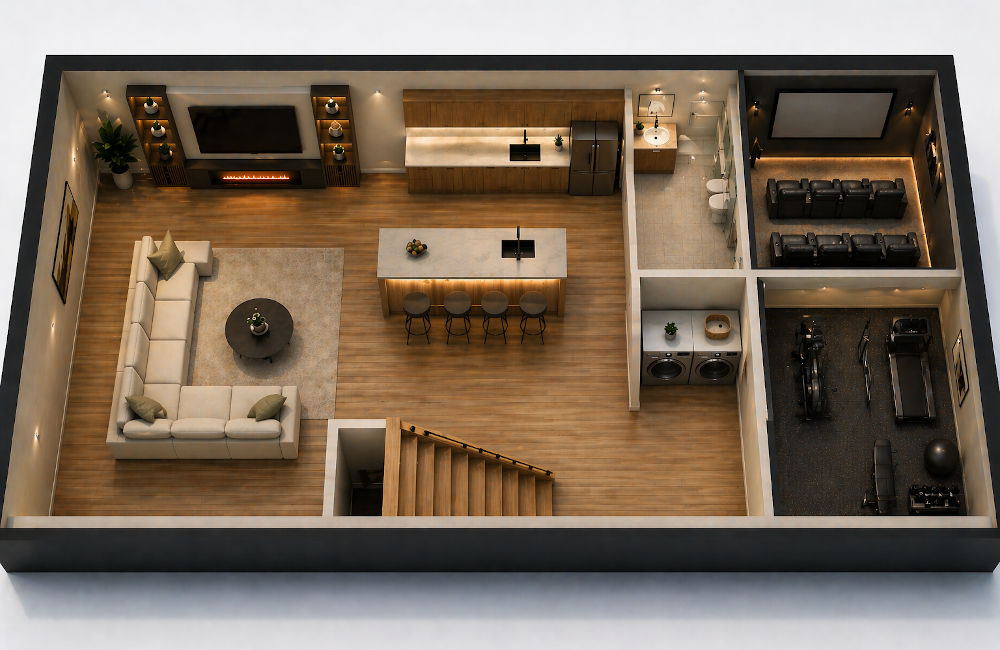
Basement Renovation Cost FAQs
These questions reflect the cost, calculator, per-square-foot, permit, quote-comparison, and structural topics homeowners keep researching.
How much does a 1,000 sq. ft. basement renovation cost in Toronto?
RenoDuck’s current planning guide places a roughly 900–1,000 sq. ft. basement at about $80,000 to $150,000. A standard finish sits near the lower end. Bathrooms, several rooms, cabinetry, higher finish selections, legal-suite requirements, structural work, or major moisture correction can move the scope upward or require separate review.
How much does it cost to finish a 500 sq. ft. basement?
RenoDuck’s current guide places 300–500 sq. ft. at $40K–$55K for standard finishing, $55K–$75K for expanded scope, and $75K–$95K for custom or multi-room scope. An exact 500 sq. ft. project still needs the rooms, plumbing, existing conditions, and finish level defined.
What is the basement renovation cost per square foot in Toronto?
There is no single rate that fits every basement. For a 1,000 sq. ft. example, RenoDuck’s current planning bands translate to roughly $80–$150 per finished sq. ft. across standard through custom scope. Use that only as planning math because bathrooms, kitchens, legal-suite work, waterproofing, walkouts, and underpinning can change the project substantially.
Does RenoDuck have a basement renovation cost calculator?
This page includes a planning tool that maps your selected size and scope to RenoDuck’s current published ranges. It does not calculate a final quote. A site review is still needed to confirm rooms, building services, existing conditions, selections, drawings, and permit-sensitive work.
Can I finish a basement for $30,000 in Toronto?
That is below RenoDuck’s current full-finish planning bands, which start at $40K–$55K for a standard 300–500 sq. ft. basement. A $30,000 proposal may represent a smaller scope, owner-supplied materials, unfinished areas, or different exclusions. Compare the written scope before deciding the prices are equivalent.
What is usually the most expensive part of finishing a basement?
There is no single answer for every property. Bathrooms, kitchens, foundation work, underpinning, walkout construction, waterproofing, electrical upgrades, and broad mechanical changes can create larger budget shifts than decorative finishes. The right cost review identifies these items separately.
Do I need a permit to finish my basement in Toronto?
Toronto says a simple basement finish may not need a building permit when there are no structural or material alterations, no second unit, and no new plumbing. Permits can be required for structural or material changes, heating or plumbing changes, foundation work, underpinning, a basement entrance, or a second suite. The City’s list is not exhaustive, so confirm current requirements for your scope.
How much does a legal basement apartment cost in Toronto?
RenoDuck does not use a single legal-suite price in this guide. A legal basement apartment should be scoped separately because entrance, egress, fire separation, sound control, kitchen, bathroom, ventilation, and approvals can all affect the work. Start with the legal basement apartment guide.
How much does basement underpinning cost in Toronto?
RenoDuck treats underpinning as a property-specific structural scope rather than a simple finishing add-on. Depth, perimeter, soil, access, drainage, waterproofing, engineering, permits, plumbing, and the final basement plan can all change the price. Review the Toronto basement underpinning page for the planning factors.
What should a basement renovation quote include?
A useful quote should define labour, materials, demolition, disposal, framing, insulation, drywall, electrical, plumbing, HVAC assumptions, finishes, allowances, drawings or permits when applicable, exclusions, payment stages, change-order rules, cleanup, and any work supplied by the homeowner or another contractor.
Are basement renovation costs different in Mississauga, Markham, Vaughan, or other nearby GTA cities?
They can be, but the property and scope usually matter more than the city name. Finished area, plumbing, structural work, access, moisture conditions, legal-suite requirements, finish selections, and local permit requirements can all change the final number. Use the Toronto and GTA ranges on this page as planning guidance, then price the actual basement.
Move From a Basement Cost Range to a Defined Scope
Bring your approximate floor area, photos, desired rooms, moisture history, existing rough-ins, ceiling-height concerns, and finish references. RenoDuck can review the actual basement and build the estimate around the work that belongs in your project.