
Basement renovations in Pickering, with access and everyday use planned together.
The route downstairs matters as much as the rooms at the bottom. RenoDuck helps Pickering homeowners plan a family basement or assess an independent unit, with kitchens, bathrooms and circulation considered from the start.
Open layouts from RenoDuck’s portfolio
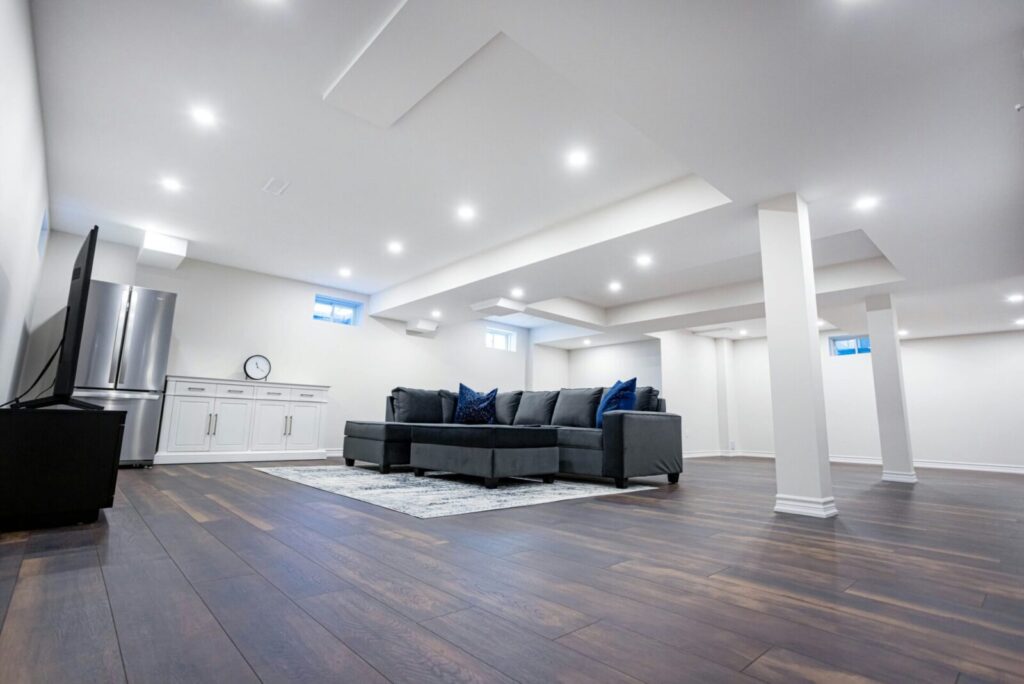
A lounge with room around it
The wet bar and lounge share an open floor in this RenoDuck project. Consider how people move around seating and columns when planning a space for gathering.
View this RenoDuck project →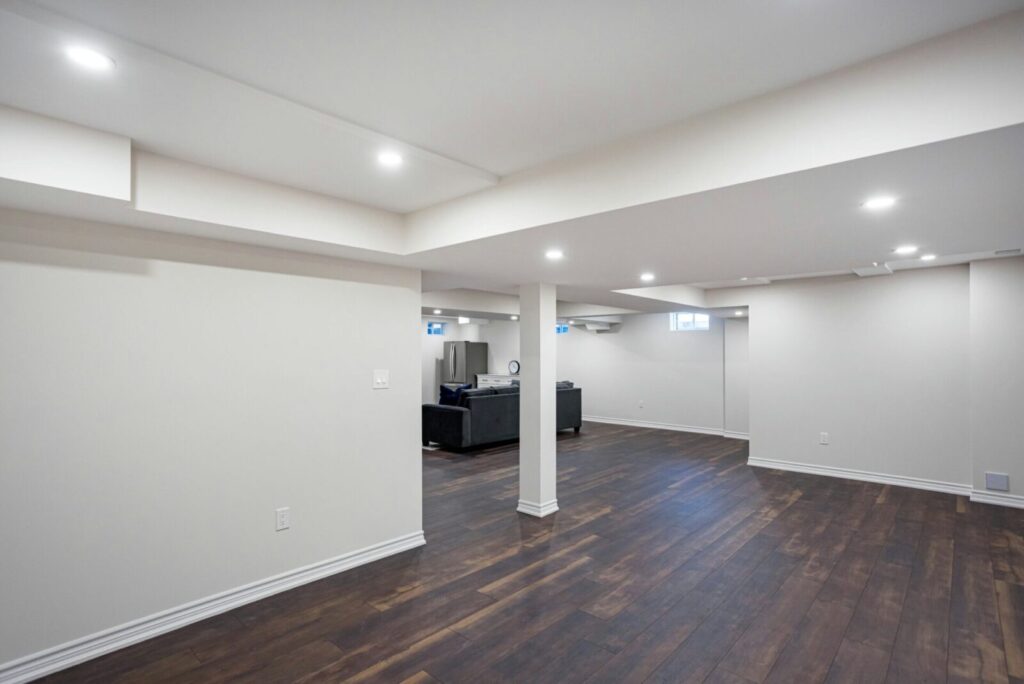
An open floor to plan from
An open finished area can support several room arrangements. Use it as a reference for deciding which activities need walls and which can stay connected.
View this RenoDuck project →An apartment quote needs an apartment scope
For an independent living space, ask the contractor to describe the complete unit and the approval work. A generic price for finishing an open room does not cover the same decisions. Separate kitchen, bathroom and entrance components so you can understand the estimate.
- Show which spaces remain shared with the main home.
- Discuss utility and laundry access early.
- Bring any existing entrance and renovation records.
Start with the route through the basement
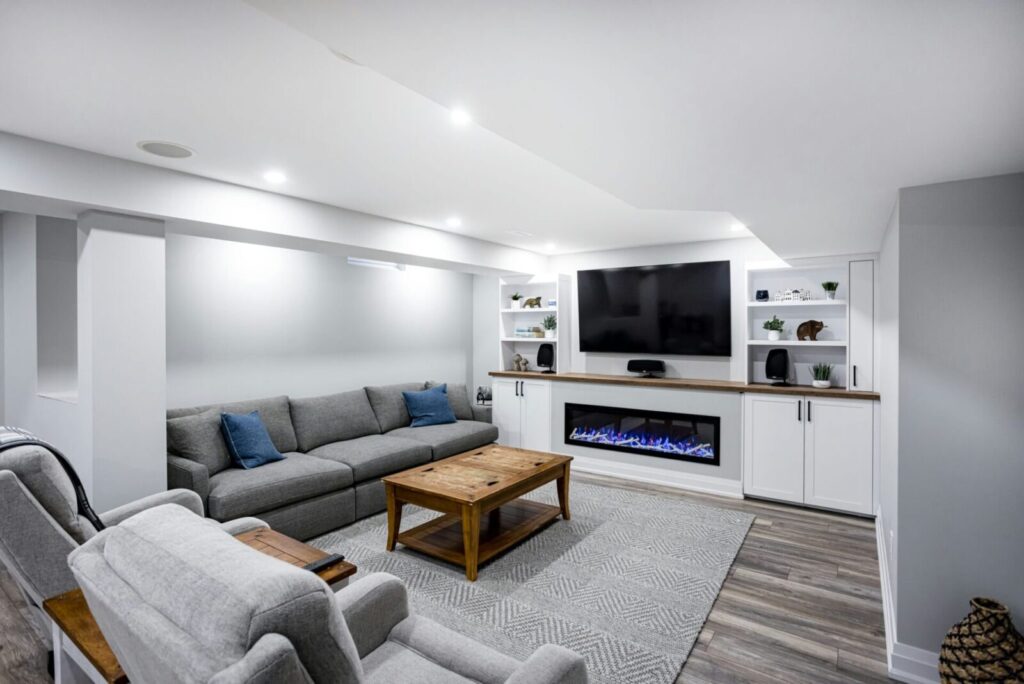
A connected family floor
Keep access to laundry, storage and utilities clear. Arrange furniture so everyday trips do not cut through the main seating area.
Basement finishing →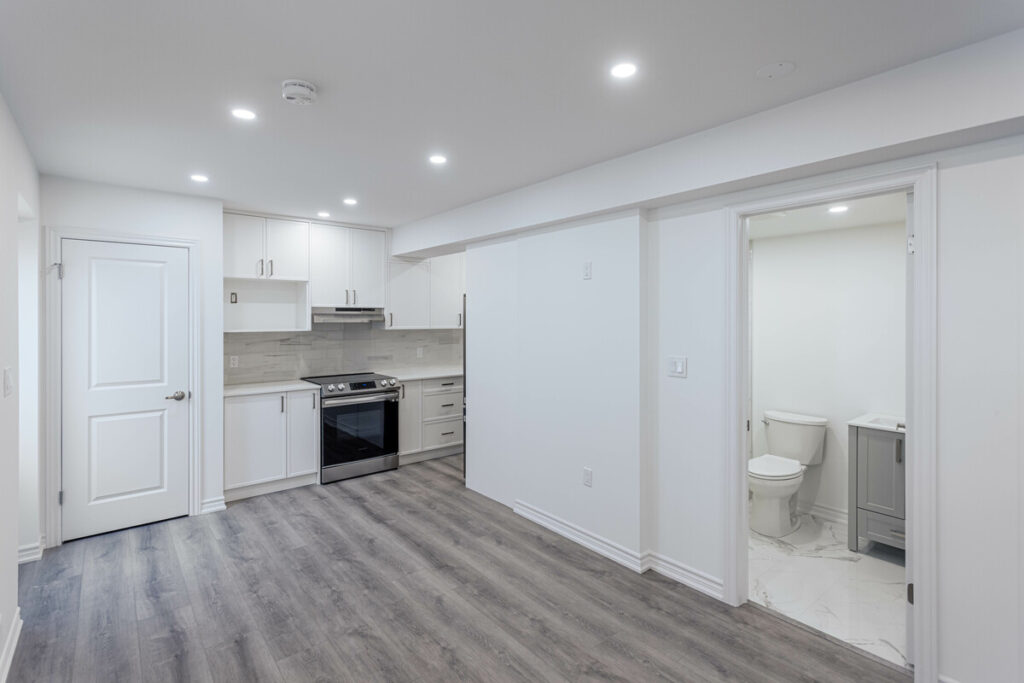
Private living with a complete plan
An independent unit needs more than a bedroom count. Review the kitchen, bathroom, access and service arrangements as one proposal.
Legal basement planning →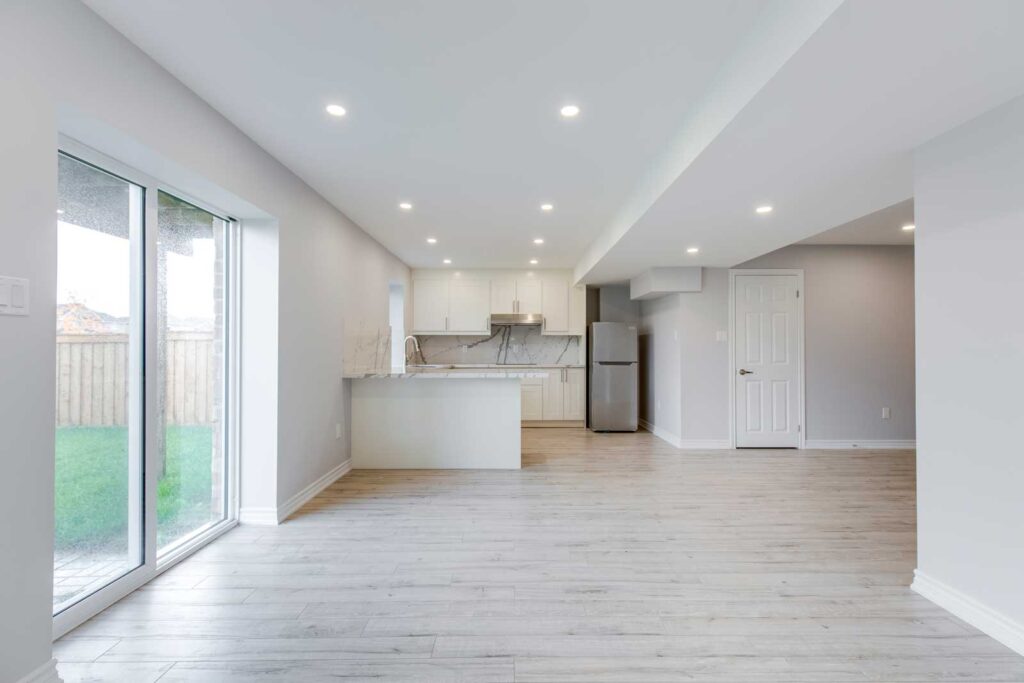
An entrance suited to the property
A new entrance requires feasibility and design work. Discuss excavation, drainage, structure and approvals before assuming it is a small addition.
Basement walkouts →Basement-focused since 2018
Design support, finish selections and construction in one coordinated process. Meet RenoDuck.
15-year workmanship warranty
Review the written coverage and exclusions with your proposal.
See your finishes in person
Compare flooring, cabinetry and fixtures at our Concord showroom, by appointment.

Pickering reviews use as well as construction
The City’s building-permit guidance includes basement finishing and notes that a change of use can require a permit even without construction. Its list also identifies basement entrances and underpinning. Confirm the proposed use and the full work with Building before proceeding.
From the first plan to the final walkthrough
Discuss your space
Review the room list, existing conditions and budget priorities.
Agree the work
Confirm the layout, selections, written scope and approval responsibilities.
Build and review
Follow the agreed schedule and review the completed work and warranty.
What homeowners say about RenoDuck
Reviews from renovation projects across our service area.


Pickering basement renovation questions
Can changing a basement room’s use require a permit in Pickering?
Yes. The City notes that a change of use can require a permit even if no construction is proposed. Ask Building about your specific change.
Can we keep shared laundry outside a proposed apartment?
Discuss the complete floor plan and access arrangements. Shared facilities and private routes must be considered in the design and approval review.
Is a separate entrance included in normal basement finishing?
Do not assume it is. Entrance work should be assessed and clearly identified in the scope, including the required design and approvals.
Can an open basement be divided later?
Possibly, but discuss likely future rooms now. Circulation, light and services can make a later division easier or more difficult.
How should I compare a family-room quote with an apartment quote?
They serve different purposes. Compare the same use and room list, with service changes, approvals and finish allowances made explicit.
Basement renovation service in Pickering
Share photographs, a room list and any existing drawings with RenoDuck. We’ll discuss the work for your property and the next planning steps.
Explore our other basement renovation locations
Nearby service pages: Oshawa, Scarborough, Uxbridge.
- Aurora
- Barrie
- Bolton
- Bradford
- Burlington
- Caledon
- East Gwillimbury
- Etobicoke
- Georgetown
- Georgina
- Hamilton
- Innisfil
- Keswick
- King City
- Markham
- Mississauga
- New Tecumseth
- Newmarket
- Nobleton
- North York
- Oakville
- Oshawa
- Queensville
- Richmond Hill
- Scarborough
- Thornhill
- Toronto
- Uxbridge
- Vaughan
Project galleries: Ajax, Stouffville, Whitby.
Let’s work through your Pickering basement plan.
Talk through your ideas with RenoDuck. Start with a free consultation.