Basement sauna renovation / Toronto + GTA

Basement Sauna Renovation in Toronto & the GTA: Build It Into the Basement

A basement sauna should feel simple when you use it. Getting there takes more than adding wood panels and a heater. The room has to work with your ceiling height, electrical capacity, ventilation, floor assembly, moisture conditions and the rest of the basement plan.

We plan those pieces together so your sauna belongs in the lower level from the start. If you are already renovating the basement, this is also the right time to coordinate the sauna with a nearby bathroom, shower, lounge or gym.
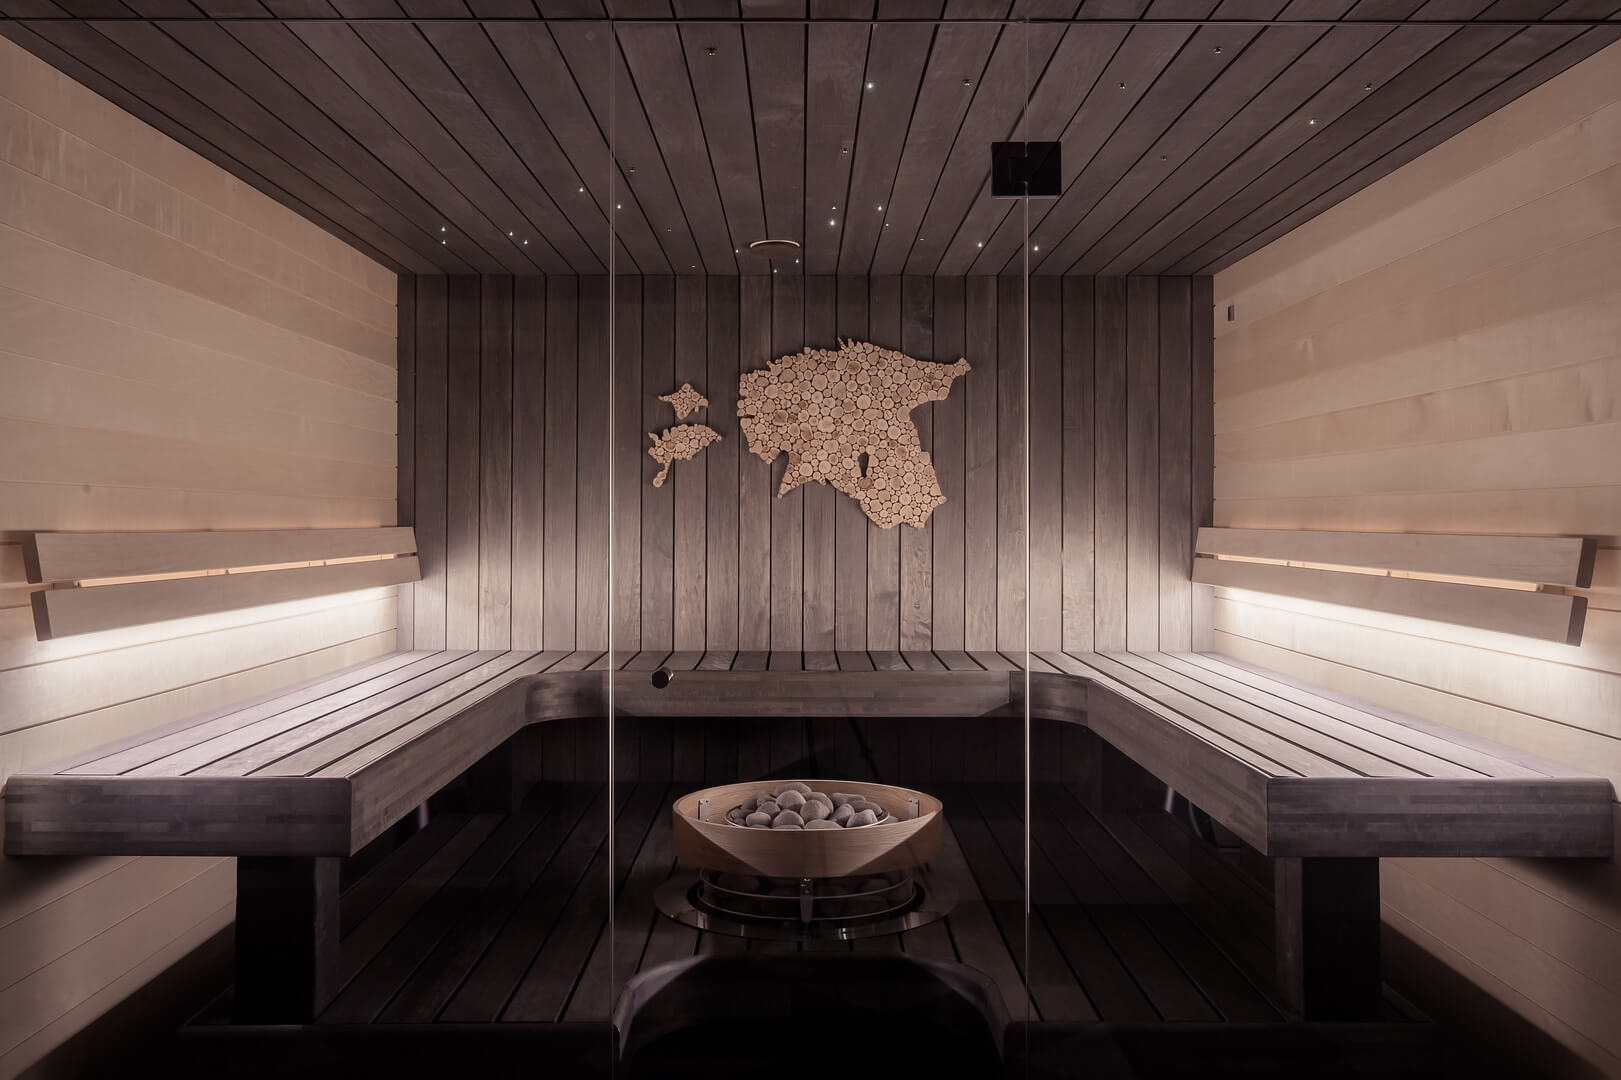
Real sauna projectsSee completed RenoDuck sauna work in Mississauga and North York.
Three heat approachesTraditional, infrared and steam-based rooms can require very different planning.
Basement-first planningCeiling, moisture, power, airflow and adjacent rooms are reviewed together.
One renovation scopeThe sauna can be coordinated with the larger basement project instead of treated as an afterthought.
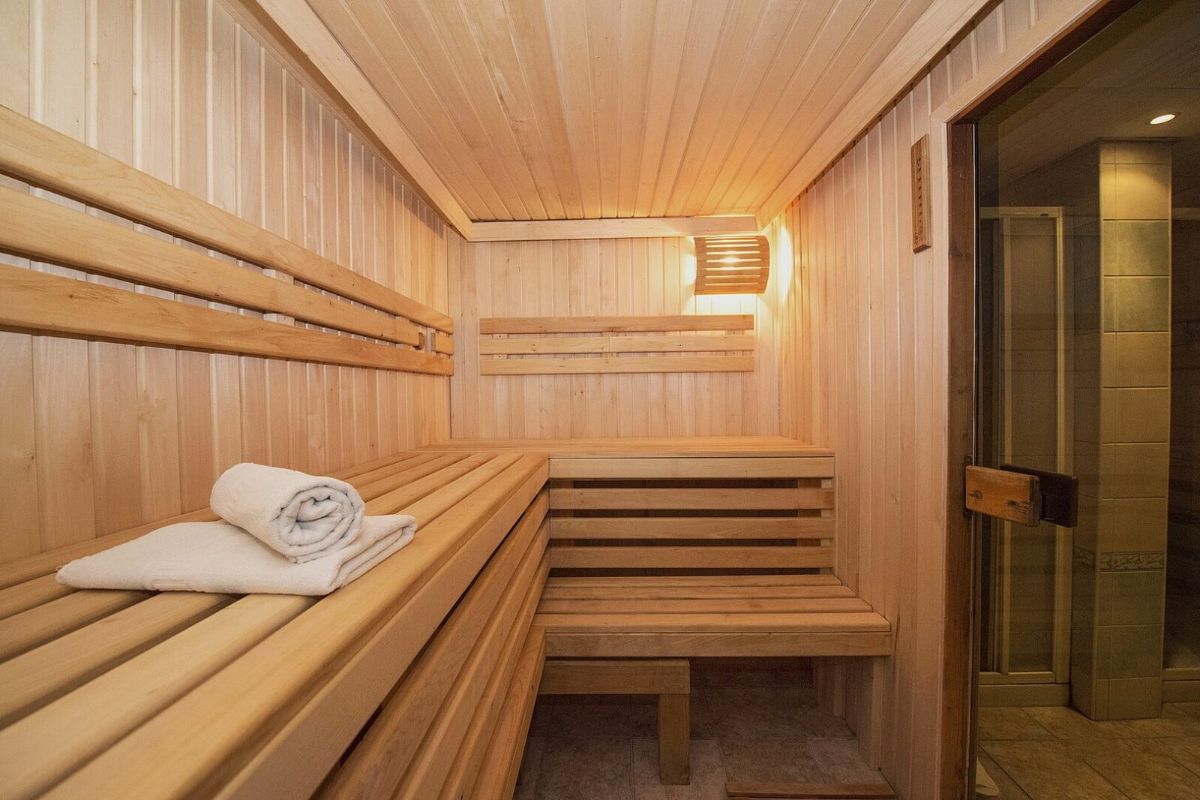
Finished wood-lined basement sauna after renovation by RenoDuck
Finished RenoDuck basement sauna
A good sauna starts with four decisions before finish work begins.
HeatChoose the sauna type and heater before finalizing the room and bench layout.
MoisturePlan the envelope, floor and adjoining wet areas for the amount of moisture the room will create.
AirVentilation has to suit the selected sauna system and the surrounding basement.
PowerElectrical requirements depend on the heater or infrared system selected for the room.
Choose the experience first

Basement Sauna Types for Toronto & GTA Homes: Traditional, Infrared or Steam?

These are not three versions of the same room. They create heat in different ways and can change the electrical, ventilation, waterproofing and finish requirements. We start with the experience you want, then plan the room around the selected equipment and the conditions in your basement.

01

Traditional sauna

A traditional sauna heats the room and usually uses a wood-lined interior with tiered benches and a sauna heater with stones.

Best planning questions: heater size and clearances, bench height, ceiling height, ventilation, wall and ceiling assembly, lighting and door location.
02

Infrared sauna

Infrared systems heat the user more directly through panels. They can work well when you want a different heat experience or are considering a compact sauna footprint.

Best planning questions: panel layout, room dimensions, power requirements, access for service, interior materials and how the unit connects visually to the basement.
03

Steam room

A steam room creates a high-humidity environment and should be planned more like a dedicated wet room than a dry wood sauna.

Best planning questions: waterproof enclosure, steam generator location, drainage, ventilation, ceiling and surface details, plumbing and access for maintenance.
Before the wood goes on the wall

Planning a Basement Sauna Renovation in Toronto & the GTA

Recent homeowner discussions about basement saunas keep coming back to the same issues: low ceilings, airflow, moisture and heater placement. Those questions are easier to solve before framing and rough-ins are closed.

01

Existing basement condition

We start with the room you have. Existing moisture issues, floor condition, utilities, bulkheads, support posts and access can all affect the right location.

02

Ceiling and bench layout

A sauna can feel uncomfortable when the room proportions are wrong. Bench levels, headroom and heater position need to be planned together around the selected system.

03

Heater and electrical

The selected heater determines electrical demand, required clearances and control placement. Exact requirements follow the equipment specifications and applicable electrical rules.

04

Ventilation and drying

Airflow is part of the sauna design, not a finishing detail. The approach depends on the sauna type, heater and basement conditions, with the goal of supporting comfortable use and drying after the room is used.

05

Floor and water management

Some sauna layouts need more water management than others. We review the floor, nearby plumbing, drainage needs and wet-area details before choosing the final assembly.

06

Wood, glass and finishes

Interior wood, bench material, glass, hardware and lighting all have to suit the heat and moisture conditions of the room. Appearance comes after those performance requirements are clear.

07

Adjacent bathroom or shower

If the sauna sits near a basement bathroom, shower or change area, we can plan circulation, plumbing and finishes as one connected part of the lower level.

08

Approvals and inspections

Permit or inspection requirements depend on the work involved. Electrical, plumbing or structural changes are reviewed as part of the project scope rather than assumed to be the same for every sauna.

Built inside a real basement plan

Toronto & GTA Basement Sauna Renovation Projects

Our Mississauga basement project combined a wood sauna with a bathroom, kitchen, bar and living area. The sauna uses wood wall and ceiling paneling, built-in bench seating, a stone heater and warm under-bench lighting. Instead of being isolated from the renovation, it was planned as one part of a multi-use lower level.
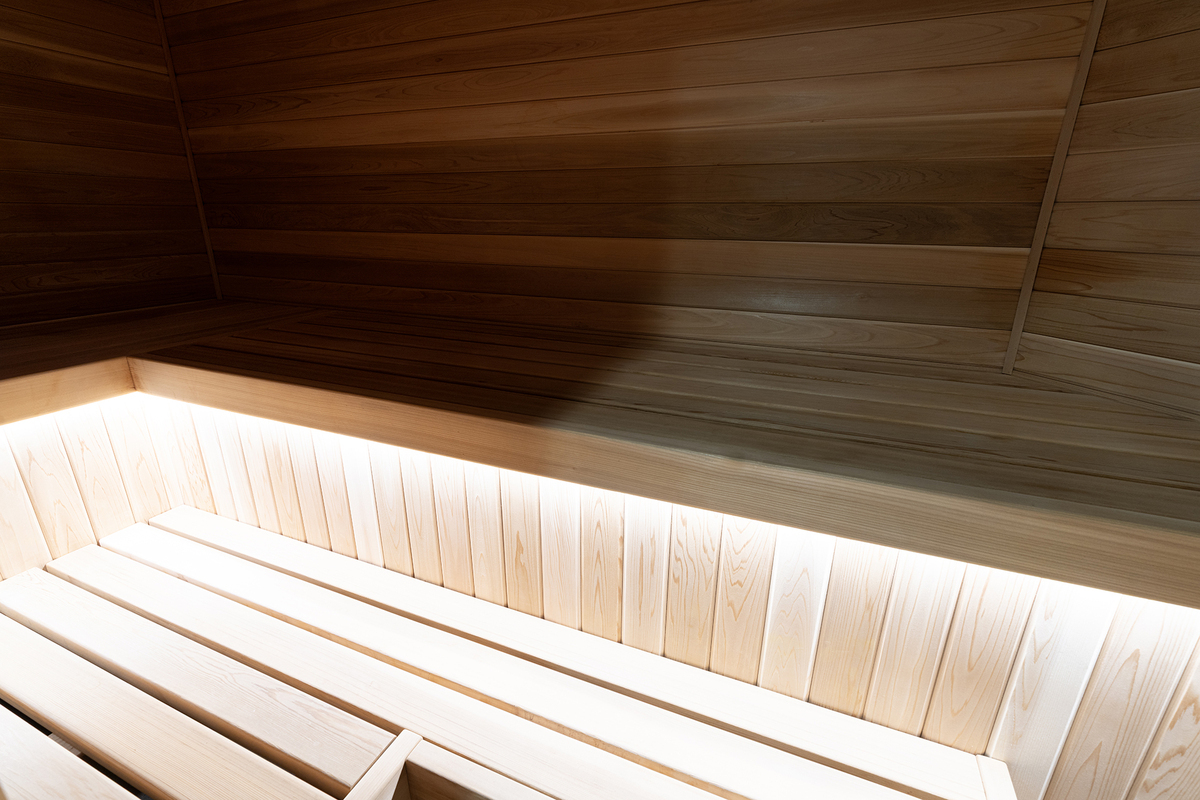
Wood-lined basement sauna with built-in benches in a RenoDuck Mississauga renovation
Mississauga / sauna interior
RenoDuck basement sauna showing wood interior and heater in a Mississauga project
Mississauga / heater + woodwork
Custom wood sauna interior from RenoDuck's Mississauga basement renovation
Mississauga / custom sauna interior
Mississauga project: 1,100 sq ft basement with sauna, bathroom, kitchen, bar and living space.
North York project: 1,200 sq ft basement with a private sauna, bathroom, lounge, projector area, games zone and fireplace feature wall.
How the sauna gets into the plan

Our Basement Sauna Renovation Process in Toronto & the GTA

The exact build sequence changes with the sauna type and the larger basement scope. The useful part is making the key decisions early enough that the trades are not working around finished walls later.

01Review the basementMeasure the proposed area and document ceiling, floor, utilities, access and visible moisture concerns.
02Choose the sauna typeConfirm traditional, infrared or steam and select the equipment that drives the technical requirements.
03Set the room layoutCoordinate benches, heater, door, lighting, controls, adjacent rooms and the route for required services.
04Build the assembliesComplete the framing, rough-ins, floor, insulation, moisture-control details and required inspections before finishes close the work in.
05Finish and reviewInstall the interior wood or selected surfaces, glass, benches, heater, lighting and controls, then complete the final project review.
Budget without fake precision

Basement Sauna Renovation Cost in Toronto & the GTA

There is no useful flat price for every basement sauna. A compact infrared installation and a custom traditional sauna with new electrical work, glass, benches and an adjoining shower do not carry the same scope.

We price the actual room after the sauna type and basement conditions are clear. That gives you a number connected to the work instead of a teaser price that leaves major items outside the quote.

Sauna typeTraditional, infrared and steam rooms require different equipment and room assemblies.
Room sizeDimensions affect heater selection, bench work, interior material and glass.
Electrical workExisting service capacity, heater requirements and control locations can change the scope.
Water managementFloor construction, drainage, nearby plumbing and steam-room requirements can add work.
Custom detailsBench design, feature walls, glass, lighting and finish choices affect labour and material cost.
Larger basement scopeAdding the sauna during a full basement renovation can change sequencing and coordination compared with cutting into a finished lower level.
Basement sauna FAQ

Basement Sauna Renovation Toronto & GTA FAQs

These are the practical questions that come up most often when homeowners compare sauna types or try to fit one into an existing basement.

Can you add a sauna to an already finished basement?
Yes, in many cases. The important part is confirming that the proposed area can support the selected sauna type, heater or infrared system, ventilation approach and any required electrical, plumbing or floor work. Opening finished walls may be necessary if new services or room assemblies are required.
Which is better for a basement: traditional sauna, infrared sauna or steam room?
It depends on the heat experience you prefer and the room you have available. A traditional sauna heats the room, an infrared sauna uses radiant panels, and a steam room creates a high-humidity environment. Each choice changes the construction and equipment plan, so we recommend choosing the sauna type before finalizing the room.
Does a basement sauna need a floor drain?
Not every sauna requires the same drainage setup. The answer depends on the sauna type, how water will be used, the floor assembly, nearby plumbing and the selected equipment. A steam room generally needs more water-management planning than a dry sauna. We confirm the requirement during scope development.
How do you manage moisture around a basement sauna?
We first look at the existing basement condition, then plan the sauna envelope, floor details, ventilation and adjoining wet areas around the selected system. Existing moisture problems should be addressed before a sauna is enclosed inside the basement.
Can a sauna work in a basement with a low ceiling?
Sometimes, but the ceiling cannot be considered on its own. The heater, upper bench, headroom and room volume all affect comfort and layout. Low ceilings are a common basement-sauna concern, so we review the dimensions before recommending the room configuration.
What electrical work does a basement sauna need?
Electrical requirements depend on the heater or infrared equipment selected. We confirm the manufacturer’s requirements, available electrical capacity and the location of controls and lighting before rough-in. Electrical work and inspections are handled according to the project scope and applicable requirements.
Can the sauna be built beside a basement bathroom or shower?
Yes, and this can be a practical layout when the basement plan supports it. Coordinating the sauna, bathroom, shower and change area together can simplify circulation and help the finishes feel connected. Plumbing and ventilation still need to be planned for each room’s actual use.
How much does a custom basement sauna cost in Toronto?
The price depends on the sauna type, size, heater or panel system, electrical work, ventilation, floor and water-management needs, custom benches, glass, lighting and the condition of the existing basement. We recommend pricing the room after a site review rather than relying on a flat online number.
Ready to plan the room?

Start Your Basement Sauna Renovation in Toronto & the GTA

We will help you work through the sauna type, layout, services and how it connects to the rest of your basement renovation.

Sauna equipment, permit, inspection, electrical and plumbing requirements vary by product and project. The signed scope and applicable manufacturer or authority requirements control the final build.