
Basement kitchen renovation in Toronto starts with the whole lower level.
A basement kitchen can serve family, guests, entertaining, or a separate suite. The right plan begins with the intended use, then connects the layout to drainage, ventilation, electrical capacity, ceiling conditions, storage, and approvals.
RenoDuck plans and builds basement kitchens across Toronto and the GTA as part of a coordinated lower-level renovation. Start with the space you have and the way you want it to work.


What kind of basement kitchen are you building?
A sink and cabinets do not make every basement kitchen the same project. Cooking appliances, a dishwasher, a separate tenancy, and the route to existing services can change the drawings, trades, approvals, budget, and sequence.
Wet bar
Useful beside a theatre or games room. The plan may include a sink, beverage fridge, counter, storage, and serving space without a full cooking setup.
Compact kitchenette
A small-footprint option for snacks, guest use, or an in-law space. Appliance choices and service routes still need to be confirmed early.
Family kitchen
A working kitchen for regular meal preparation. Counter runs, cooking ventilation, refrigeration, circuits, lighting, and storage need one coordinated layout.
Legal-suite kitchen
Food-preparation space is one part of a secondary suite. The whole unit must be reviewed for its intended use, permit path, fire safety, exits, services, and layout.
Five connected systems decide where the kitchen can go.
A good-looking layout still has to work with the house. RenoDuck reviews the lower level as a connected renovation before cabinet sizes and finishes are locked in.
Choose the shortest layout that does the whole job.
Basement kitchens often share the lower level with living, storage, mechanical, bathroom, or laundry space. A compact plan can work better than a larger kitchen that interrupts circulation.

One-wall
Keeps cabinets and appliances on one run. It can preserve more floor area for a table, sofa, or open circulation.

Galley
Uses two facing runs when the room is long enough for a comfortable aisle and unobstructed appliance doors.

L-shape
Adds prep and storage along two walls while leaving the room open to a living or dining area.

Peninsula or island
Adds prep, storage, or seating when the room can maintain useful paths around cabinetry and open appliances.
A kitchen can support a suite. It does not legalize the suite by itself.
The City of Toronto describes a secondary suite as self-contained living accommodation with exclusive food-preparation and sanitary facilities. Creating one involves more than installing appliances.
Toronto requires a building permit for interior alterations that add a secondary suite. Drawings and the full lower-level plan may need to address fire safety, exits, ceiling conditions, plumbing, heating and ventilation, and the work proposed.
Questions to settle before the cabinet order
From the first site review to a working kitchen.
The sequence is built around the approved scope. Each stage should resolve the next set of decisions before walls close or finish materials arrive.
Review the basement
Confirm the intended use, room dimensions, ceiling conditions, moisture, access, services, and constraints.
Set the kitchen plan
Coordinate appliance sizes, work zones, storage, clearances, lighting, ventilation, plumbing, and electrical needs.
Define scope and approvals
Prepare the project information, selections, drawings, and permit path required for the work being proposed.
Build the rough-ins
Complete framing and the approved mechanical work in the right order, with inspections where required.
Install and review
Finish walls and floors, install cabinets, counters, fixtures, lighting, appliances, trim, and complete the walkthrough.
Use a planning range, then price the actual service routes.
RenoDuck’s current basement-kitchen cost guide publishes these planning ranges. They are not a quote. A compact kitchenette beside existing plumbing is a different project from a full kitchen with new drainage, exterior exhaust, panel work, custom cabinetry, and suite-related approvals.
Read the Full Kitchen Cost GuideTypical planning range for a standard basement kitchen, subject to size, service work, selections, and site conditions.
Planning range for larger, labour-heavy, highly customized, or premium kitchen scopes.
Proof that is specific to lower-level kitchens.
RenoDuck publishes complete basement projects that show how kitchens fit beside living areas, bathrooms, bars, saunas, stairs, and mechanical conditions. That is more useful than a cabinet-only gallery.
View completed Aurora and Mississauga lower levels with kitchenettes, full kitchens, bars, bathrooms, and living zones.
The kitchen is coordinated with circulation, ceilings, utilities, moisture conditions, and the rest of the basement scope.
RenoDuck provides a separate cost guide so homeowners can see the main budget variables before requesting a site-specific quote.
RenoDuck displays HomeStars Best of awards from 2018 through 2025 on its current basement service pages.
Read the decisions that affect the kitchen before construction.
These guides go deeper into basement readiness, kitchen planning, cost, and moisture. Use them to prepare questions for your consultation, then return to this service page when you are ready to define the complete scope.
Basement renovation checklist
Review moisture, permits, utilities, layout, budgeting, contractor questions, and inspection stages.
Read the checklist → Budget planningBasement kitchen cost guide
See RenoDuck’s published planning ranges and the choices that move a project toward the lower or higher end.
Review cost factors → Before cabinetsBasement waterproofing guide
Learn why existing water and moisture concerns should be addressed before flooring and cabinetry are installed.
Check moisture planning → Kitchen decisionsKitchen planning tips
Think through workflow, counter space, lighting, outlets, accessibility, storage, and the way the room will be used.
Explore kitchen tips →Radio Boom 97.3
& Renoduck Renovation
RenoDuck is proudly featured on boom 97.3

Basement kitchens planned as part of real homes.
Basement kitchen in-law suite
A complete two-tone kitchen project with a full photo gallery.
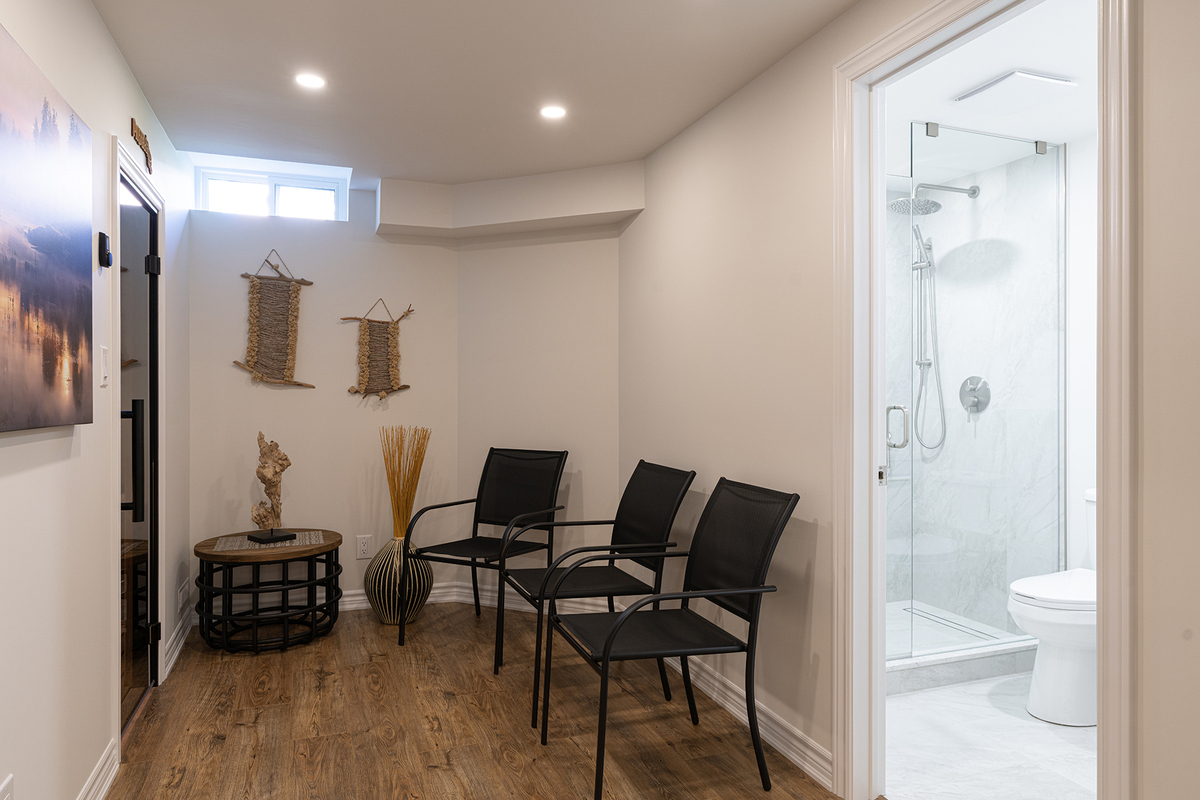
Kitchen, bar, sauna and living space
A 1,100 sq. ft. design-and-build basement completed as a connected renovation.

Compact kitchenette and bathroom
A 600 sq. ft. lower level planned for daily use, guest use, and flexible living.

Blue cabinets and compact storage
A visual project gallery focused on a smaller basement kitchen footprint.
Basement kitchen renovation FAQs
These questions reflect recurring homeowner conversations about ventilation, drains, appliance loads, permits, and legal suites. The answers use RenoDuck’s published guidance and current City of Toronto permit information.
What is the difference between a basement kitchenette and a full kitchen?
A kitchenette is a compact food-and-drink area with a smaller appliance and storage program. A full kitchen is planned for regular meal preparation and may include a range or cooktop, oven, full refrigerator, dishwasher, exterior cooking exhaust, and more dedicated service work. The intended use should be confirmed before the layout is designed.
Do I need a permit to add a basement kitchen in Toronto?
It depends on the full scope. The City of Toronto identifies new plumbing, heating changes, structural work, and adding a secondary suite among common permit triggers. A legal secondary suite requires a building permit. The property and proposed work should be reviewed before construction starts.
Can a range hood be vented from a basement kitchen?
It may be possible, but the route has to be planned. Joist direction, foundation walls, windows, exterior clearances, ceiling bulkheads, and the selected cooking equipment can affect the path. This is why the exhaust plan should be resolved before cabinets are ordered.
Can the kitchen sink go anywhere in the basement?
Not practically. The sink location is influenced by the route to drainage, water supply, venting, floor conditions, and access for installation. Keeping the kitchen reasonably close to suitable existing services may reduce disruption, but the correct location depends on the house.
Can my existing electrical panel support a basement kitchen?
The answer depends on the panel, available capacity, appliance list, and proposed circuits. Electric cooking equipment, a dishwasher, refrigeration, microwave, receptacles, and lighting should be reviewed together by the appropriate qualified professional.
Does adding a kitchen make my basement apartment legal?
No. A kitchen is only one part of a self-contained secondary suite. In Toronto, the whole unit and proposed work must follow the applicable zoning, permit, building, fire-safety, plumbing, heating, ventilation, and exit requirements.
How much does a basement kitchen renovation cost in the GTA?
RenoDuck’s current cost guide publishes $20,000 to $45,000 as a standard planning range and $45,000 to $100,000 for premium work. The actual price depends on layout, plumbing, ventilation, electrical work, cabinetry, appliances, approvals, finishes, and existing conditions.
How long does a basement kitchen renovation take?
There is no reliable schedule without a defined scope. Design decisions, drawings, permits, material lead times, plumbing and electrical work, inspections, cabinetry, and the rest of the basement renovation all affect timing. RenoDuck can set a project sequence after reviewing the property and intended use.
Is an island a good idea in a basement kitchen?
An island can add prep space, storage, and seating, but only when appliance doors and walking paths remain useful. In a tighter basement, a peninsula, one-wall kitchen, or movable table may give the room better circulation.
What should I prepare for the first consultation?
Bring rough basement dimensions, photos of the current space, the intended use, your preferred appliance list, examples of styles you like, any known moisture or electrical concerns, and a realistic budget range. Mention plans for a legal suite at the start because that changes the conversation.
Plan a basement kitchen that works before it has to look finished.
Tell RenoDuck how you want to use the space. The first conversation can identify the kitchen type, likely service questions, permit considerations, and the right next step for your home.
Serving Toronto, the GTA & surrounding areas.
RenoDuck serves homeowners across Toronto, the GTA and surrounding communities. Choose your location to explore local basement renovation services. Project scope and permit requirements are reviewed for the property involved.