

Basement renovations in Oshawa with a useful room plan and a clear scope.
A lower floor can give your household room to spread out. RenoDuck helps you choose the rooms that matter, understand the work behind them and plan the finish around your Oshawa home.
See the plan in the finished space
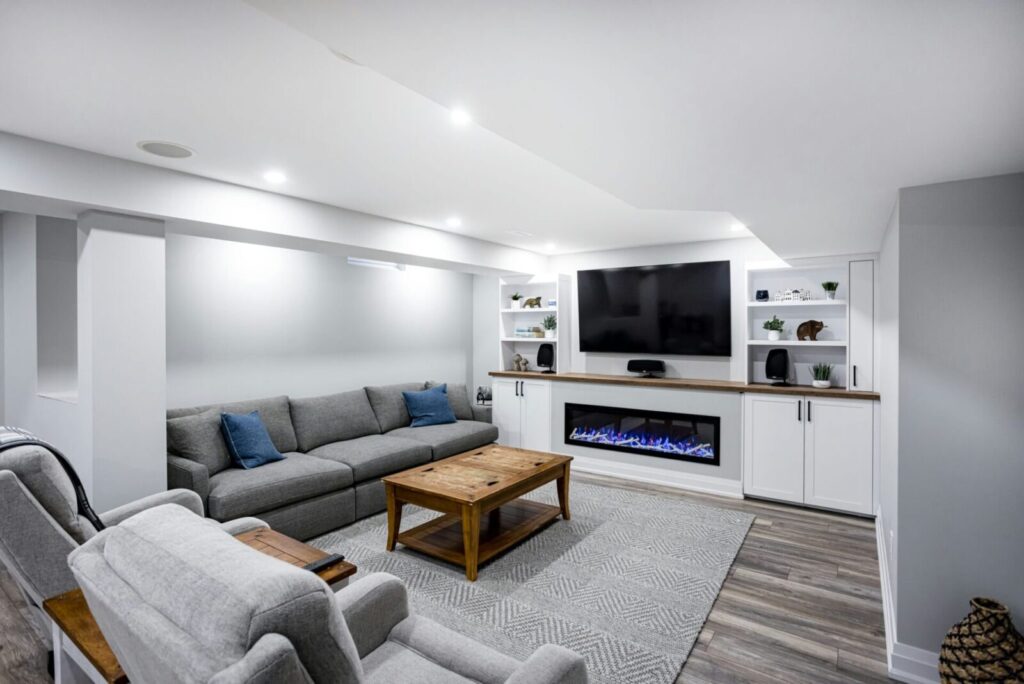
A lounge for evenings at home
Our Oshawa basement project places a grey sofa opposite a stone television and fireplace wall. The open area around it leaves room to move between the lounge and other activities.
View this RenoDuck project →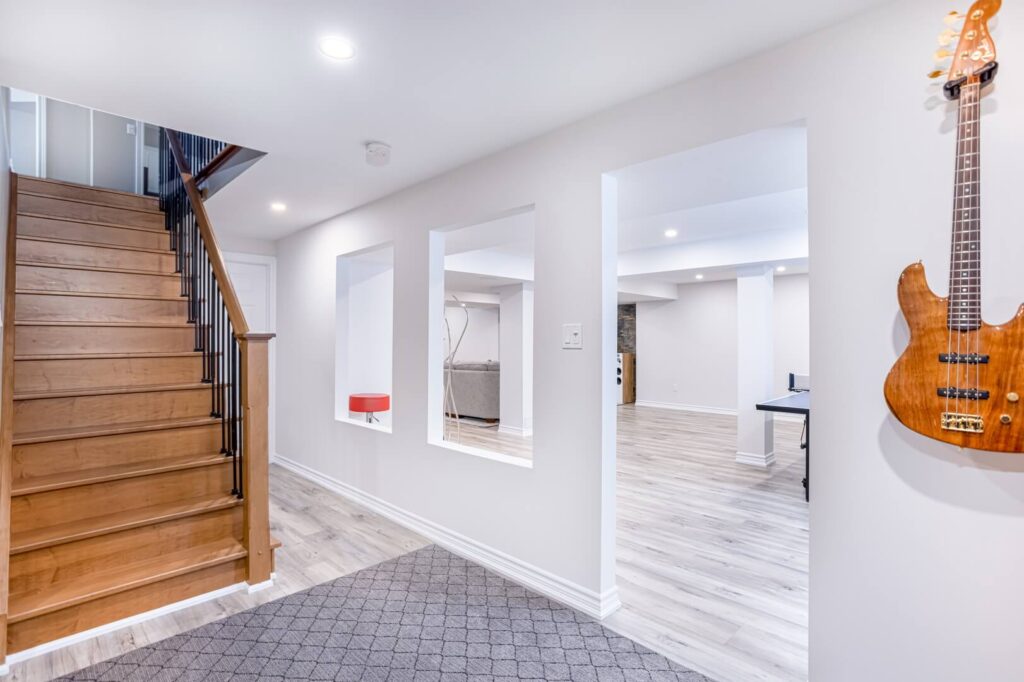
The route into the room
This second view of the Oshawa project shows the stairs and the adjoining open floor. Consider the transition from the main level when placing furniture and room doors.
View this RenoDuck project →Define what you are asking the basement to do
Room for family activities
List the furniture and activities first. A clear plan can keep storage, a television area and open play space from competing for the same corner.
Basement finishing →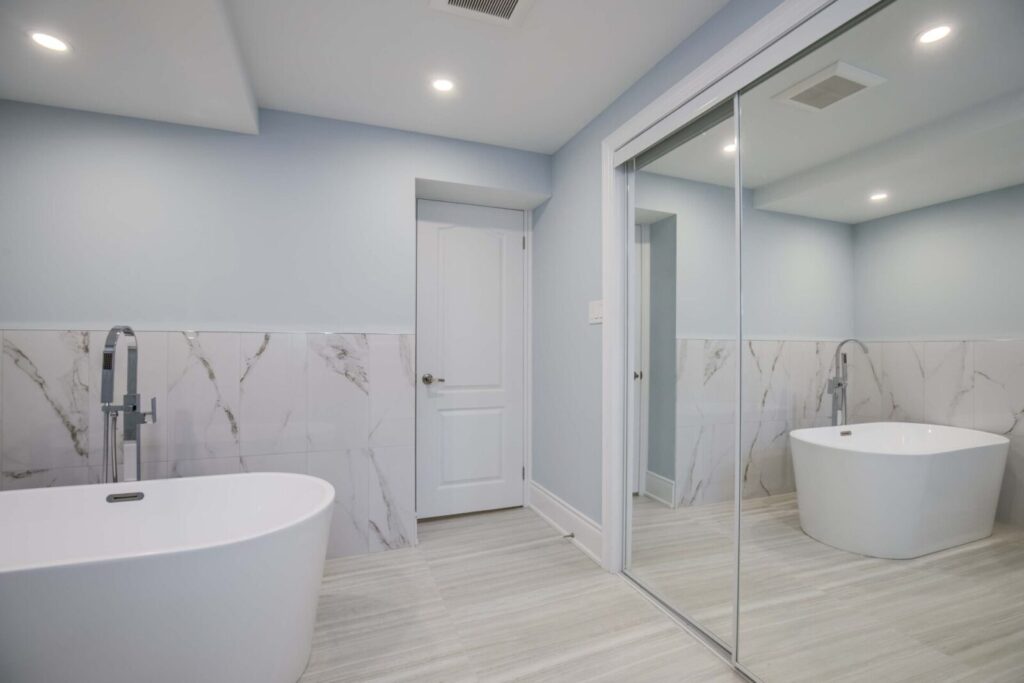
A bathroom with no vague allowance
Ask which fixtures, tiled surfaces and service changes are included. Those details can explain a substantial difference between quotes.
Basement bathrooms →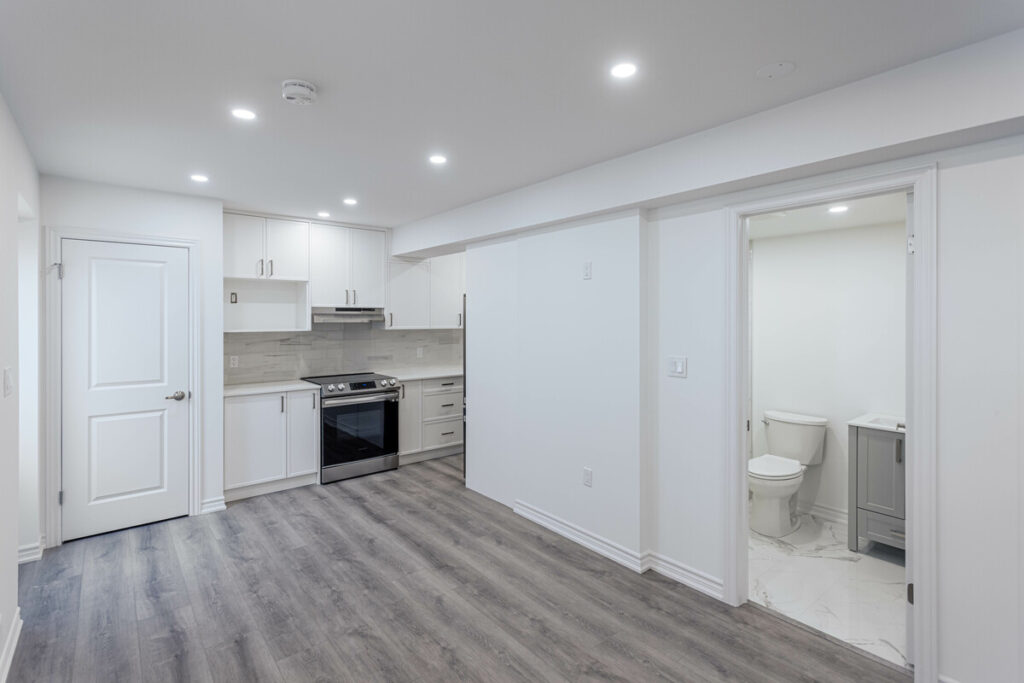
A proposed apartment with its own brief
A separate dwelling needs an approval and design review. Treat the kitchen, bathroom, sleeping rooms and access as parts of the complete unit.
Legal basement planning →Basement-focused since 2018
Design support, finish selections and construction in one coordinated process. Meet RenoDuck.
15-year workmanship warranty
Review the written coverage and exclusions with your proposal.
See your finishes in person
Compare flooring, cabinetry and fixtures at our Concord showroom, by appointment.

Compare the whole project cost
A recreation room and a separate apartment are not comparable quotes. When assessing a basement renovation company in Oshawa, check the included rooms, drainage work, entrance scope and finish allowances. Ask how taxes, approvals, appliance supply and changes are shown.
- Use one room list for every quote.
- Identify optional features before reducing essential work.
- Discuss any old finishes or hidden conditions that need review.
Oshawa wants drawings of existing and proposed work
The City’s basement-renovation guidance calls for scaled drawings that clearly distinguish what is there now from what is proposed. It lists finishing basements, moving plumbing and changing walls among work that usually requires a permit. An apartment proposal follows additional guidance.
From the first plan to the final walkthrough
Discuss your space
Review the room list, existing conditions and budget priorities.
Agree the work
Confirm the layout, selections, written scope and approval responsibilities.
Build and review
Follow the agreed schedule and review the completed work and warranty.
What homeowners say about RenoDuck
Reviews from renovation projects across our service area.

Stass and his team are skilled craftsman and great at what they do! We can’t thank you enough for transforming our space for the better. We recommend RenoDuck to anyone looking to tackle any home renovation! We can’t wait to work with you again!

The staff were incredible — we interacted with about 10–12 different people across various departments, and every single one of them was professional, friendly, and knowledgeable. They were precise with timelines, communicated clearly, and delivered exactly what they promised.
Overall, we’re beyond happy with the results and would absolutely recommend RenoDuck to anyone looking for a turnkey renovation experience.


Aside from a great space, I would like to commend everyone at Renoduck, from our first visitation to our consultants, the demolition and construction teams, and the final review. Everything was seamless, professional, and worry free. The workmanship was incredible and my friends are in love with our new space. They are impressed with how well done it is, the finishes available to us, everything. I would recommend Renoduck to everyone and I can't wait to start my next project with them.


But the RenoDuck team designed and built a beautiful space for us, including a full bathroom and separate laundry and utility rooms. We were fully consulted along the way, and their communication, responsiveness and organization was excellent. They dealt with the inevitable twists and turns and temporary obstacles like true professionals. We especially appreciate all the great work of Stass and Darius.
We would not hesitate to recommend Renoduck to someone wanting to do a significant home renovation.
Paul & Diana in Toronto


The result is our new marvelous kitchen, just the way we imagined. Thank you RenoDuck team, we recommend this company to anyone who wants it to be done right!


It helped that the sales representive and in-house designer took the time to meet with us and explain the process. Over all we're extremely impressed with the work and get compliments all the time!

I highly recommend Reno Duck.


Oshawa basement renovation questions
Do Oshawa basement renovations usually require a permit?
The City says interior alterations such as finishing basements, changing floor plans and moving plumbing usually require one. Confirm the scope before starting.
Why do existing drawings matter?
Oshawa asks submissions to show existing and proposed conditions clearly. Available drawings and renovation records help explain what will change.
Can I omit a kitchen if the budget is limited?
If the basement is for shared household use, discuss a room plan without one. An independent dwelling has a different brief and needs a complete review.
What should I ask about a very low basement quote?
Ask which rooms, materials, services, preparation and approvals are included. Clarify exclusions and how later changes will be priced.
Can a fireplace be part of the design?
It can be discussed alongside the feature wall, seating and services. Confirm the chosen product and installation requirements before finalising the wall design.
Basement renovation service in Oshawa
Share photographs, a room list and any existing drawings with RenoDuck. We’ll discuss the work for your property and the next planning steps.
Explore our other basement renovation locations
Nearby service pages: Pickering, Uxbridge, Scarborough.
- Aurora
- Barrie
- Bolton
- Bradford
- Burlington
- Caledon
- East Gwillimbury
- Etobicoke
- Georgetown
- Georgina
- Hamilton
- Innisfil
- Keswick
- King City
- Markham
- Mississauga
- New Tecumseth
- Newmarket
- Nobleton
- North York
- Oakville
- Pickering
- Queensville
- Richmond Hill
- Scarborough
- Thornhill
- Toronto
- Uxbridge
- Vaughan
Project galleries: Ajax, Stouffville, Whitby.
Start your Oshawa basement with the right scope.
Talk through your ideas with RenoDuck. Start with a free consultation.