
Basement bathroom renovation in Toronto starts below the finish.
A basement bathroom has to work with the drain, water lines, ceiling, ventilation, moisture conditions, electrical plan, and the way the lower level will be used. Tile and fixtures come after those decisions.
RenoDuck plans and builds new basement bathrooms and remodels existing ones across Toronto and the GTA. The scope can be a compact powder room, a three-piece family bath, a suite bathroom, or a safer layout for changing mobility needs.
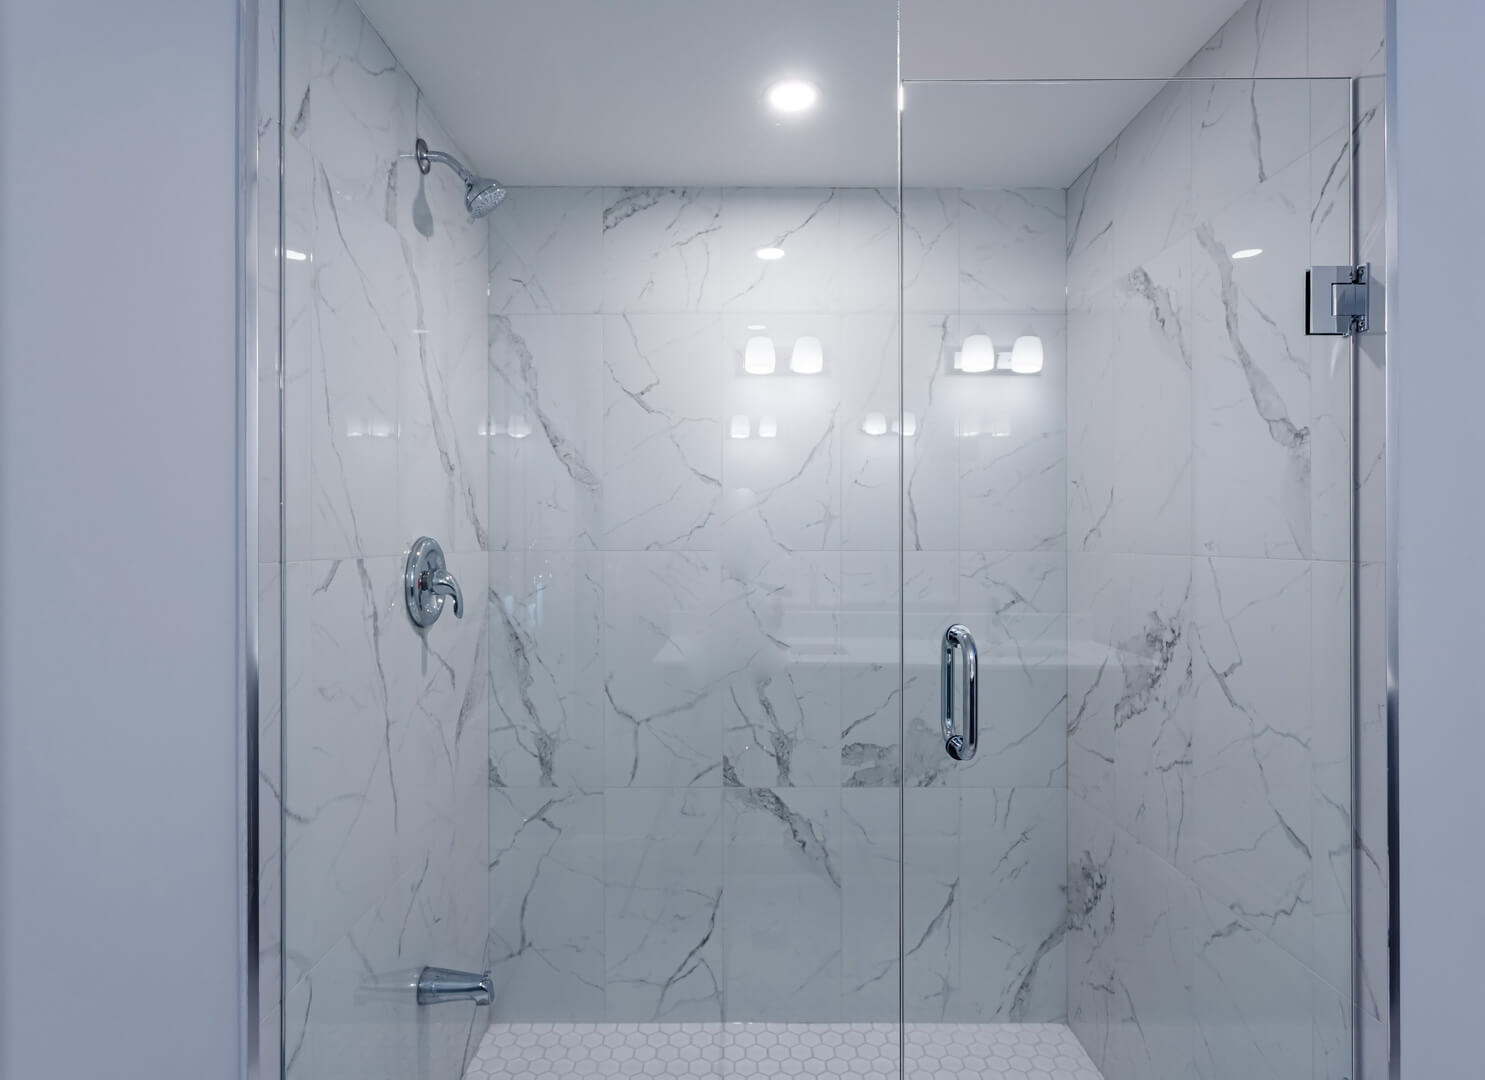


What kind of basement bathroom project do you have?
Adding a bathroom to an unfinished basement is not the same job as updating an existing room. The first needs a location, drain strategy, rough-ins, walls, and approvals. The second begins by checking what can stay and what needs to be corrected.
New bathroom
Plan a bathroom where none exists. Room position, fixture layout, drainage, water, ventilation, electrical work, framing, waterproofing, and permits are coordinated before finishes.
Existing bathroom remodel
Update an older basement bathroom after reviewing the current drain, supply, fan, wiring, framing, waterproofing, and any signs of moisture or past leaks.
Bathroom for a suite
Plan the bathroom as part of the entire lower-level unit. Privacy, access, fire and life-safety work, heating, ventilation, plumbing, and the permit path are connected.
Accessible layout
Review entry width, turning space, shower threshold, floor grip, support locations, controls, vanity access, and future needs before the room is framed.
Six systems decide where a basement bathroom can go.
The best location is usually the one that lets the whole lower level work, not simply the empty corner closest to a wall.
Four practical basement bathroom layouts.
The fixture list should match the household, available room, drain location, and the rest of the basement plan. More fixtures do not automatically make the bathroom more useful.

Powder room
A toilet and compact vanity can support a games room, office, or family space when a shower is not needed.
Three-piece bath
A shower, toilet, and vanity in a compact plan. Door swing, shower access, storage, and clear floor area matter.

Full bathroom
A larger room may support a tub or larger shower, added storage, two sinks, or a layout shared by bedrooms and living space.

Accessible bathroom
A low-threshold shower, reinforcement for supports, useful clearances, reachable controls, and slip-aware surfaces begin in the layout.
Adding plumbing changes the permit conversation.
The City of Toronto lists new plumbing, changes to drains, and basement work with certain alterations among common permit triggers.
The exact application depends on the property and proposed work. A bathroom that is part of a new secondary suite must be reviewed with the suite as a whole, not as a stand-alone fixture installation.
What the site review should settle
From site review to the final bathroom walkthrough.
The order matters in a below-grade bathroom. Drainage and rough-ins are settled first, then walls and wet-area assemblies, then tile, cabinetry, fixtures, lighting, and final checks.
Review the basement
Confirm use, dimensions, moisture, ceiling conditions, existing rough-ins, drain elevation, access, and the nearby rooms.
Set the layout
Coordinate fixtures, door movement, shower access, storage, lighting, fan, privacy, and clear floor space.
Define scope
Prepare selections, drawings, permit needs, trade work, inspection points, budget, and construction sequence.
Build the systems
Complete the approved drain, plumbing, framing, electrical, ventilation, insulation, and wet-area work in order.
Finish and review
Install tile, vanity, fixtures, glass, lighting, trim, accessories, and complete the final walkthrough.
Price the work behind the bathroom, not only the fixture list.
RenoDuck’s current basement bathroom cost guide publishes an average planning range of $45 to $95 per square foot.
That range is a starting reference, not a site-specific quote. A new bathroom that needs slab work, new drains, a pump, ventilation, or service changes can have a different cost structure from a cosmetic remodel that keeps the same layout.
Use the full scope, room condition, plumbing plan, and finish choices to build the actual proposal.
A bathroom plan you can connect to the rest of the basement.
RenoDuck’s project archive shows bathrooms delivered inside basement renovations across the GTA. The page links below lead to real project galleries, not generic stock-photo pages.
The bathroom is reviewed with ceiling conditions, mechanical rooms, bedrooms, kitchens, laundry, access, and the intended lower-level use.
Layout, rough-ins, wet-area work, finishes, approvals, trade sequence, and review points are tied to one project plan.
See completed bathroom work from North York, Oakville, Markham, Mississauga, Ajax, and other GTA projects.
The first conversation is about the property, room use, existing conditions, and the questions that affect feasibility and price.
Basement bathroom guides worth reading next.
These RenoDuck resources answer the questions homeowners commonly raise about rough-ins, cost, moisture, safety, and how a new basement bathroom fits the larger renovation.
Adding a basement bathroom
Start with feasibility, space, plumbing, layout, and the work that should be reviewed before construction.
Read guide → Cost guideBasement bathroom cost
See RenoDuck’s published planning range and the factors that move a bathroom above or below it.
Read cost guide → Moisture guideBasement waterproofing
Understand why existing water entry and dampness should be addressed before a finished room is closed in.
Read guide → Access guidePlan a safer bathroom
Review shower access, floor grip, clearances, supports, controls, and layout decisions for changing needs.
Read guide →Radio Boom 97.3
& Renoduck Renovation
RenoDuck is proudly featured on boom 97.3

Real bathrooms. Different basements. Useful details.

Basement bathroom renovation
See the full project gallery, including shower, vanity, tile, fixtures, and finish details.
Compact modern bathroom
A small bathroom with a corner shower, wall-mounted vanity, and a clear circulation path.

Larger basement bathroom
A broader fixture program with a glass shower, storage, vanity, toilet, and tiled surfaces.
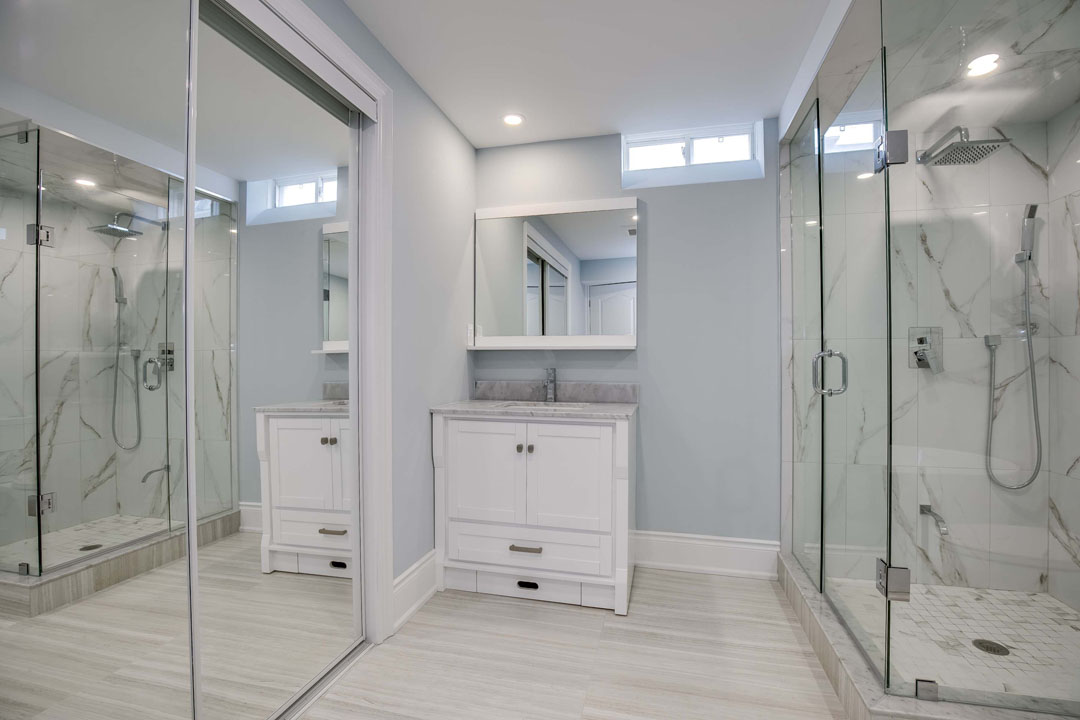
Bathroom inside a full basement
See how the bathroom fits a lower level with a kitchenette, living area, and connected rooms.
Basement bathroom renovation FAQs.
These questions reflect recurring homeowner conversations about rough-ins, ejector pumps, permits, waterproofing, fan venting, small layouts, and hidden conditions. Answers are grounded in RenoDuck’s published material and current City of Toronto guidance.
Do I need a permit to add a basement bathroom in Toronto?
Often, yes. New plumbing, drain changes, structural work, and work connected to a new secondary suite can require permits. The City of Toronto says the exact requirement depends on the proposed work. Review the property and scope before demolition or rough-in work begins.
Can I use the existing basement bathroom rough-in?
It may be usable, but it should be identified and checked before the layout is built around it. Confirm what each pipe serves, its size and condition, the venting plan, drain elevation, fixture spacing, and how the location fits the intended room.
Does a basement toilet need a sewage ejector pump?
Not always. If fixtures can drain by gravity to the building drain, a pump may not be needed. If the bathroom sits below the available drain elevation, a sewage ejector system may be part of the design. A site review is needed to determine the correct method.
Can I add a basement bathroom without breaking concrete?
Sometimes, if usable rough-ins are already in the right location or a suitable above-floor system is approved for the project. Many new gravity-drain layouts require slab work. The choice affects floor height, noise, service access, fixture options, and cost.
What is the best waterproofing method for a basement shower?
The shower needs a complete, compatible water-management assembly rather than tile alone. The substrate, membrane, corners, penetrations, drain connection, curb or threshold, and transitions should be planned as one system and installed to its requirements.
Where should the basement bathroom fan vent?
The exhaust should be ducted outdoors through an approved route, not discharged into the ceiling, joist space, or another interior area. Duct length, turns, exterior termination, insulation needs, and the fan’s capacity should be reviewed together.
How much does a basement bathroom renovation cost in Toronto?
RenoDuck’s current cost guide publishes an average planning range of $45 to $95 per square foot. The actual proposal depends on the existing room, rough-in, slab and drain work, pump needs, shower or tub, ventilation, electrical work, permits, tile area, vanity, fixtures, and finish level.
How long does a basement bathroom renovation take?
There is no reliable one-size timeline. An existing-room remodel with the same layout differs from a new bathroom that needs drawings, permits, slab work, new drains, inspections, waterproofing, tile, and glass. RenoDuck should set the schedule after the scope and lead-time items are confirmed.
Planning a basement bathroom in Toronto?
Tell RenoDuck what exists now and how you want the lower level to work. The first step is a practical review of the room, plumbing, moisture, access, and intended use.
Serving Toronto, the GTA & surrounding areas.
RenoDuck serves homeowners across Toronto, the GTA and surrounding communities. Choose your location to explore local basement renovation services. Each property has different plumbing, room and approval conditions.