
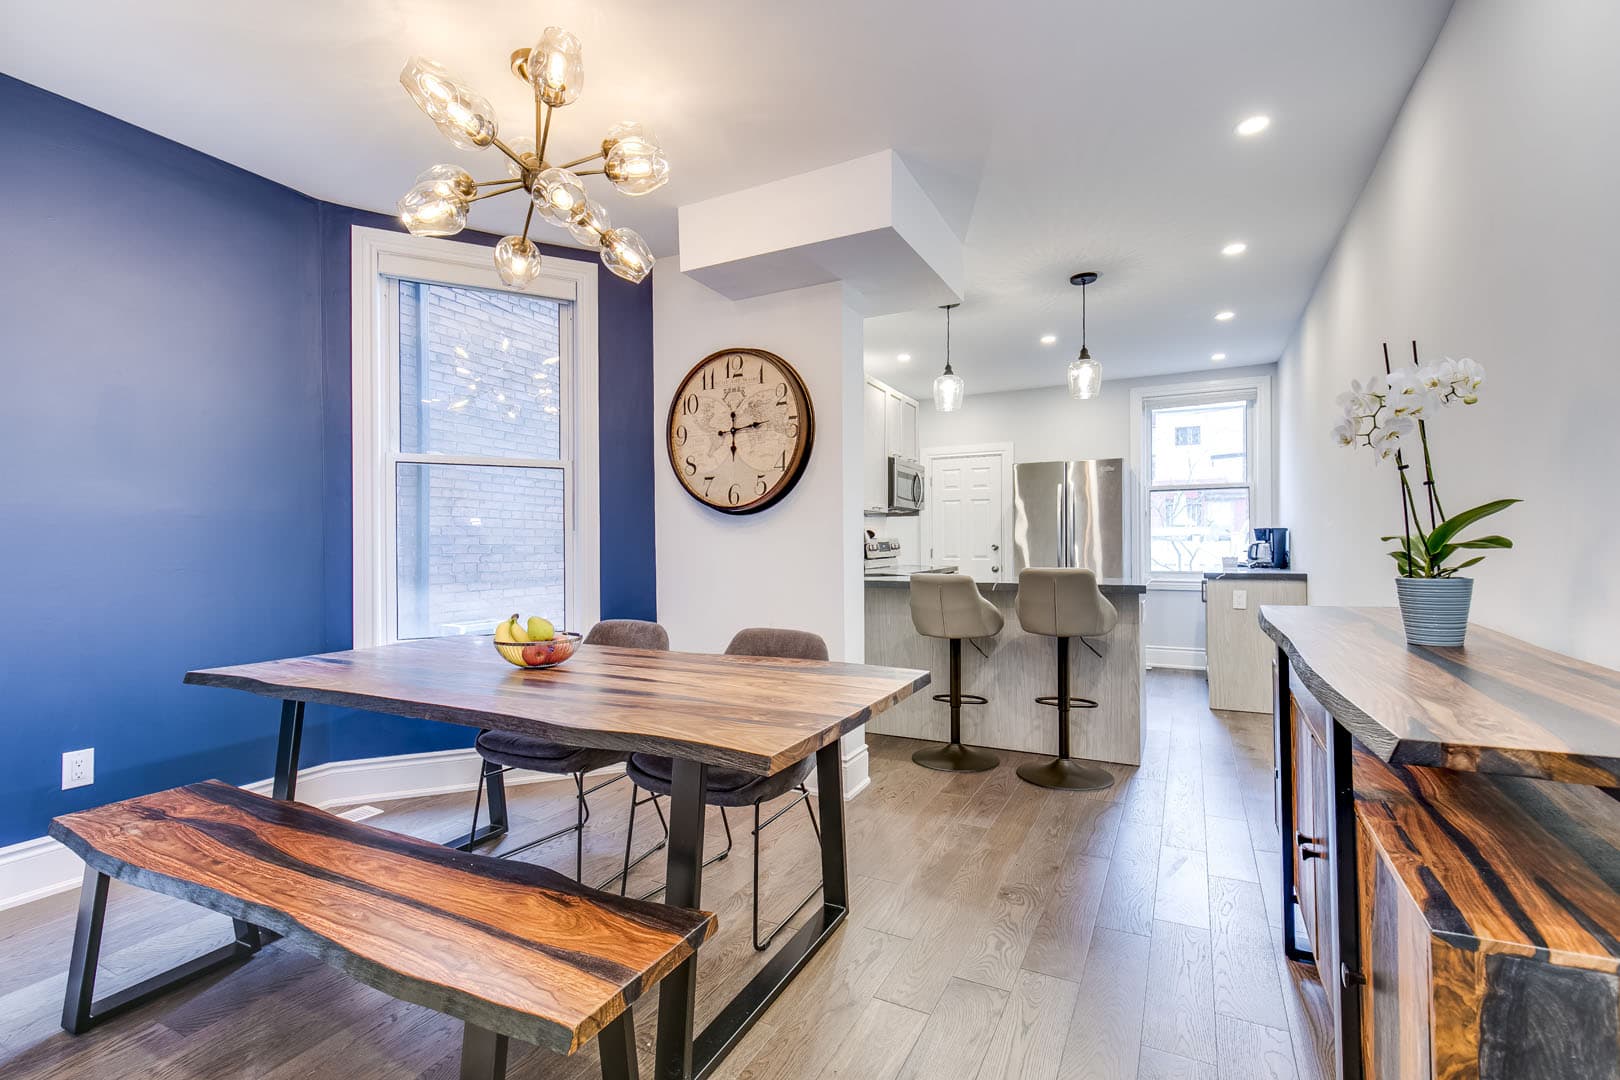
Why Homeowners Choose RenoDuck
RenoDuck positions renovation as a managed project, not just a finishing job. The brand is strongest when it shows how planning, scope clarity, material selection, construction coordination and project closeout all work together — especially for basement renovations across Toronto and the GTA.
This page brings those strengths together in one place so homeowners can quickly understand what makes RenoDuck different before they compare quotes, services or project types.
Clear Project Accountability
Renovations touch layout, structure, mechanical systems, materials, scheduling and finishing. RenoDuck positions the work as one coordinated renovation relationship rather than a collection of unrelated decisions.
The exact mix of project managers, designers, engineers and licensed trades can vary by project. What matters is that responsibilities, approvals and handoffs are identified in the scope instead of being assumed.
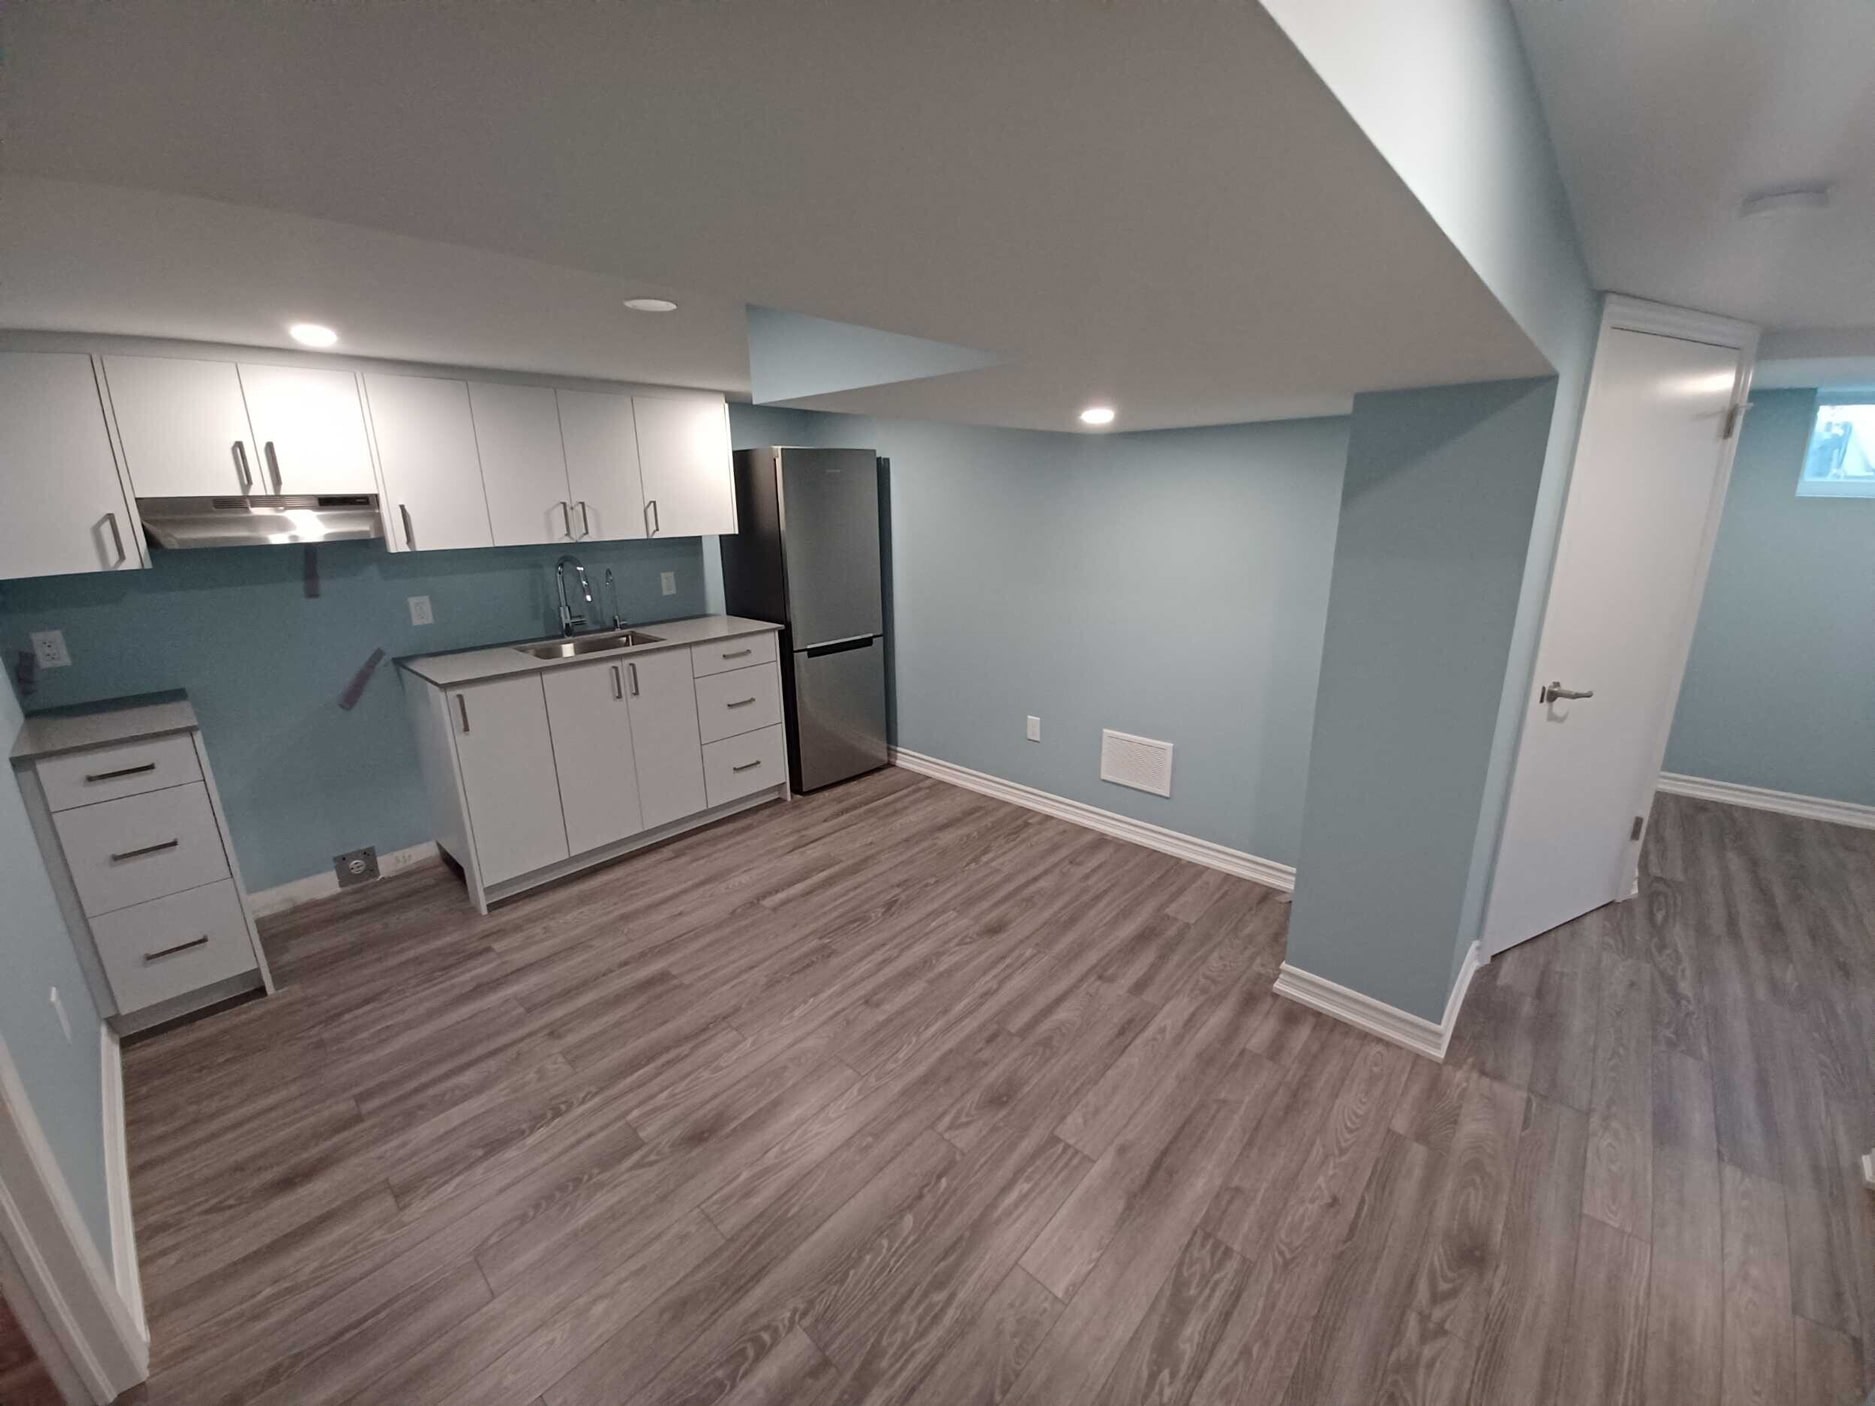
Why RenoDuck
A renovation is more than the finishes you see at the end. RenoDuck plans the work around the existing space, the intended use, the construction details and the finish expectations agreed for the project. The exact materials and methods vary by property and scope, but the decisions should be clear before they disappear behind finished surfaces.
Planning & Design
Depending on the scope, RenoDuck can coordinate layout planning, drawings, design support, engineering, permits or condition assessments where they are required and included.
- Ask which drawings or renderings are included.
- Confirm who coordinates engineering or permit work when required.
- Confirm whether foundation, drainage or other assessments are part of the quoted scope.

Framing
Framing is planned around the existing structure, mechanical systems, room layout and anything that needs support later. The exact wall assembly is confirmed for the project rather than treated as a generic line item.
- Plan for columns, bulkheads, ducts and service access.
- Identify blocking where future cabinetry, TVs, railings or heavy fixtures need support.
- Document the wall assembly instead of relying on a generic “framing included” line.

Drywall Installation
Board type, fastening, layout and substrate condition all affect the finished wall. RenoDuck treats those choices as part of the construction scope so the homeowner knows what is being installed before the walls are closed.
- Confirm the board type and where moisture-resistant assemblies are required.
- Confirm fasteners and installation approach.
- Plan joints around openings, lighting and the intended finish.

Wall Finishes
Wall preparation should match the room, lighting and finish expectation. Higher finish levels can be specified where they are appropriate, but the preparation steps and expected result should be clear in the scope.
- Define the expected wall finish before painting.
- Use higher finish levels where critical lighting or design expectations justify them.
- Avoid paying for a label that is not reflected in the actual preparation steps.

Primer & Surface Prep
Primer and surface preparation are part of the finish system. The product, preparation and application method should match the substrate and the coating selected for the project.
- Confirm surface preparation before primer.
- Name the primer or surfacer where product performance matters.
- Match the system to the chosen topcoat and substrate.
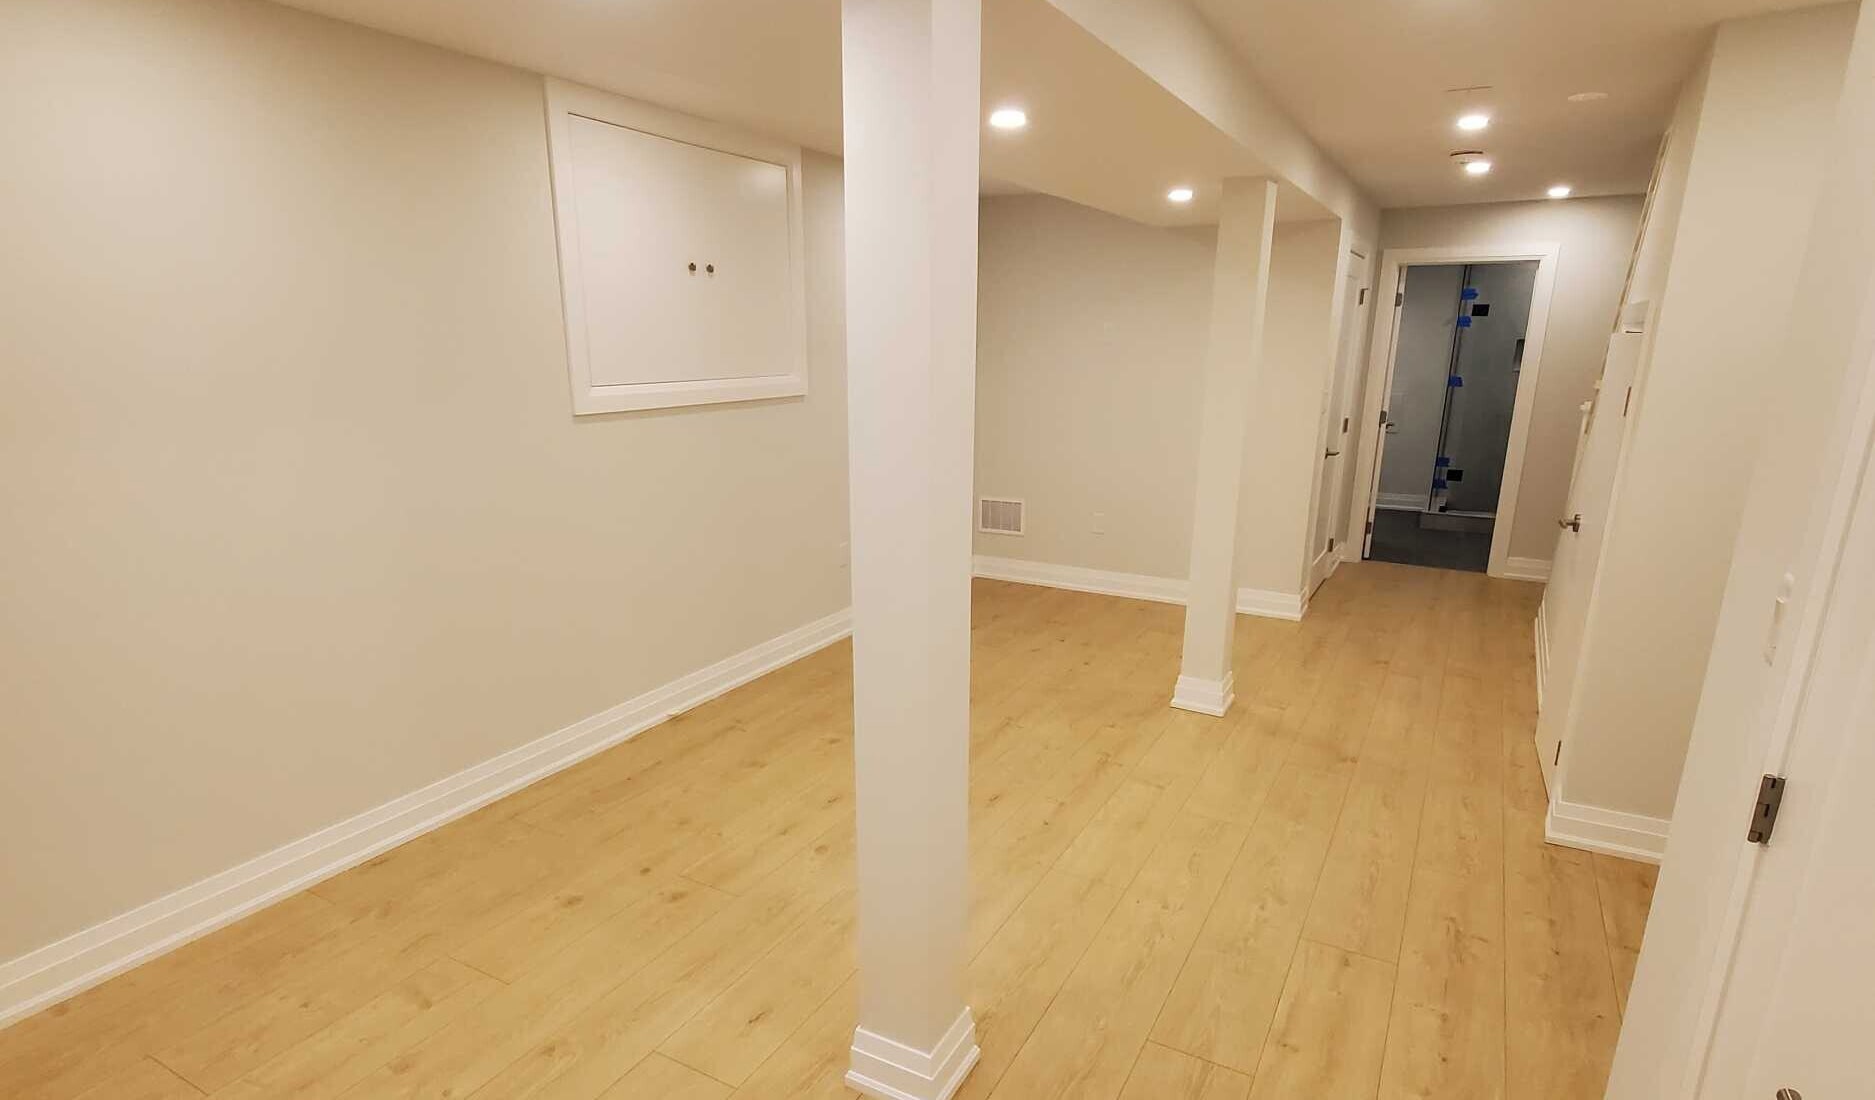
Paint
Paint is selected around the room, sheen, washability, substrate preparation and manufacturer specifications. Samples and finish choices can be reviewed during the selection process before the coating is approved.
- Specify brand, product line and sheen where relevant.
- Use manufacturer-rated performance instead of unsupported lifespan or scrub-count claims.
- Define touch-up and closeout expectations before handover.
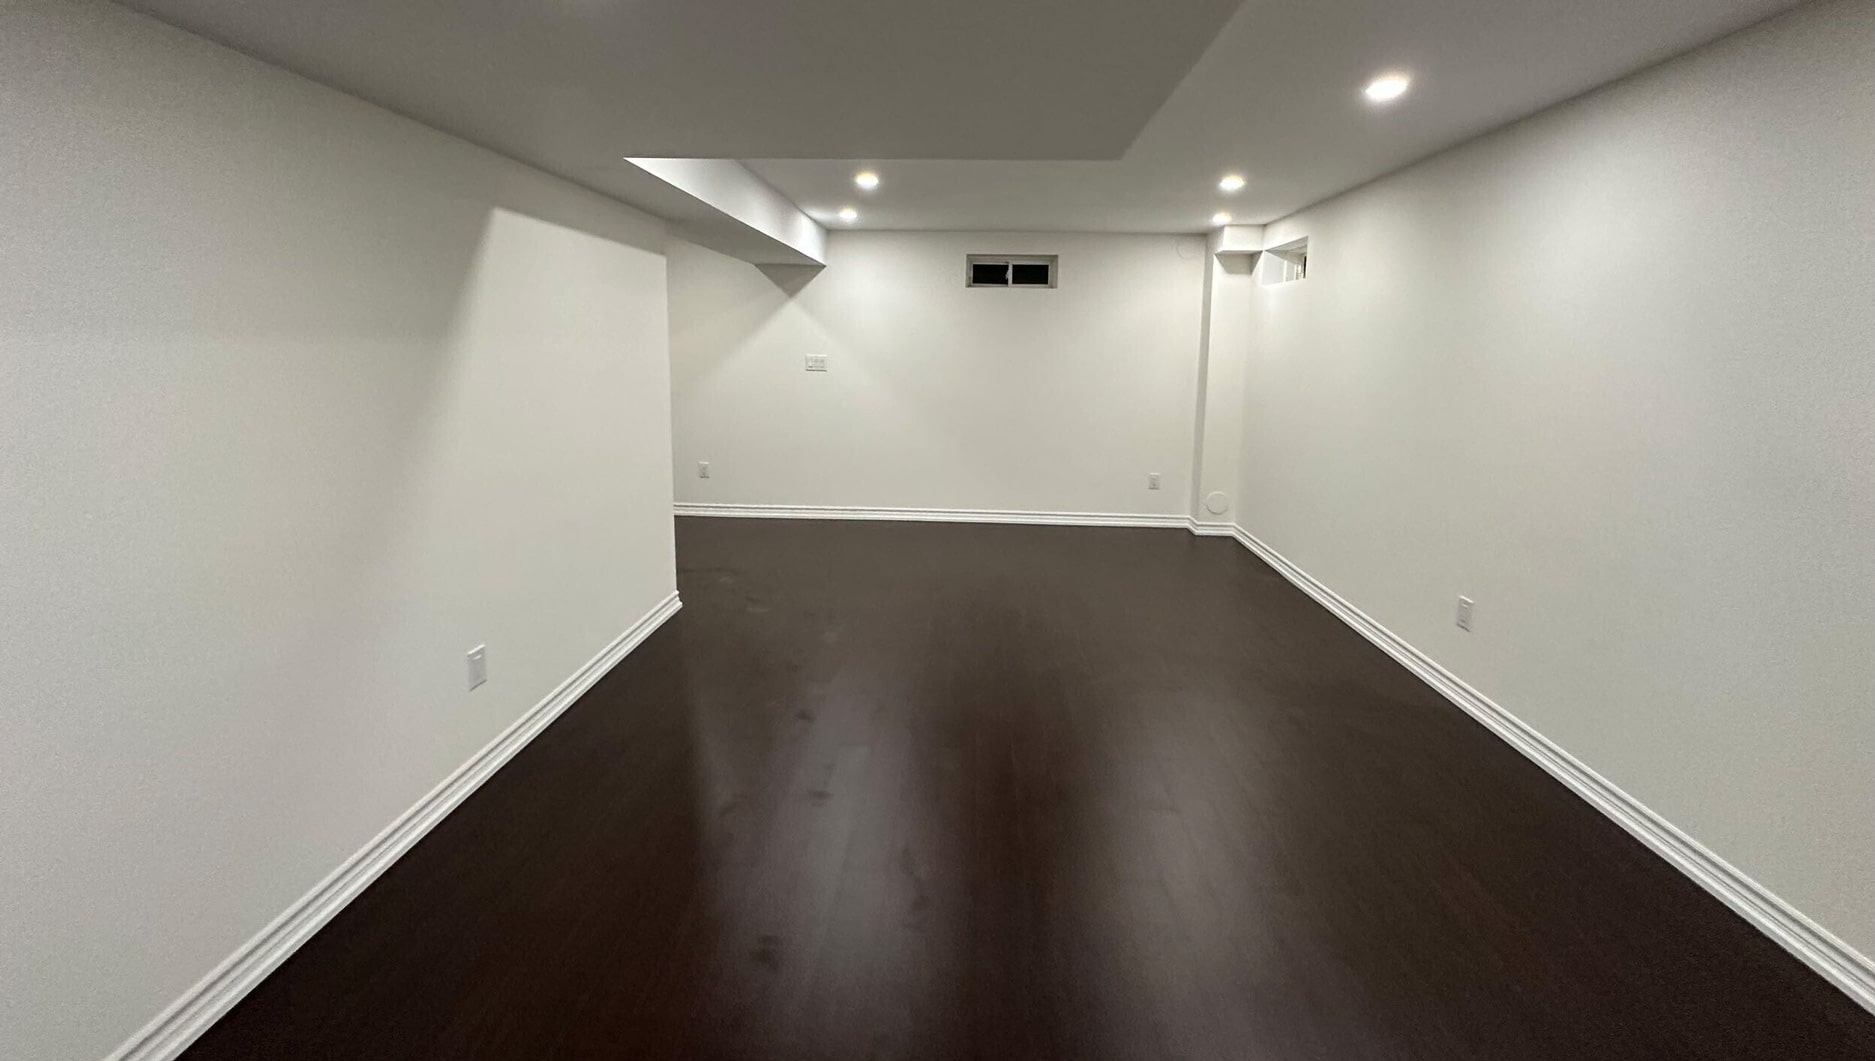
Doors
Door type is selected around privacy, feel, durability and budget. Solid-core options may suit rooms where more mass or acoustic privacy matters, while other openings may call for a simpler specification.
- Use solid-core options where acoustic privacy or a more substantial feel is important.
- Use the written schedule to confirm door type, hardware and finish.
- Make the choice room by room rather than forcing one universal specification.
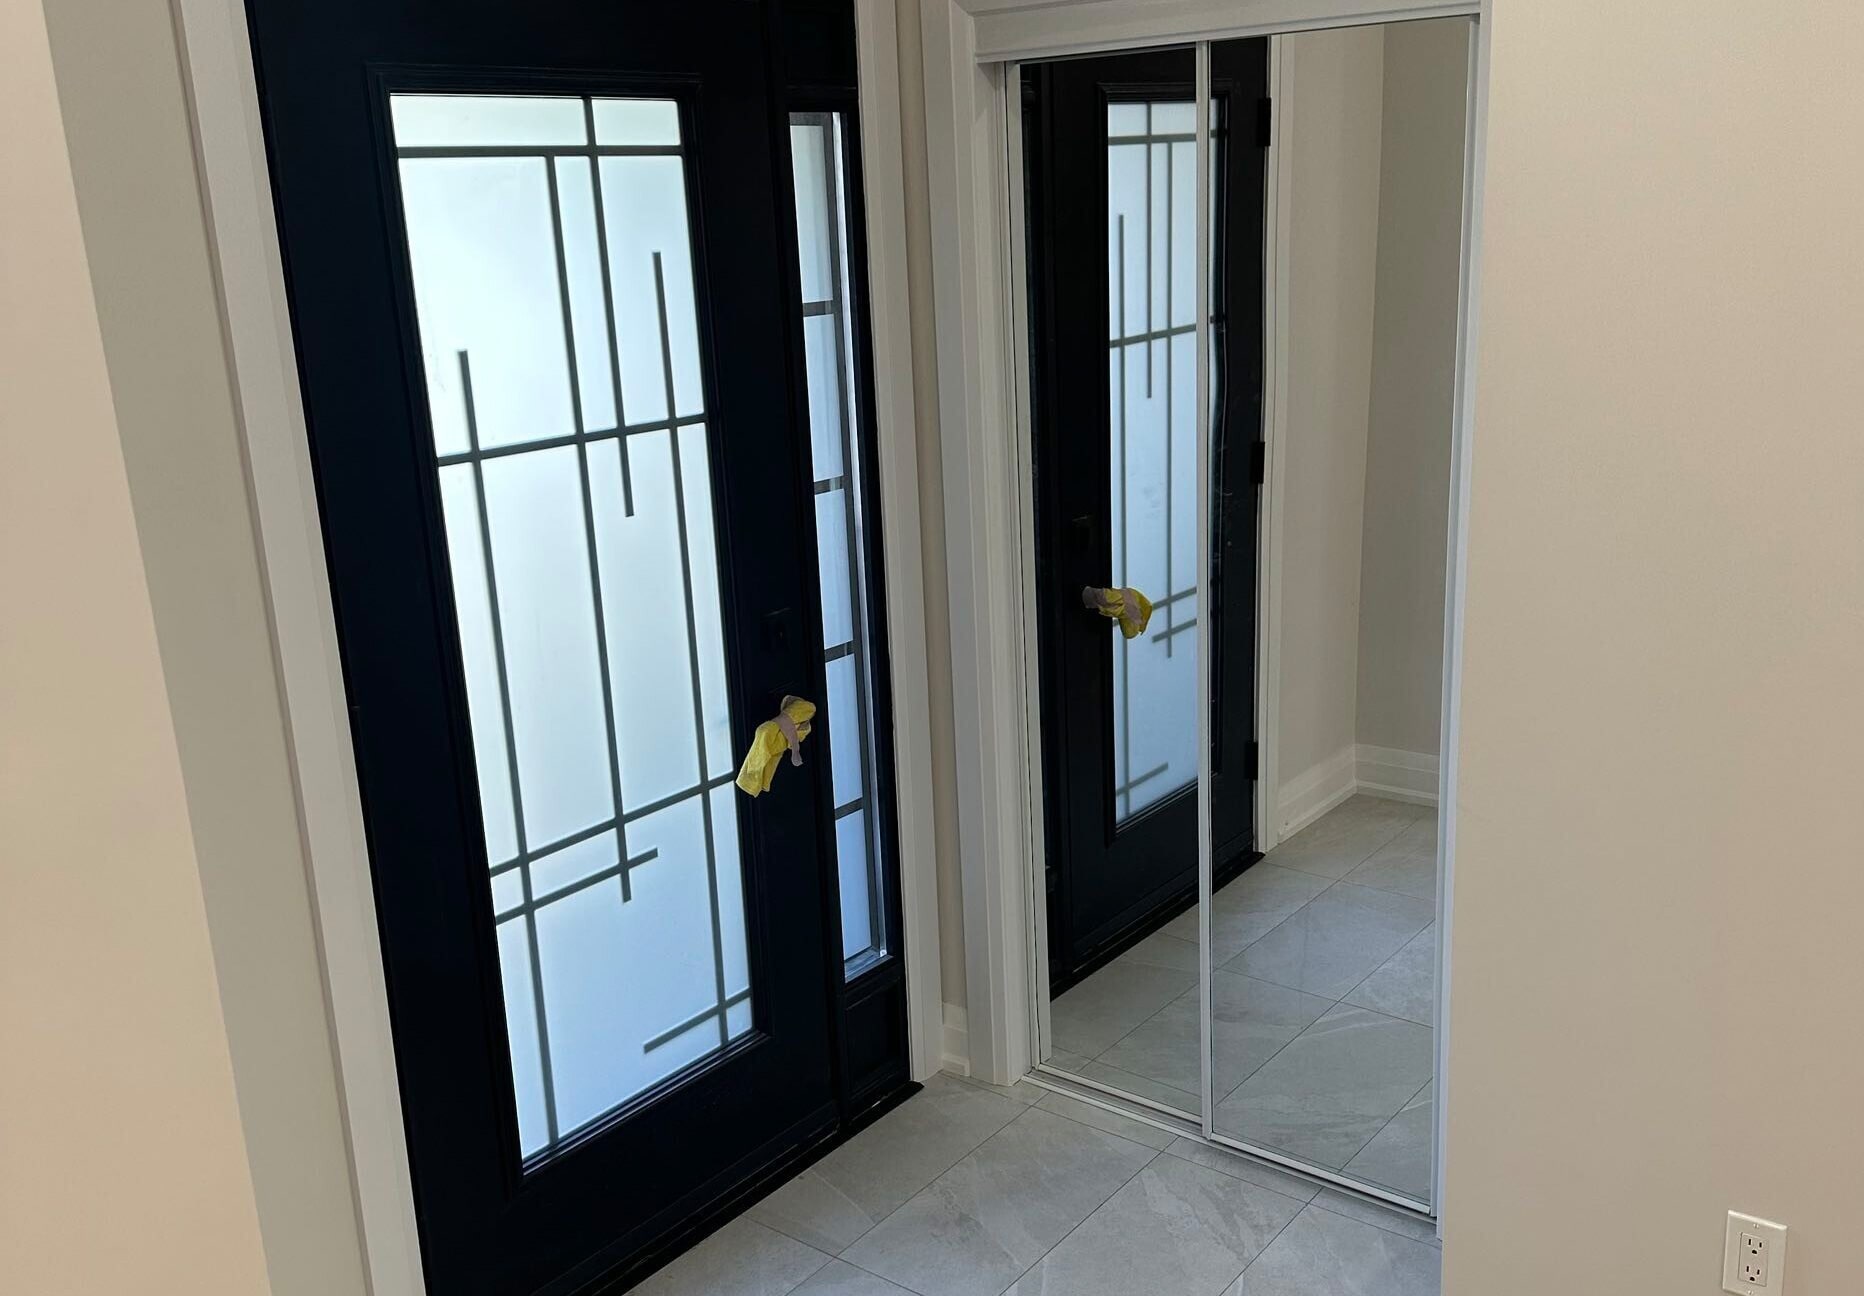
Quality Review & Handover
The project closes with a review of the completed work, outstanding items, relevant care information and applicable warranty documentation. The finished space is checked against the agreed scope before handover.
- Review outstanding items before handover.
- Keep product and care information where applicable.
- Understand the written warranty terms before the project is closed.
Compare More Than Price
Two renovation quotes can look similar while describing very different work. This is the comparison RenoDuck wants homeowners to make.
| Decision | What should be clear | Why it matters |
|---|---|---|
| Project responsibility | Who coordinates design, approvals, trades, selections and schedule. | Prevents gaps between decisions and site execution. |
| Existing conditions | What was measured, observed or excluded before pricing. | Reduces assumptions hidden inside a lump-sum number. |
| Framing and wall assemblies | Assembly, blocking needs, board type and fastening method. | These choices disappear once walls are closed. |
| Finish standard | Drywall finish level, preparation, primer and coating system. | Sets a visible quality expectation before painting starts. |
| Selections | Door type, fixtures, cabinetry, flooring, tile and other finish allowances. | Stops unlike products from being compared as if they are the same. |
| Approvals and inspections | What professional reviews, permits or inspections are required and who coordinates them. | Keeps regulated work connected to the project plan. |
| Closeout and warranty | Deficiency review, care information and written warranty terms. | Defines what happens after the construction phase ends. |
Standards by Renovation Type
A legal basement, underpinning project, family basement, bathroom and kitchen do not share the same risk profile. Use the relevant RenoDuck service page to see the scope that applies to that type of work.
See Materials in Person
RenoDuck publishes a customer showroom in Concord where material and finish selections can be reviewed. That matters because cabinetry, flooring, fixtures, surfaces and colour decisions are easier to understand when the homeowner can compare actual options rather than generic allowance names.
Proof Behind the Work
RenoDuck publishes a 15-year workmanship-warranty claim. The signed contract and written warranty documentation control the actual coverage, exclusions and homeowner responsibilities.
RenoDuck has separate HomeStars profiles for basement, bathroom and kitchen work. Review totals should remain attached to the correct profile rather than being combined into one unsupported sitewide number.
Completed project pages, galleries, before-and-after media and visual walkthroughs should be used to show how planning and finish decisions translate into completed spaces.
RenoDuck Standards FAQ
Does RenoDuck use the same materials and methods on every project?
No. The correct assembly, finish level, materials and approvals depend on the property, room, design, code requirements and signed scope. This page explains RenoDuck’s decision framework, not a universal specification for every renovation.
Is every designer, engineer or trade an in-house RenoDuck employee?
That should not be assumed. RenoDuck’s public positioning is one accountable renovation relationship that coordinates the required roles. The specific people, professional responsibilities and trade arrangements should be confirmed in the project documents.
Does RenoDuck always provide Level 5 drywall finishing?
No universal Level 5 promise should be made. Level 5 should only be specified where the executed finish meets the formal definition and where that finish is appropriate for the design, lighting and project scope.
Are 3D plans, foundation checks or drain-camera inspections included in every basement renovation?
Not automatically. These services may be available or coordinated where relevant, but the quote should state exactly what is included, who performs it and what deliverable the homeowner receives.
What does RenoDuck’s 15-year workmanship warranty cover?
RenoDuck publishes a 15-year workmanship-warranty claim. The written warranty and contract govern the actual coverage, exclusions, maintenance duties and claim process, so homeowners should review those documents before signing.
RenoDuck Inc.
Toronto & GTA residential renovation
2501 Rutherford Rd #39-41, Concord, ON L4K 2N6