
Luxury Basement Renovation Video
The Home & The Starting Point
| Detail | Information |
| Project Name | Luxury Basement Renovation |
| Location | Whitby |
| Duration | Dec. 2025 – Jan. 2026 |
| Basement Size | 1000 sq ft |
| Scope of Work | Full basement finishing with 3-piece bathroom, open living area, office nook, and laundry integration |
| Project Type | Turnkey renovation (design + build) |
| Estimated Cost | $80,000 – $95,000 |
| Timeline | 6 weeks construction (+ design phase) |
This project took place in a family home in Whitby, located in one of the newer suburban communities where basements are often left unfinished or used only for storage.
When the homeowners first reached out, their basement was:
- Unfinished and underutilized
- Lacking proper insulation and lighting
- Not suitable for everyday living
- Missing a functional bathroom
Like many Whitby homes, the basement had good square footage and ceiling height, but it wasn’t designed to support modern living needs.
The Client’s Goals
The homeowners had a very clear vision:
They wanted to turn their basement into a comfortable, modern extension of their home, not just a secondary space.
Their priorities included:
- A fully finished living area for relaxing and hosting
- A high-quality 3-piece bathroom (not builder-basic)
- A layout that feels open, bright, and not “basement-like”
- Durable finishes that would last long-term
- Clean, modern design with subtle luxury touches
They also specifically asked for:
- A freestanding bathtub (not common in basements)
- A glass shower with upgraded fixtures
- A small workspace/office zone
- Integrated laundry without sacrificing aesthetics
Why They Chose to Renovate
Like many homeowners in Whitby, they were facing a common situation:
- The main floor was getting crowded
- Working from home required more usable space
- They wanted to increase property value
- Moving wasn’t ideal due to rising home prices
Instead of relocating, they chose to invest in the space they already had turning the basement into a fully livable area.
Bathroom Transformation
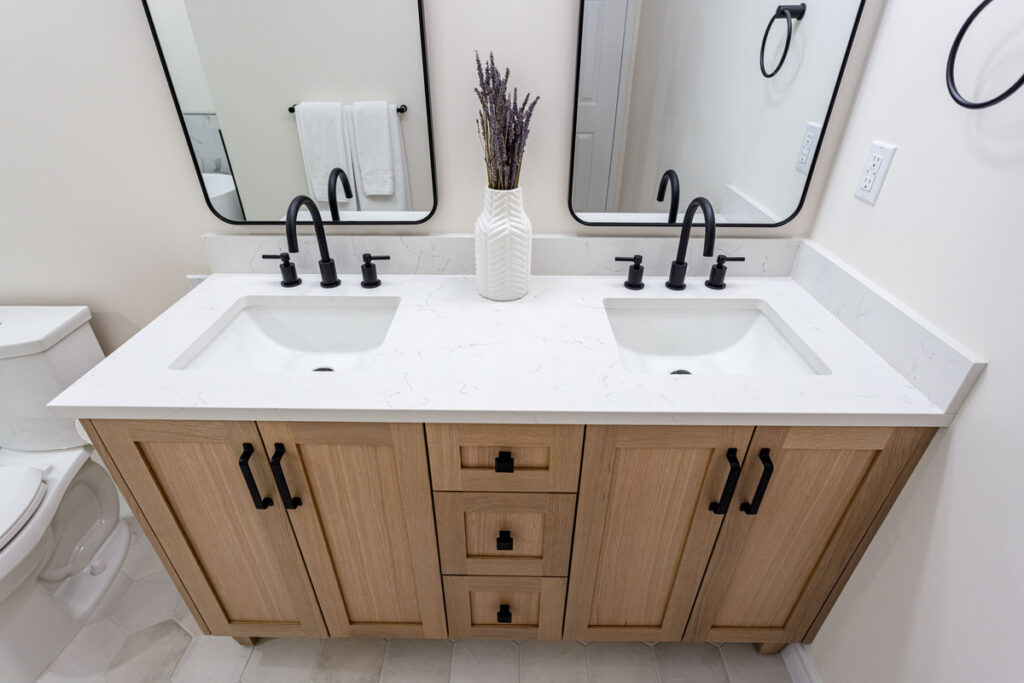
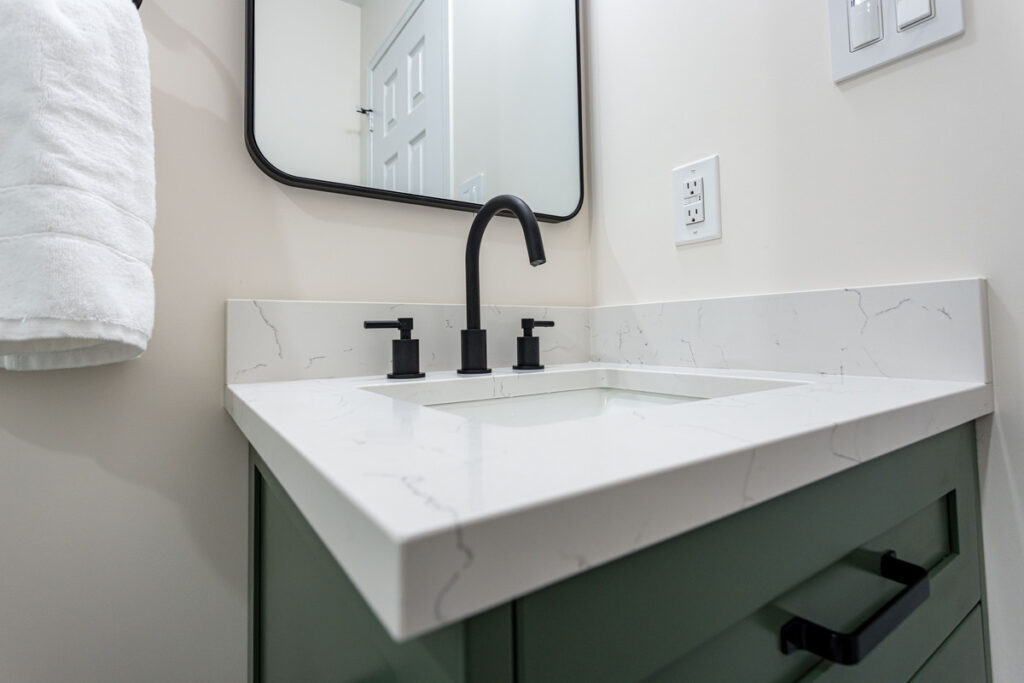
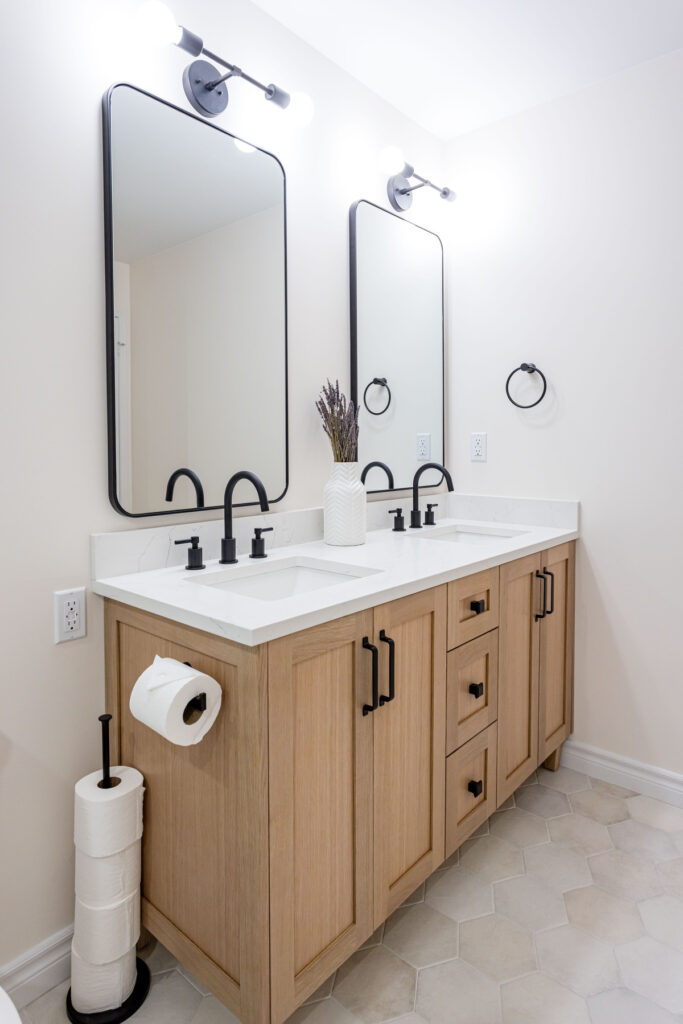
One of the biggest upgrades in this project was the bathroom.
Rather than going with a standard basement bathroom, the clients wanted something that felt closer to a main-floor or ensuite experience.
What we delivered:
- A frameless glass shower enclosure with a modern black system
- Full-height marble-look tile walls for a clean, upscale finish
- A custom-built shower niche for functionality and design
- A freestanding tub, creating a spa-like feel
- A double vanity with quartz countertop for everyday convenience
- Matte black fixtures for a consistent modern look
- Hexagon tile flooring to add texture and visual interest
The result is a bathroom that feels bright, spacious, and intentionally designed not like an afterthought.
Living Space & Layout
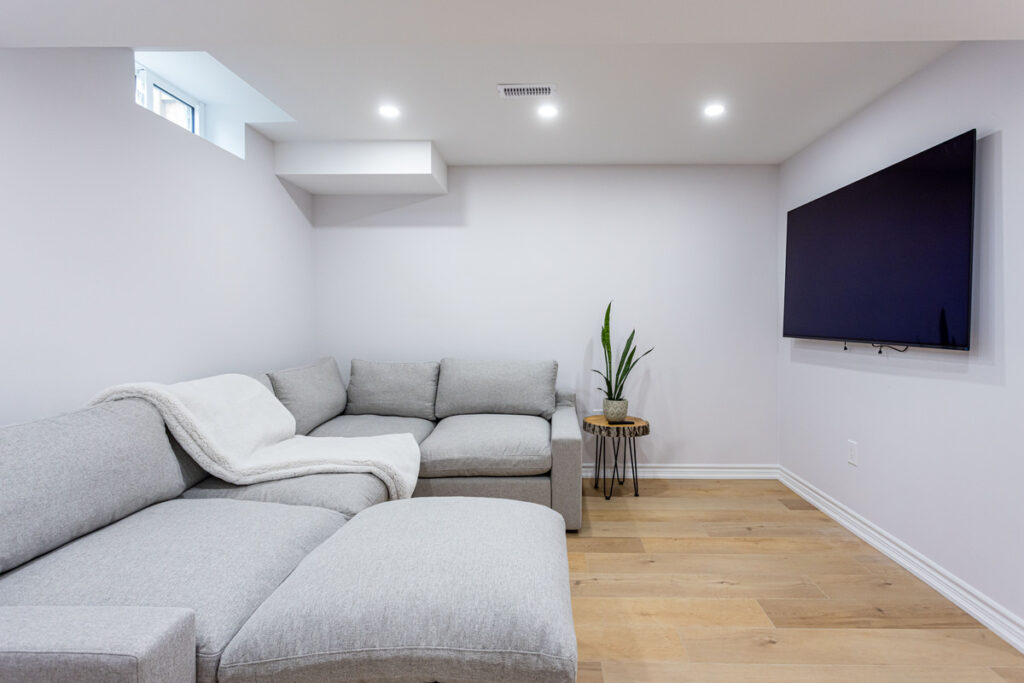
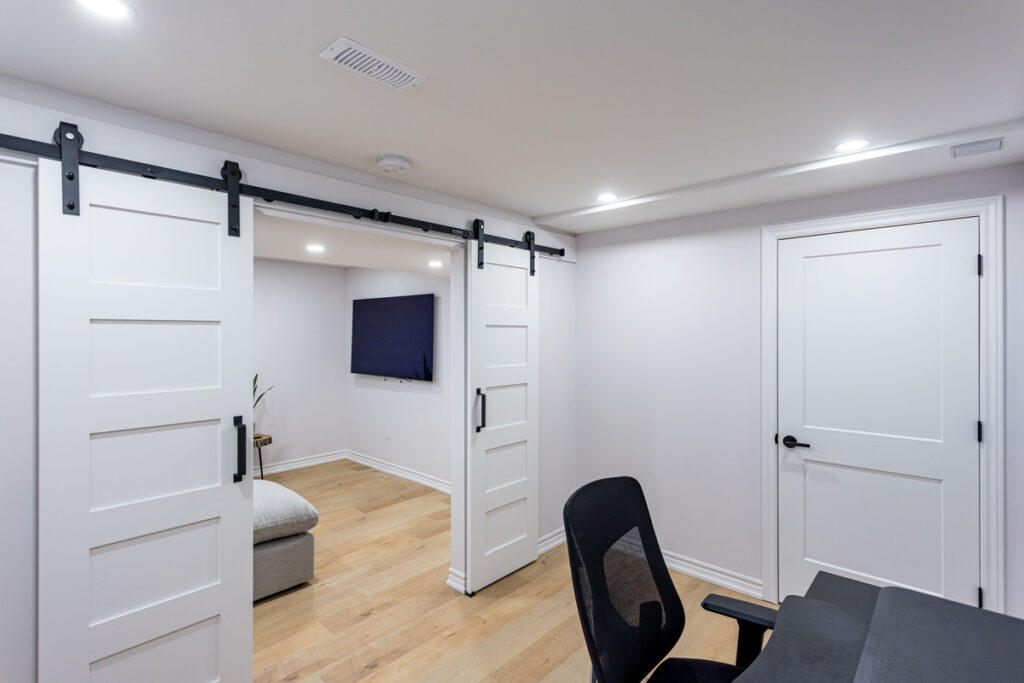
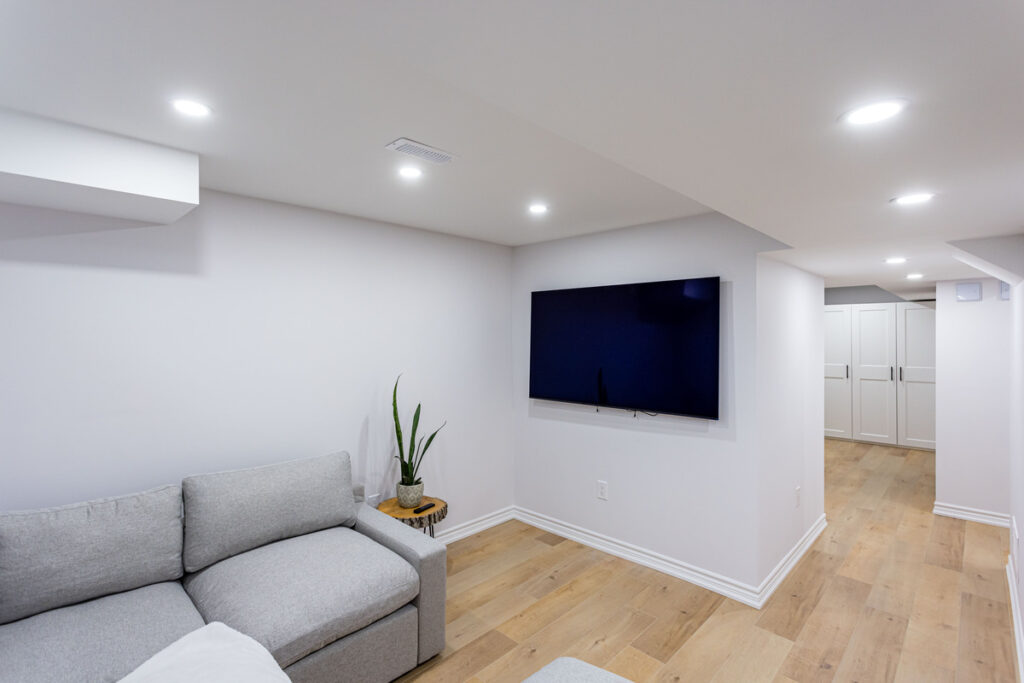
The main basement area was designed to solve one key problem: How do you make a basement feel like a natural part of the home?
Design decisions included:
- Keeping the layout open and uncluttered
- Using light flooring and neutral tones to reflect light
- Installing recessed pot lights throughout
- Creating a dedicated TV/lounge area
- Adding a compact office nook for work-from-home flexibility
Because many Whitby basements have limited natural light, the focus was on making the space feel:
- Brighter
- Taller
- More open
Smart Functional Additions
Beyond aesthetics, the homeowners needed the space to work for daily life.
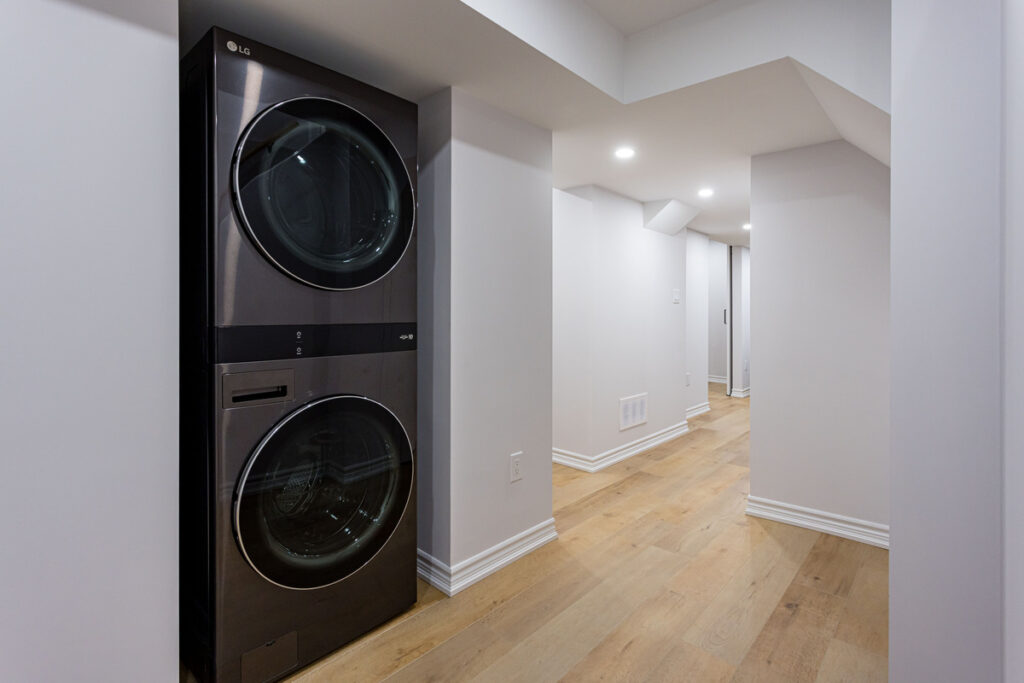
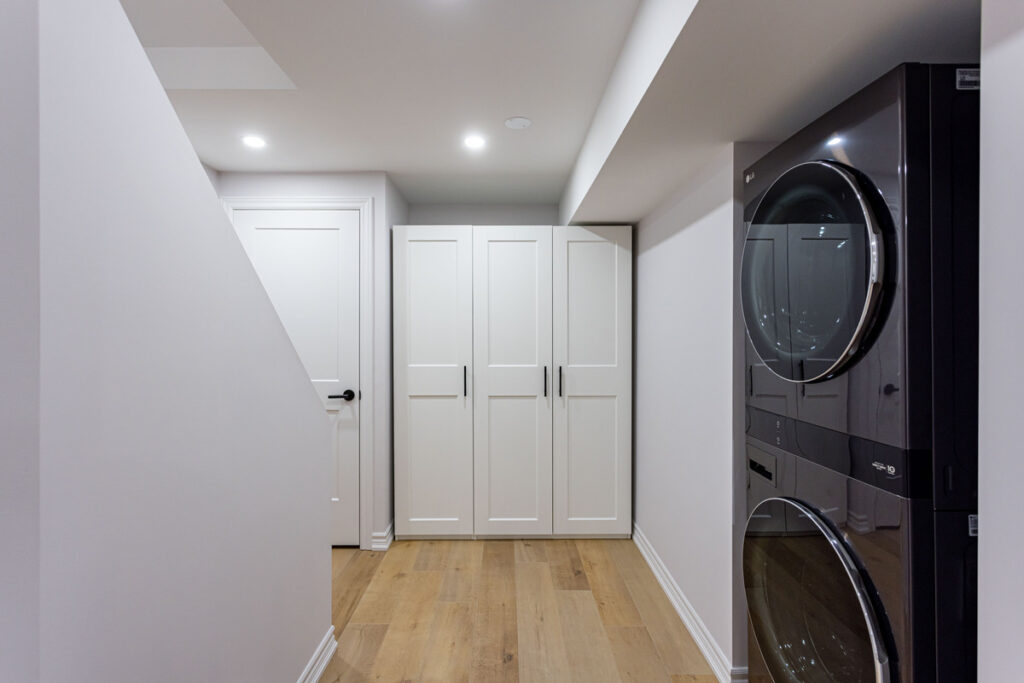
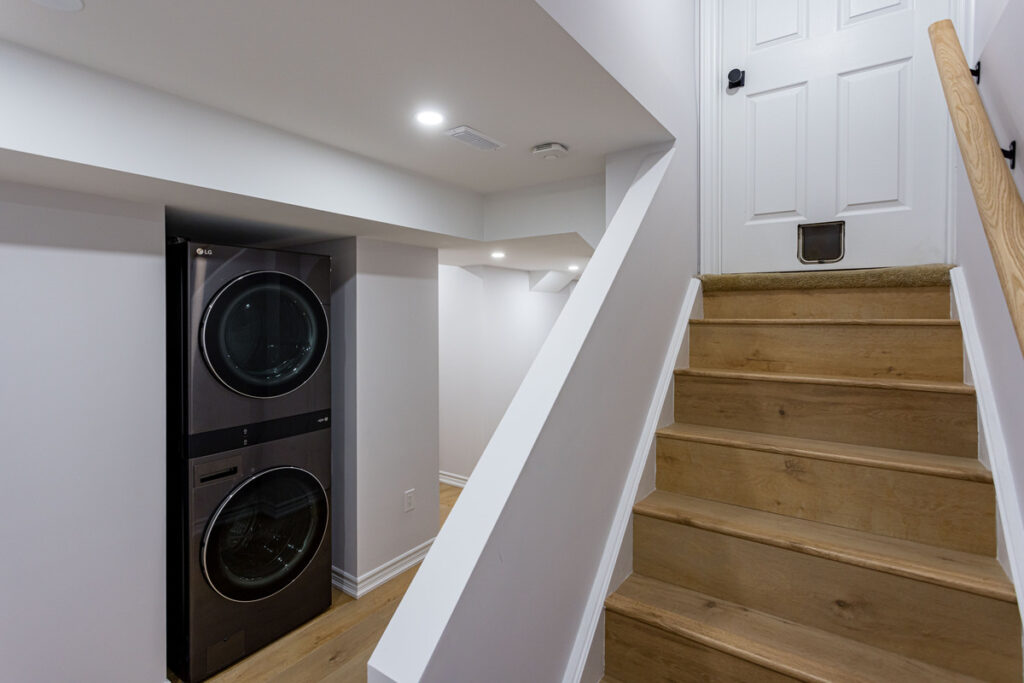
Key functional upgrades:
- Refinished staircase with modern wood treads
- Integrated laundry area with stacked units
- Sliding barn doors to save space and add style
- Clean trim and door installations throughout
- Smart use of awkward areas (like under stairs)
These details make a big difference in how the space is used every day.
Scope of Work
This was a full basement transformation, including:
- Layout planning and space design
- Framing and structural work
- Electrical (lighting, outlets, ESA-compliant work)
- Plumbing rough-ins and bathroom installation
- Insulation and vapor barrier (important for Ontario homes)
- Drywall installation and finishing
- Flooring throughout
- Bathroom waterproofing and tile installation
- Trim, doors, and painting
- Final detailing and clean-up
Materials & Finishes Used
Everything in this project was selected with durability + aesthetics in mind.
Key materials included:
Structure & Core
- Wood framing
- Insulation + vapor barrier system
- Moisture-resistant drywall in bathroom areas
Bathroom
- Porcelain marble-look tiles
- Hexagon floor tiles
- Frameless glass shower panels
- Quartz vanity countertops
- Matte black fixtures
Living Areas
- Luxury vinyl plank flooring
- Neutral interior paint
- LED recessed lighting
Finishing
- Interior doors and sliding barn doors
- Baseboards, trims, and hardware
- Laundry integration components
Final Outcome
This basement is now:
- A fully functional living space
- A comfortable area for everyday use
- A high-value upgrade to the home
Most importantly it no longer feels like a basement.
It feels like part of the home.
Imagine your basement as a space you actually use every day.
In Whitby, we help homeowners transform basements into:
- Cozy family living areas
- Private suites for extended family
- Functional spaces for work and downtime
A well-designed basement doesn’t just add space it improves how you live.
Let’s design a basement that works for your lifestyle. Contact us today to get started.


