
Full Home Renovation in Toronto, Managed as One Connected Project
When several parts of your house need work at the same time, the challenge is not simply completing more rooms. The real job is making the layout, kitchen, bathrooms, flooring, stairs, lighting, plumbing, electrical work and finishes come together under one clear plan.
RenoDuck manages larger residential renovations from early scope development through construction and final handover. Our team also coordinates drawings, professional review and permit work where those items are required by the approved project.
If your project is limited to one part of the home, you can also start with our dedicated basement renovation, kitchen renovation or bathroom renovation service.
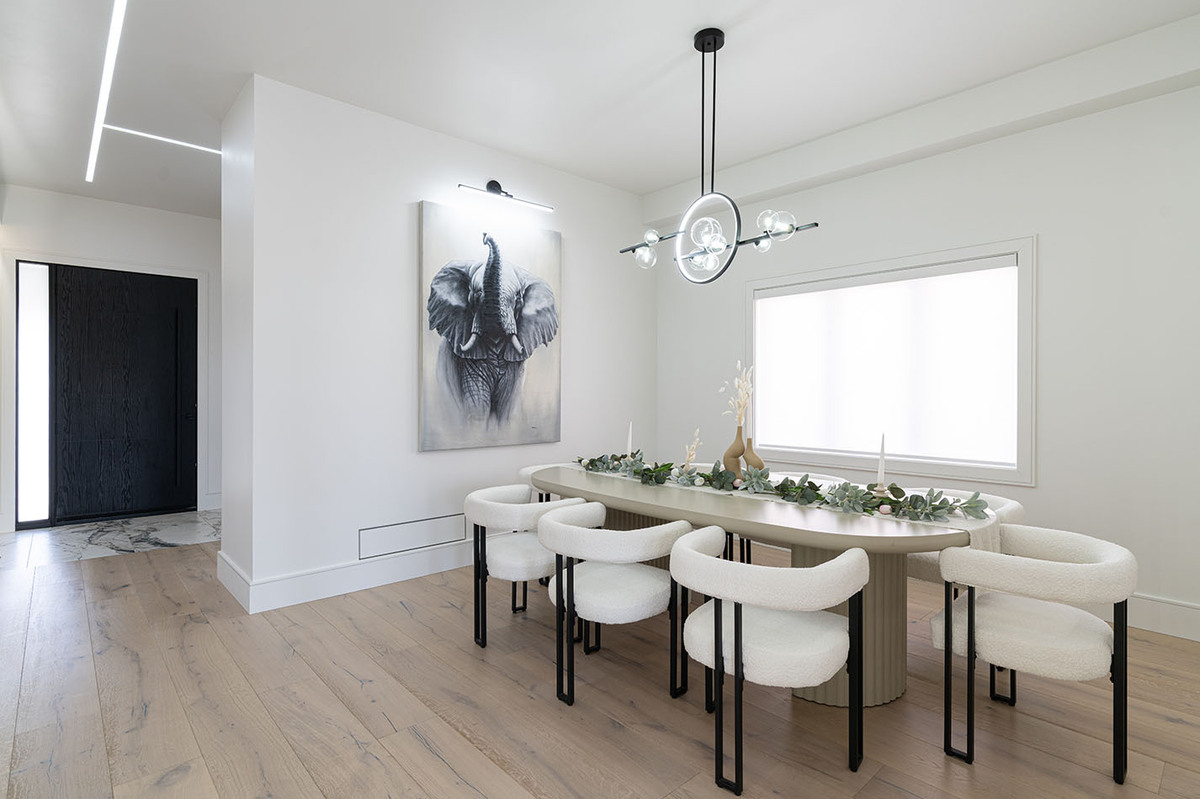
Full Home Renovation Services Built Around the Whole House
Your renovation starts with the actual house, not a pre-set package. We identify the rooms involved, the conditions that may affect the work and the decisions that need to be made together.
The goal is simple: define a clear scope before construction and keep connected work under one project plan.
Layout and room planning
We review how you use the house now, what needs to change and which areas should stay. That can include circulation, openings, storage, furniture zones and larger layout changes that require professional input.
Kitchen, dining and living areas
Kitchen planning is coordinated with adjacent spaces so cabinetry, island placement, lighting, flooring, plumbing and electrical decisions support the rest of the main floor.
Bathrooms and wet areas
Bathroom layouts, plumbing locations, ventilation, waterproofing, tile and fixtures are planned alongside the larger house scope instead of being treated as isolated rooms.
Stairs, flooring, doors and interior finishes
Floor transitions, stair details, trim, doors, paint and lighting affect how the finished house feels from one area to the next. We account for those connections early.
Basement renovation as part of the larger plan
Basement renovation is RenoDuck’s primary specialization. A basement can be included in a full-home scope when the lower level and upper floors are being planned together. More specialized work can connect to our legal basement apartment, underpinning and walkout basement services.
Structural and building-system coordination where required
When the design affects structure, plumbing, electrical or HVAC, the applicable professionals and trades need to be coordinated with the rest of the renovation. The exact requirements depend on the property and approved scope.
Services That Can Be Part of a Full Home Renovation
A full-home project can include several rooms, but every homeowner does not need the whole house renovated. If your project is focused on one major area, start with the dedicated service page below.
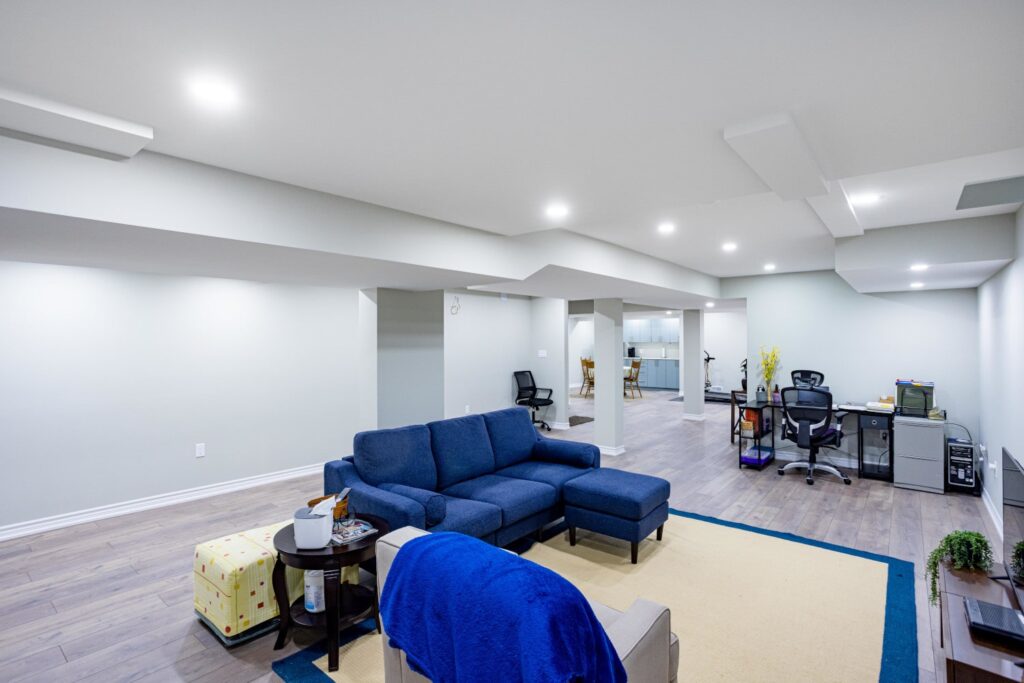
Basement Renovation & Finishing
Plan the lower level as living space, a family area, guest space, bathroom, kitchen or another use that fits the rest of the house.
Explore basement finishingKitchen Renovation
Rework cabinetry, layout, island placement, lighting, flooring and connected plumbing or electrical work as part of a focused kitchen project.
Explore kitchen renovation
Bathroom Renovation
Plan the room around plumbing, waterproofing, ventilation, tile, fixtures and everyday use instead of treating finishes as the only decision.
Explore bathroom renovationWhy Homeowners Bring the Whole Project Under One Renovation Plan
Once several rooms or systems are connected, separate decisions can quickly create rework, schedule conflicts and mismatched finishes. One project plan gives every part of the house the same reference point.
Fewer gaps between rooms
Kitchen, bathroom, flooring, lighting and structural decisions can affect one another. Keeping them under one written scope makes the interfaces easier to manage.
Trades follow one construction order
Demolition, rough-ins, inspections where required, wall closing, flooring, cabinetry, tile and finishing need the right sequence. Planning that order early helps keep the site organized.
The house feels connected
Materials do not need to match in every room, but flooring, doors, lighting, trim, cabinetry and colour decisions should make sense together.
RenoDuck Is a Toronto Renovation Company With Basement-Specialist Depth
RenoDuck Inc. was founded in 2018 and is led by founder and owner Oleksandr “Alex” Patsula. The company’s primary specialization is basement renovation and finishing, supported by kitchen, bathroom and selective full-home renovation work.
For larger house projects, that basement depth matters because the lower level is often connected to stairs, mechanical systems, bathrooms, legal-suite planning or structural work. The full-home service lets those connected decisions sit inside one larger renovation scope.
What You Get From RenoDuck on a Larger Home Renovation
A large renovation needs more than a list of trades. You need a clear scope, proof of past work, material decisions that are made before they become site problems and a company that stays responsible for the project relationship.
Clear project definition
We work from the rooms, changes, selections and responsibilities included in your written project scope.
Real project evidence
Review the full-house gallery and individual project pages before deciding if the work fits what you want.
Material decisions in person
The Concord showroom gives homeowners a physical place to review materials and discuss selections that are part of the renovation.
Written workmanship coverage
RenoDuck publishes a 15-year workmanship warranty, with exact coverage governed by the project documents.
Our Full Home Renovation Process
A large renovation works better when important decisions are made before demolition. The process below keeps the project moving from the first discussion to handover without treating design, approvals and construction as separate jobs.
Consultation and site review
We discuss your goals, the rooms involved, known problems, priorities and the parts of the house you want to keep. Existing conditions are reviewed so the scope starts with the real property.
Scope, layout and major selections
We organize the renovation around the agreed spaces and decisions. Layout, cabinetry, plumbing locations, flooring, lighting, tile and other major selections are resolved as early as practical.
Drawings, engineering and permits where required
If the planned work needs professional review or permits, those requirements are coordinated as part of the agreed scope before the affected construction moves ahead.
Construction and trade coordination
Demolition, framing, rough-ins, inspections where required, wall work, flooring, cabinetry, tile, fixtures, trim and paint are sequenced according to the approved project plan.
Final review and handover
The completed work is reviewed against the project scope, remaining deficiencies are addressed and applicable warranty documentation is provided at handover.
A Published RenoDuck Full-Home Project in Toronto
This RenoDuck project shows several finished spaces from the same Toronto home. Looking at one project across multiple rooms is more useful than judging isolated images with no connection between them.


Use the full project page to review more of the house and see how the spaces relate. For a service this large, project proof should help you judge scope and consistency, not just style.
View the Full ProjectRadio Boom 97.3
& Renoduck Renovation
RenoDuck is proudly featured on boom 97.3

What Homeowners Should Know Before a Full Home Renovation
The service comes first, but a major renovation is easier to plan when you understand the decisions that affect scope, cost, permits and day-to-day living.
Full-home vs room-by-room
A larger coordinated scope usually makes more sense when several rooms share flooring, lighting, plumbing, electrical, layout or finish decisions. If only one area needs work, a focused renovation is often easier to define and price.
What to prepare for the first meeting
Bring your must-have list, rooms you want changed, problems you already know about, inspiration images, existing drawings if you have them and a realistic budget range. It also helps to identify what you want to keep.
Changes after construction starts
Late changes can affect materials, trade scheduling and completed work. The more layout and selection decisions you settle before construction, the easier it is to understand the impact of any later change.
Offers and financing
Rates and promotions can change, so we keep current terms on one page instead of repeating old financing numbers inside a service page. See current RenoDuck offers and financing.
What Changes the Cost of a Full Home Renovation?
RenoDuck’s source material contains different renovation price ranges, so this page does not present one blanket number as a promise. The useful question is what is actually changing in your house and what the written scope includes.
Once the property, rooms, layout and major selections are understood, the quote can be built around your real project instead of a generic square-foot number.
Building Permits for Home Renovations in Toronto
Not every interior renovation needs a building permit, but many larger projects do. The City of Toronto lists structural or material alterations, additions, some heating and plumbing changes, underpinning, basement entrances and other work among common permit triggers.
Cosmetic work can be different. For example, the City lists cabinetry and millwork among work that does not normally require a building permit. Your property and proposed scope still need to be reviewed before construction starts.
Can You Live in the House During Renovation?
Sometimes. It depends on how much of the house is open, which rooms remain usable and how construction is phased. Occupancy should be discussed while the schedule is being planned, not after demolition begins.
Staying may be workable when
- Work is limited to defined areas or floors.
- You keep safe access to essential rooms and services.
- Dust protection and site separation can be maintained.
- Major utility interruptions are limited and planned.
Temporary relocation may be easier when
- Several floors are open at the same time.
- The kitchen and multiple bathrooms are unavailable.
- Major demolition or structural work affects normal access.
- Your household needs a more predictable environment during construction.
Full Home Renovation FAQs
These answers cover the practical questions that usually come up after homeowners understand the service and start thinking about their own house.
What counts as a full home renovation?
A full-home renovation normally involves several connected areas under one project scope. It can include a kitchen, bathrooms, living areas, stairs, flooring, interior finishes and a basement, plus structural or building-system work where the approved design requires it.
Can RenoDuck renovate my kitchen, bathrooms and basement under one project?
Yes, when those spaces are genuinely part of one connected renovation scope. RenoDuck also keeps dedicated kitchen, bathroom and basement services so focused projects do not need to be packaged as full-home work.
Is a full-home renovation better than renovating room by room?
It can be when several rooms share layout, flooring, lighting, plumbing, electrical or finish decisions. One coordinated project can reduce repeated demolition and conflicting decisions. If one area is the only priority, a focused renovation is usually the cleaner scope.
How is a RenoDuck full-home renovation quote built?
The quote should reflect the rooms involved, existing conditions, layout, structural or system impact, major materials, cabinetry, wet areas and any required professional or permit work. A larger renovation should not be priced from square footage alone without understanding what is changing.
How long will a full home renovation take?
The schedule depends on design work, approvals, material lead times, structural scope, number of rooms, inspections where required and construction sequencing. A project-specific schedule is more useful than one universal timeline for every house.
Do I need a permit for a full home renovation in Toronto?
It depends on the work. Structural or material alterations, some plumbing and heating changes, additions and several other major changes can require permits. Cosmetic work may not. The actual scope should be reviewed against current municipal requirements before work begins.
Can I stay in my home during construction?
Sometimes. A phased project with safe access to essential rooms can be easier to live through than a renovation that opens several floors at once. Dust control, kitchen and bathroom access, utility interruptions, children, pets and demolition scope all matter.
Does RenoDuck offer financing?
Financing options may be available on approved credit. Rates, promotions, terms and eligibility can change, so current programs should be confirmed on RenoDuck’s offers and financing page before you rely on them in your budget.
Talk to RenoDuck About Your Full Home Renovation
Tell us which rooms need to change, what is not working in the current layout and what you want to keep. We can review the property and help define the next step for a larger multi-room renovation in Toronto and nearby communities.