
How much does a basement kitchen renovation cost in Toronto?
As a starting reference, HomeStars’ 2026 Toronto guide lists CAD $20,000–$35,000 for a basement kitchenette with an existing plumbing rough-in, and $35,000–$55,000 for a full kitchen. These are third-party estimates, not RenoDuck prices or a quote for your home.
Kitchenette with existing rough-in
$20,000–$35,000Compact counter, sink, mini-fridge and small appliances.
Full basement kitchen
$35,000–$55,000Full-size appliances, cooking equipment and a larger cabinetry scope.
Source: HomeStars’ Toronto basement cost guide, checked September 9, 2026. Tax, drawings, permit fees and wider basement work are not fully itemized in its kitchen estimates. Confirm inclusions in your written quote.
Your starting condition matters as much as the cabinet finish. A kitchen added to an unfinished basement needs a different budget from a cabinet update in an existing room. First decide what you need to cook, store and use each day.
Kitchenette, full kitchen or wet bar?
Write down the appliance list before comparing prices. A beverage fridge and sink serve a different purpose from a kitchen used for daily meals. The words “small kitchen” leave too much open to interpretation.
| Kitchen type | Typical purpose | What the quote needs to define |
|---|---|---|
| Wet bar | Drinks, serving and storage beside a recreation area. | Sink, beverage fridge, cabinetry, counter, water and drainage connections. Identify any cooking equipment separately. |
| Compact kitchenette | Snacks, guest convenience and light food preparation. | Exact appliances, cabinet run, sink, service connections and finished surfaces. “Kitchenette” alone does not define the work. |
| Full cooking kitchen | Regular meal preparation for family or an in-law space. | Cooking equipment, refrigerator, dishwasher if selected, ventilation, service work, storage and installation. |
| Kitchen within a proposed suite | Food preparation within a separate living unit. | Kitchen work plus a clearly separated budget for the rest of the unit and its approval requirements. |
For layout options and the construction process, visit our basement kitchen renovation service page. This guide focuses on the decisions that shape the budget.
Basement kitchen renovation cost breakdown
A useful breakdown separates what you buy from the work needed to install it. Ask for these categories in the estimate so a lower cabinet price does not hide a larger installation bill.
Cabinets and storage
Confirm cabinet dimensions, door finish, drawers, shelving, fillers, end panels and installation. Stock sizes may suit a simple wall run. A low ceiling, bulkhead or unusual corner can change the fit and the amount of custom work needed.
Counters and backsplash
Compare the supplied and installed price. Ask about measurement, fabrication, sink openings, edges, seams, delivery and backsplash installation. A material-only price does not explain the cost of leaving the worktop finished and usable.
Appliances and fixtures
List the fridge, cooking appliances, dishwasher, sink, faucet and hood by model or allowance. An allowance is an amount set aside before the exact item is chosen. Establish who orders each item, handles delivery and completes installation.
Labour and room finishes
Include demolition, protection, wall repairs, flooring, painting, trim and cleanup where needed. A cabinet installer’s scope can be much smaller than a contractor’s complete kitchen scope. Make the handover condition clear in both estimates.
Why a basement can change the installation cost
The kitchen needs to fit the house as well as the room. Review the proposed layout with the relevant trades before ordering cabinets. The following questions help expose work that may sit outside a basic kitchen package.
Water and drainage
Where will the sink and dishwasher connect? Ask if the existing rough-in suits the proposed layout, and what opening and repair work is included. Pipes near the room do not, by themselves, confirm that the kitchen is ready to connect.
Cooking and electrical needs
Settle the appliance list early. Have the electrical and ventilation requirements reviewed for those models and the existing house. A quote should identify any additional circuits, panel work or exhaust work after that review, rather than assume every connection is already available.
Ceiling, access and repairs
Measure around beams and bulkheads, and check the route down the stairs before selecting large cabinets or counters. Ask how existing dampness, uneven surfaces or concealed damage will be assessed and priced if they affect the installation.
A useful layout comparison: ask for the difference between a sink near suitable existing services and the same sink moved to an island. Keep the cabinet and finish choices the same so you can see what the relocation changes.
A kitchen budget does not cover a complete basement apartment
If you are creating a separate unit, price the whole proposed renovation before treating the kitchen estimate as your total. Room divisions, bathroom work, access and the rest of the lower level can sit outside the kitchen contract.
The City of Toronto’s secondary-suite permit guide calls for drawings covering the proposed unit. Installing a kitchen alone does not establish that a basement is an approved apartment.
For a family kitchen, the work still needs a scope review. Toronto lists cabinetry installation among work that does not require a building permit, while plumbing or heating changes, material alterations and adding a second suite can require one. Check the City’s permit guidance for the proposed work. Other GTA municipalities have their own application processes.
Use our legal basement apartment service for a wider suite project, and our basement renovation cost guide for whole-level budgeting. Ask which shared costs are already included so they are not counted twice.
How to compare basement kitchen quotes
Give each contractor the same room photos, measurements, appliance list and intended use. Then check the written inclusions. A small difference in the total may conceal a much larger difference in what you receive.
| Check | Ask for this in writing |
|---|---|
| Cabinet and counter package | Dimensions, materials, hardware, fabrication, delivery and installation. |
| Appliances | Included models or allowances; owner-supplied items; connections and installation responsibilities. |
| Service work | Defined plumbing, electrical and ventilation work, plus any opening and repair of walls, ceilings or floors. |
| Room completion | Demolition, protection, flooring, painting, trim, disposal and cleanup included or excluded. |
| Approvals and tax | Who handles drawings and applicable approvals, which fees are included, and how tax is shown. |
| Changes and unknowns | Unconfirmed conditions, allowance adjustments, and how extra work is priced and approved before proceeding. |
Keep a separate reserve for unresolved conditions and optional upgrades. Choose that amount after reviewing the property and the quote’s exclusions. A reserve is part of your planning budget, not permission for unapproved extra work.
Where can you simplify the budget?
Start with the work the kitchen needs to do. A compact wall run may be enough for guest use. Regular family cooking may justify more counter space and storage.
- Compare layouts that keep suitable existing service locations.
- Choose appliance sizes before cabinet drawings are finalized.
- Ask for standard cabinet options alongside custom work.
- Price an island separately, including any proposed sink or appliances.
- Separate essential work from finish upgrades you could postpone.
Choose materials and fittings from actual samples and specifications. A lower price is useful only when you understand what changed in the scope.

See how the kitchen fits into a real basement
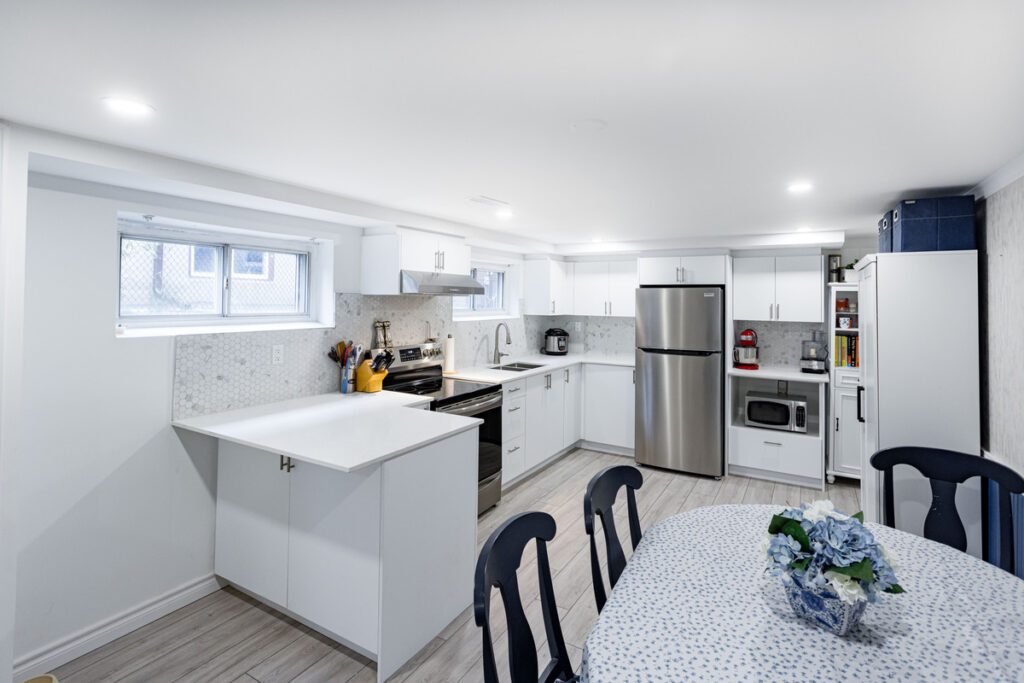
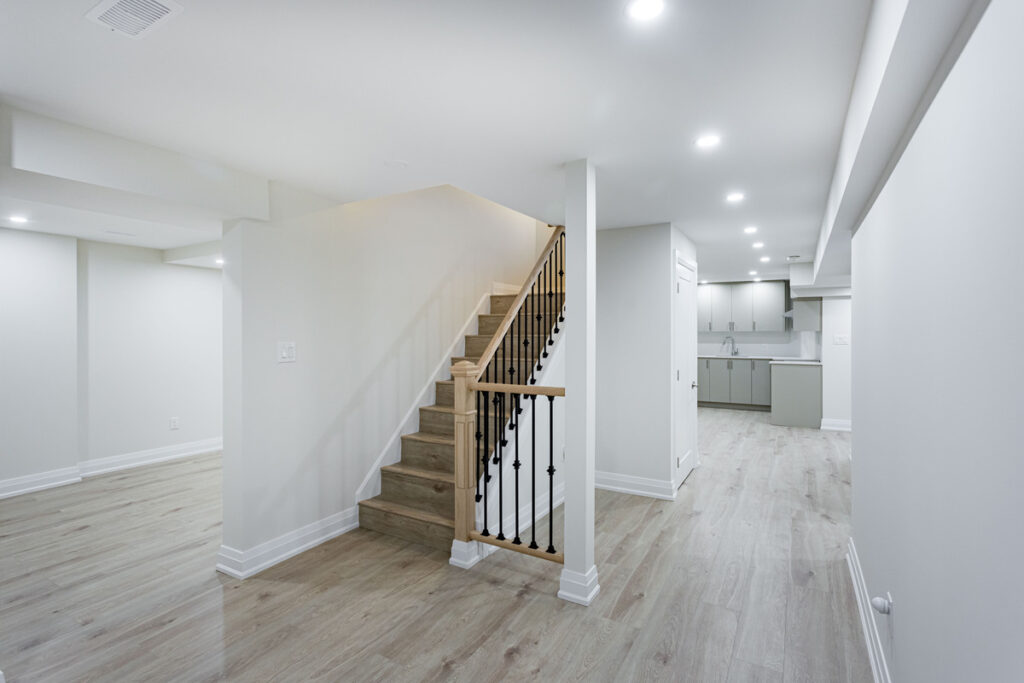
RenoDuck plans and builds basement kitchens across Toronto and the GTA. These completed projects show different room arrangements and levels of kitchen use. They are design references; the galleries do not establish a kitchen-only quote for your home.
Basement kitchen cost FAQs
Why can a small basement kitchen still be expensive?
A smaller room may use fewer cabinets, but it still needs a sink, fixtures, installation and suitable service connections. New drainage, electrical or exhaust work can take up a meaningful part of the budget regardless of the room’s floor area.
Is a cabinet package the same as a kitchen renovation quote?
No. A cabinet package may cover only the units, hardware and installation. A complete renovation can also include demolition, counters, appliances, service work, flooring and room repairs. Compare the written scope before comparing the totals.
Does an existing plumbing rough-in reduce the cost?
It may reduce the amount of new work if it suits the proposed layout and is usable. Have its condition and location checked. The quote should still explain the work needed to connect the sink and any dishwasher and complete the surrounding finishes.
Are appliances included in basement kitchen estimates?
They may be included, carried as an allowance or supplied by you. Ask for an itemized list and confirm delivery, installation and connections. Use the same appliance specification when comparing contractors.
Do I need a permit if I am only changing cabinets?
Toronto lists cabinetry installation as work that does not require a building permit. Adding plumbing, changing the room or creating a separate unit changes the question. Confirm the complete proposed scope with the municipality before construction.
Can I finish the basement now and add a kitchen later?
You can discuss a phased plan. Decide the future appliance list and likely kitchen location before finishing the surrounding room. Ask what preparation makes sense now, what approvals apply and what would need to be opened again later.
Should I compare DIY costs with contractor quotes?
Use them to understand material choices, but keep labour and responsibilities visible. A DIY total may omit the homeowner’s time, delivery, equipment and coordination. Compare the same finished result and identify who is responsible for each part.
What should I send RenoDuck for a useful estimate?
Send your municipality, room photos, approximate measurements, intended use and appliance list. Mention existing plumbing, the state of the basement and any wider renovation plans. A site review can then help define the actual scope.
Plan a kitchen budget around your basement.
Tell us how you want to use the space and what is already there. RenoDuck will help you discuss the kitchen layout, service work, finishes and wider basement scope before you compare a detailed proposal.