
Toronto & GTA legal basement apartments
A legal basement apartment starts with the right plan—not a finish list.
If you want your lower level to become a self-contained apartment, the project has to be planned for that use from the beginning. A kitchen and bathroom alone do not turn a finished basement into a legal suite.
RenoDuck helps you connect the intended use, room layout, access, service areas, and construction scope before the visible selections take over.
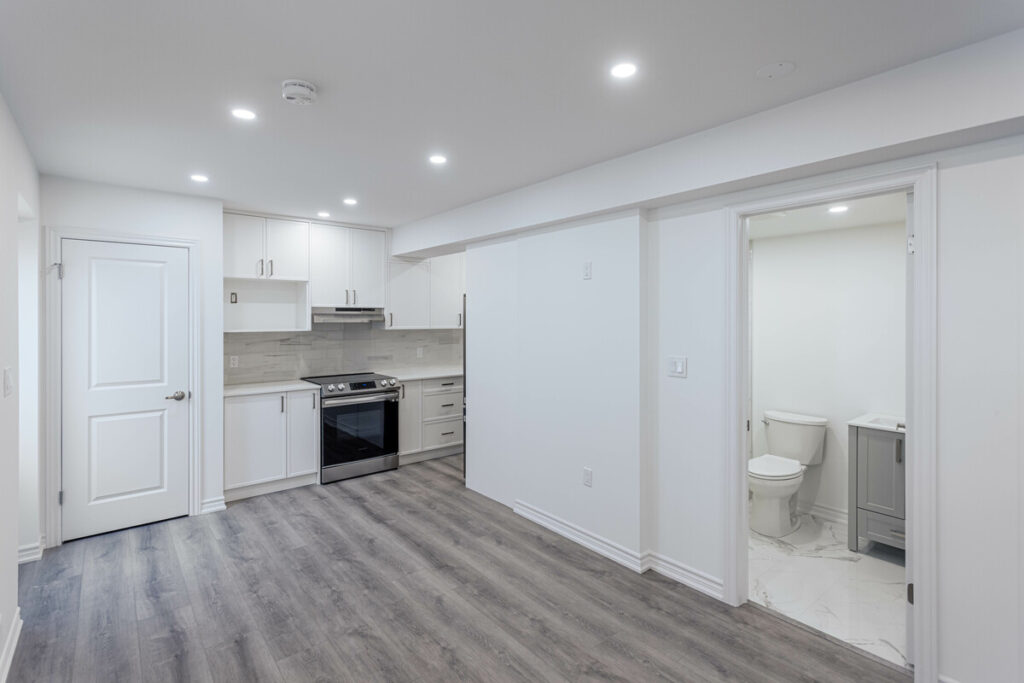
RenoDuck basement work
Spaces that have to work as a home.
A legal suite brings several rooms and decisions together. These RenoDuck projects show the kind of finished lower-level spaces that need to be considered as one connected plan.


Legal basement apartment Toronto
Toronto requirements guide the renovation plan.
Toronto identifies a basement apartment as a common example of a secondary suite. The property, the work proposed, and the current municipal process determine the drawings, permit information, and construction requirements that apply.
Planning before the finish
The visible finish is only one part of the plan.
A legal basement apartment should feel comfortable and functional, but the decisions that make it work come first. RenoDuck starts with the existing basement and the intended use, then helps organize the renovation scope around both.
- StartUnderstand the lower level, access, and service areas.
- ShapePlan rooms around real use, privacy, and everyday movement.
- BuildCarry a clear, property-specific scope into construction.
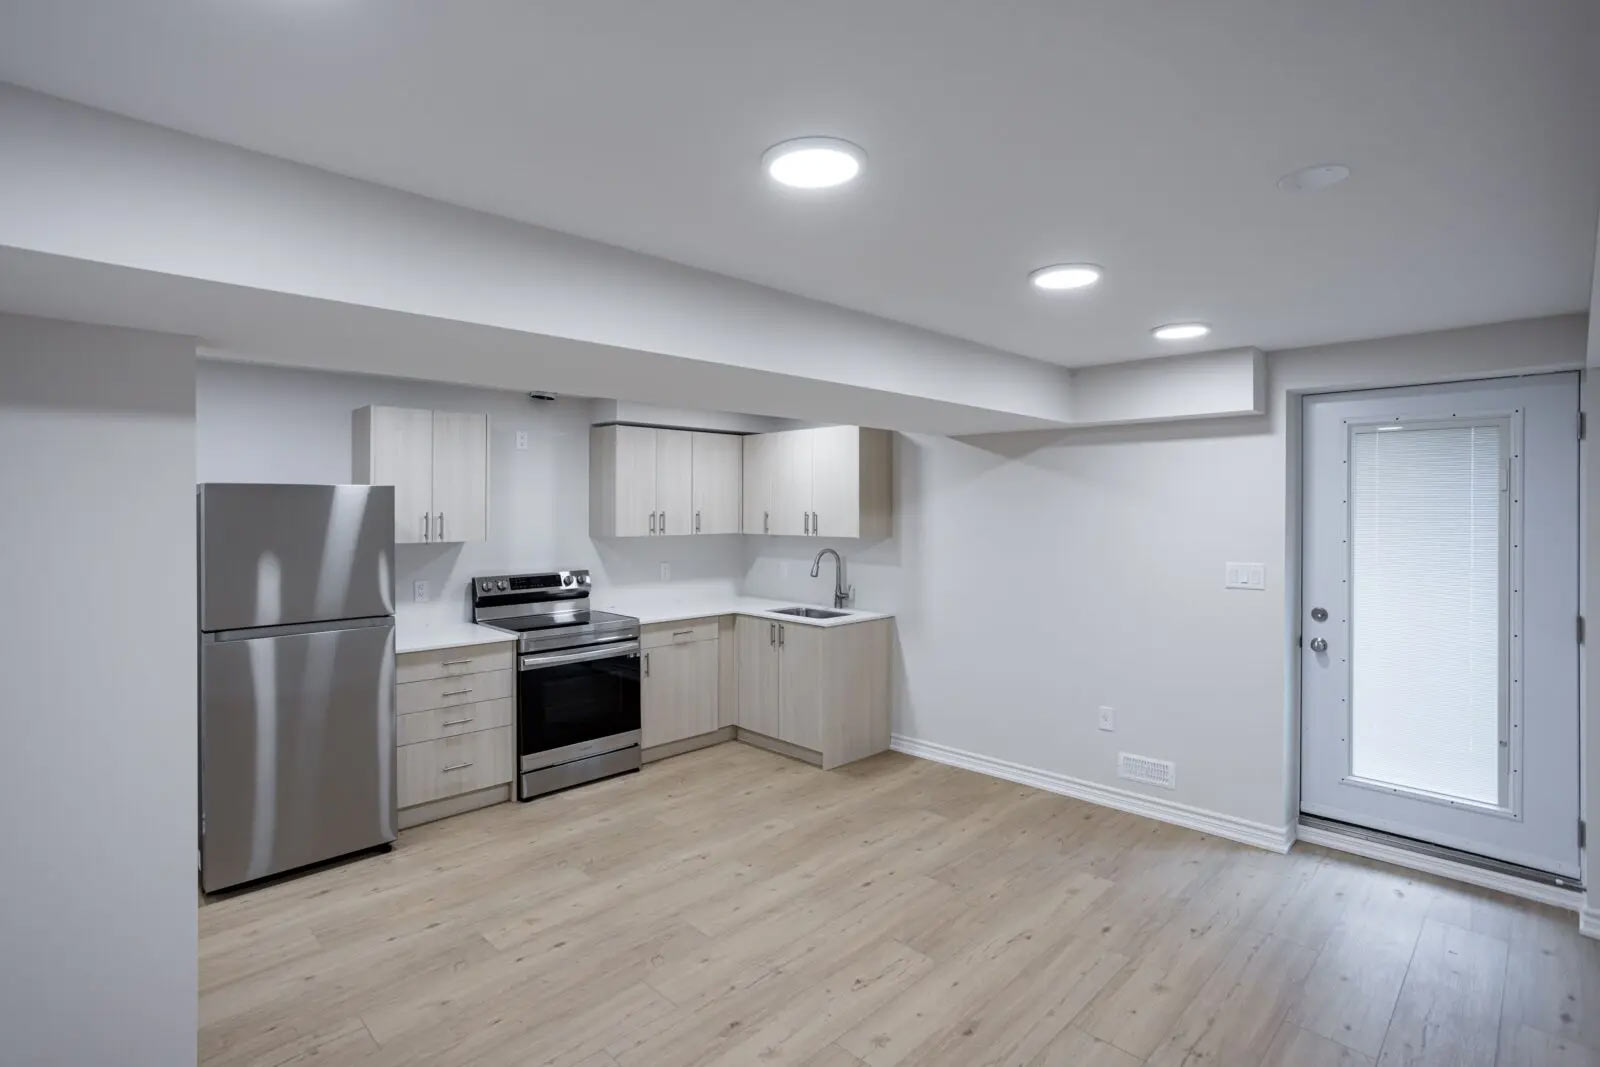
A practical renovation process
A clear path from early questions to a finished suite.
There is no single universal legal-basement layout. Every property has different conditions, so the right sequence is to understand the basement first, make the major decisions together, and then move into the work with a defined scope.
Walk through the basement
Review the current lower level and the intended use before design details take over.
Define the suite layout
Connect rooms, access, service areas, storage, and privacy in a plan that makes sense for daily life.
Prepare the right scope
Use the project’s actual needs to guide the documents, renovation work, and finish decisions.
More RenoDuck basement work
A lower level should feel considered from room to room.


Planning questions
Legal basement apartment FAQs
These are good questions to ask early. Your property and applicable municipal requirements determine the final scope.
Is a legal basement apartment the same as a finished basement?
No. A finished basement can be designed for your household, while a legal secondary suite has a separate intended use and must follow applicable municipal permit and safety requirements.
Do I need a building permit for a legal basement apartment in Toronto?
The City of Toronto’s secondary-suite guidance describes a building-permit application for an interior alteration that adds a second dwelling unit. Confirm requirements for your property and scope before work begins.
What should I consider before choosing a basement apartment layout?
Start with the existing conditions, access, room functions, service locations, storage, and the documentation the project may require. This prevents finish selections from driving decisions that need to be made earlier.
How long does a legal basement apartment conversion take?
Timing depends on the existing basement, the work involved, the required documentation, municipal review, and construction sequencing. A site discussion is the right way to set expectations for your project.
Can I plan a family basement now and keep a future suite in mind?
Sometimes that is possible, but it should be explored at the planning stage. A contractor can help identify decisions that may affect future work, while the municipality determines what applies to a future secondary suite.
Start with a conversation
Thinking about a legal basement apartment?
Tell us what you want the lower level to do for your home. We will help you start with the right renovation conversation.
Areas we serve
Serving Toronto, the GTA & surrounding areas.
Explore basement renovation services across Toronto, the GTA and surrounding communities. Every basement has different conditions, so each legal-suite project starts with the home itself.