Basement Renovation with Sauna & Kitchen: Project Overview
| Detail | Information |
| Project Type | Full Basement Renovation |
| Location | Mississauga, Ontario |
| Scope | Basement finishing with sauna, bathroom, kitchen, bar, and living space |
| Estimated Size | 1100 sq ft |
| Estimated Cost | $105,000 |
| Duration | November – December 2025 (10 weeks) |
| Project Delivery | Design + Build (Turnkey) |
This project was completed by RenoDuck, delivering a fully integrated basement transformation tailored to modern living.
The Property & Starting Point
This renovation took place in a Mississauga home where the basement had strong potential but lacked functionality and design.
Before renovation, the space was underutilized, dim, and not designed for everyday living. It lacked a proper kitchen, had no defined relaxation zones, and was missing a modern bathroom or any wellness features.
The homeowners wanted to transform the basement into a space that felt intentional, comfortable, and fully usable on a daily basis.
The Client’s Vision
The goal was to create a multi-functional basement combining relaxation, entertainment, and practical living.
Their priorities included a private sauna, a modern bathroom, a functional kitchen and bar, and a comfortable lounge area. The design also needed to feel open and cohesive, despite combining multiple zones.
The RenoDuck team developed a layout that allowed each area to function independently while still feeling visually connected.
Why They Chose to Renovate
Rather than moving, the homeowners chose to invest approximately $85,000 – $105,000 into their basement to increase both lifestyle comfort and property value.
With housing prices rising, expanding within the existing home made more sense. They also wanted a dedicated space for hosting guests and unwinding—something their main floor could not fully provide.
Construction Process & Timing
The full construction phase was completed in 8 weeks, with careful coordination between trades to maintain quality and efficiency.
The process included:
- Framing and layout adjustments
- Electrical and lighting installation
- Plumbing for bathroom and kitchen
- Sauna installation and finishing
- Flooring, drywall, and painting
- Final fixtures, trim, and detailing
The RenoDuck team ensured that each phase was completed on schedule without compromising craftsmanship.
Wellness Feature: Custom Sauna
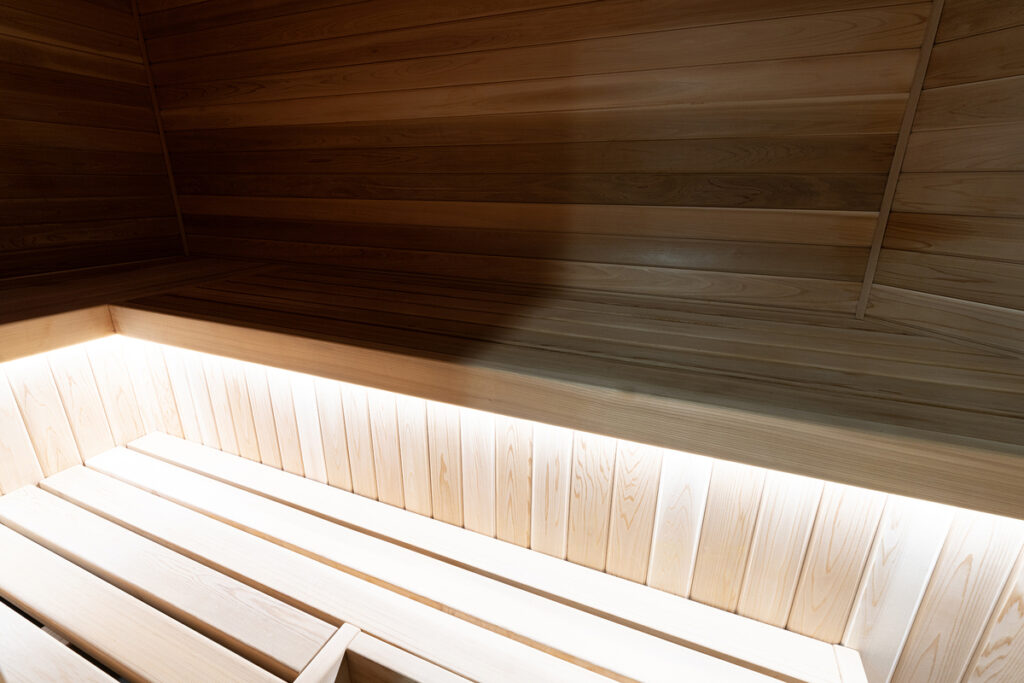
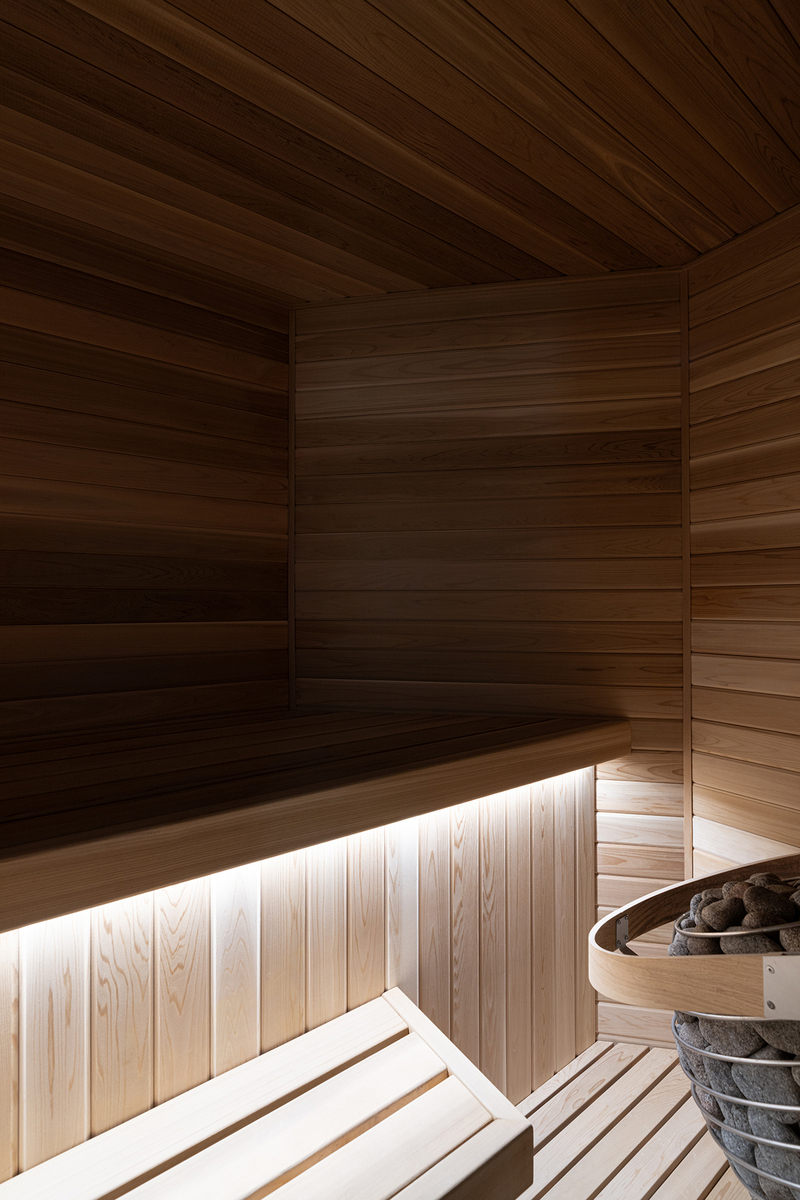
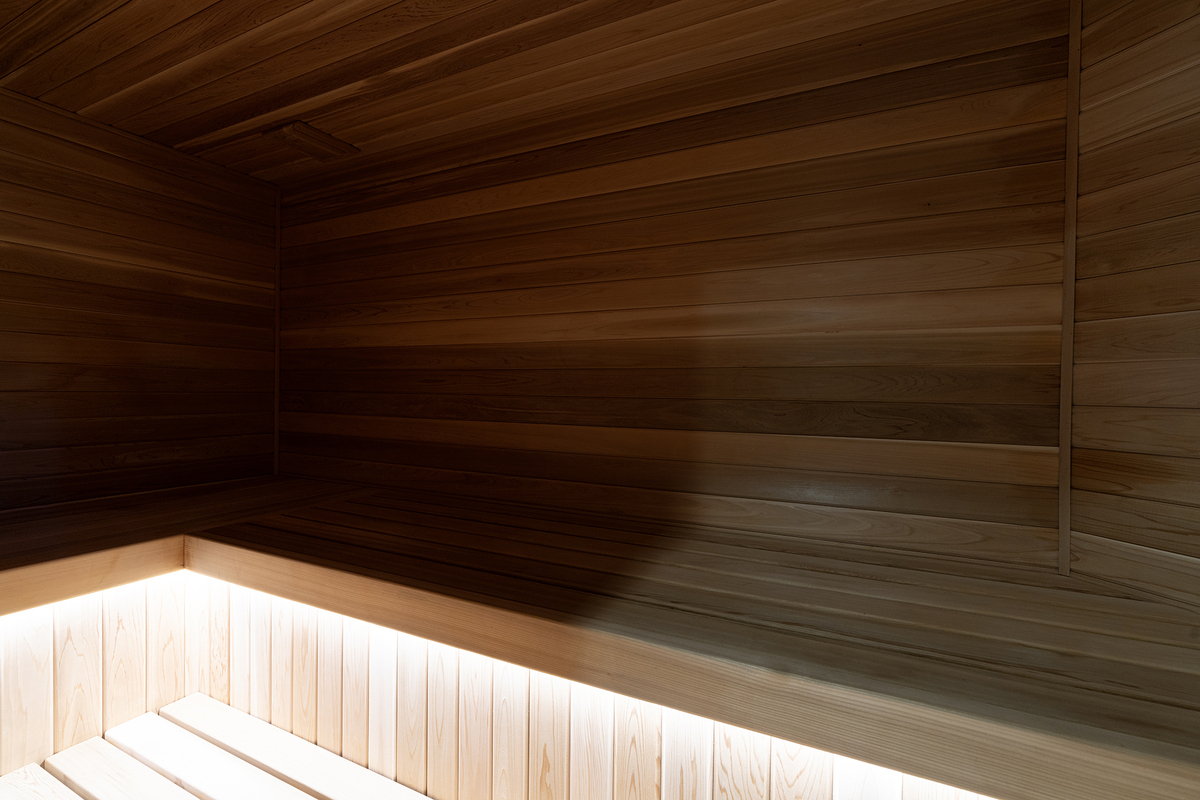
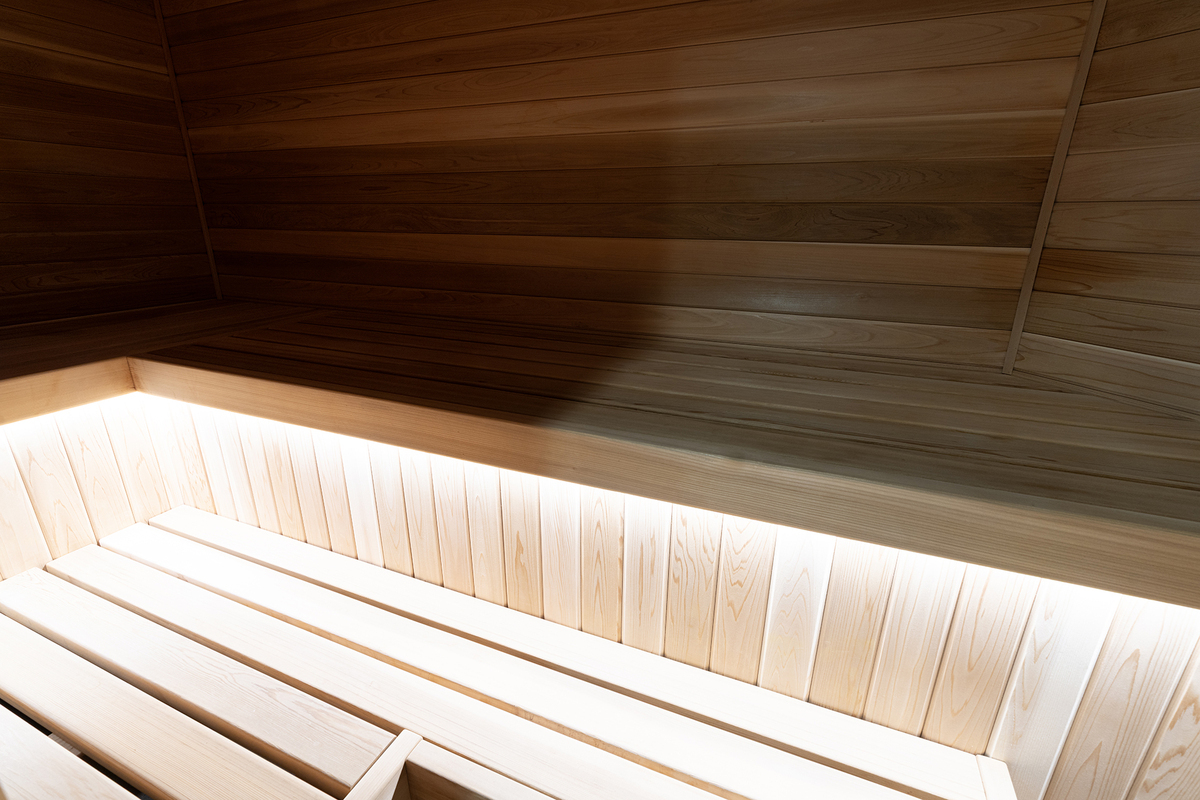
One of the most distinctive elements of this project is the custom sauna, which is visible in the project photos as a warm, wood-finished space designed for relaxation.
The sauna was built using natural wood paneling across both walls and ceiling, creating an authentic and calming atmosphere. Built-in wooden benches provide comfortable seating, while integrated LED lighting beneath the benches adds a soft ambient glow.
A stone sauna heater completes the setup, delivering a traditional sauna experience within the home.
Bathroom Transformation

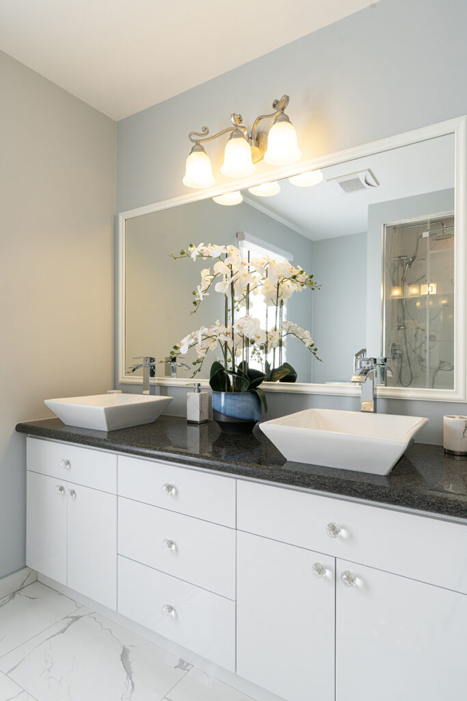
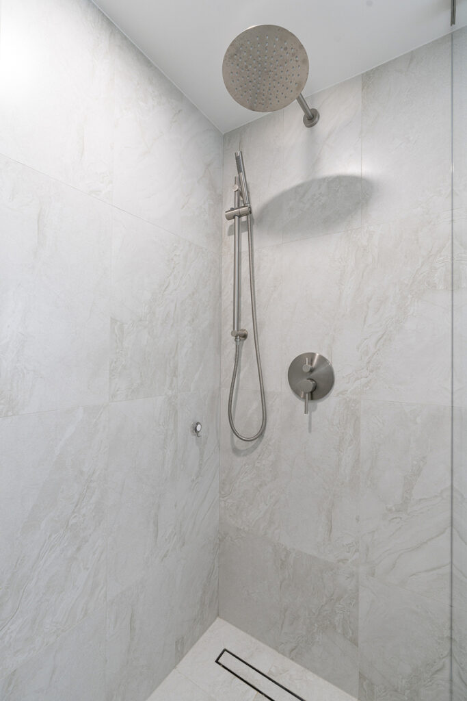
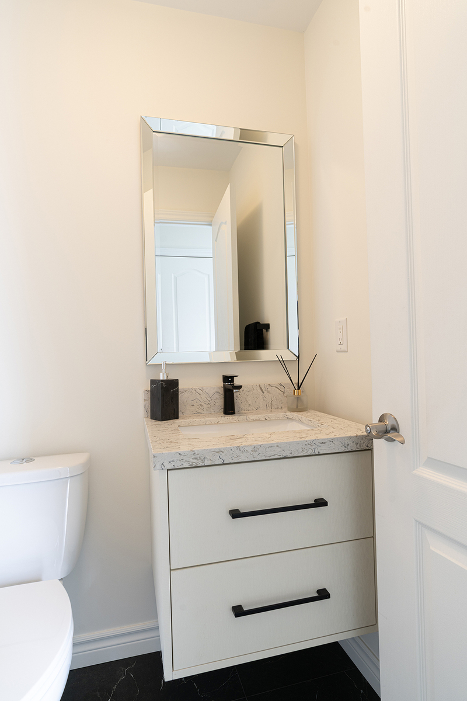
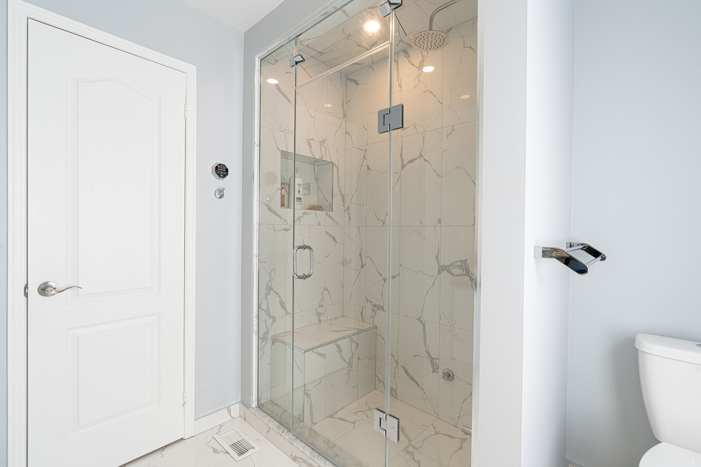
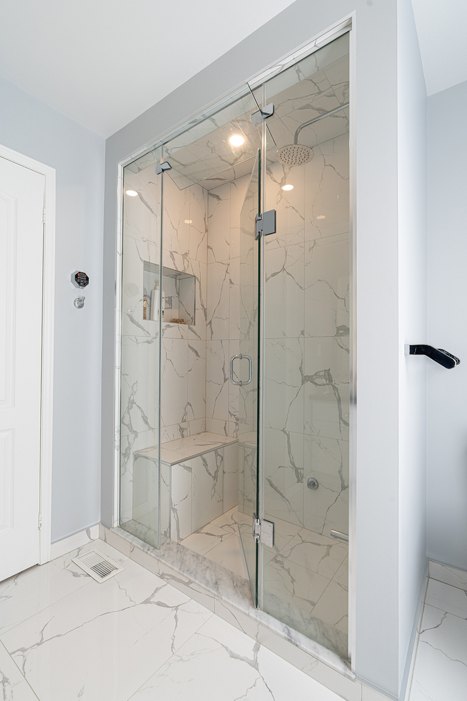
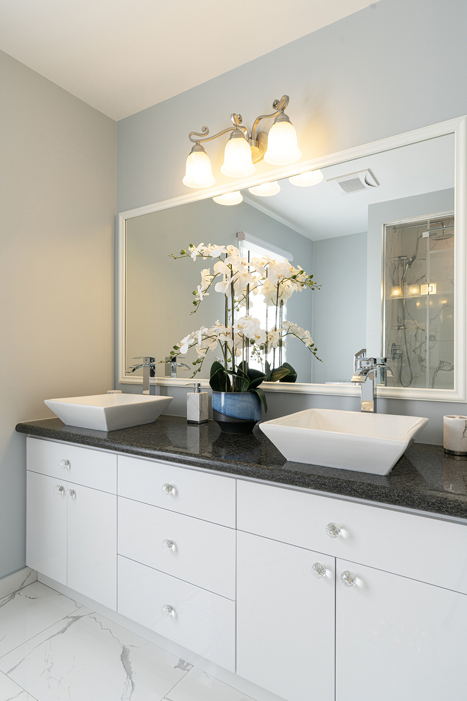
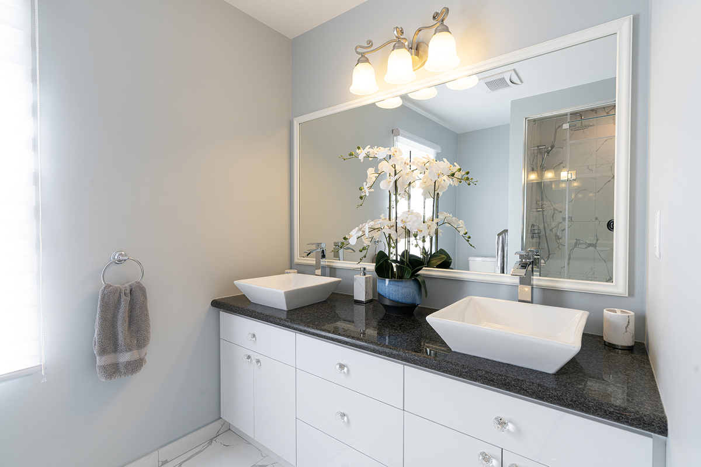
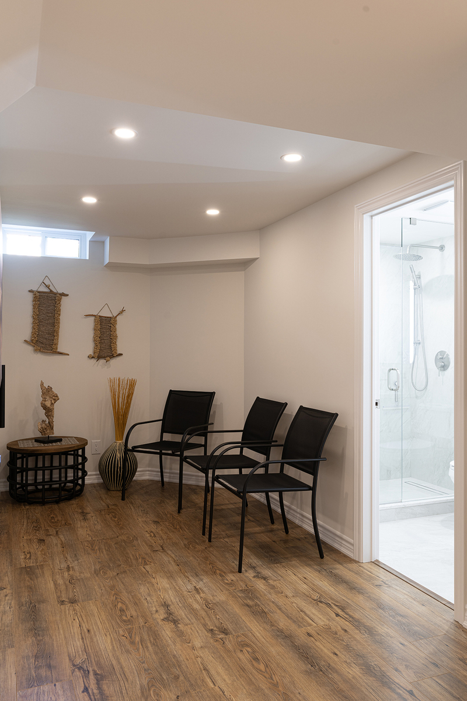
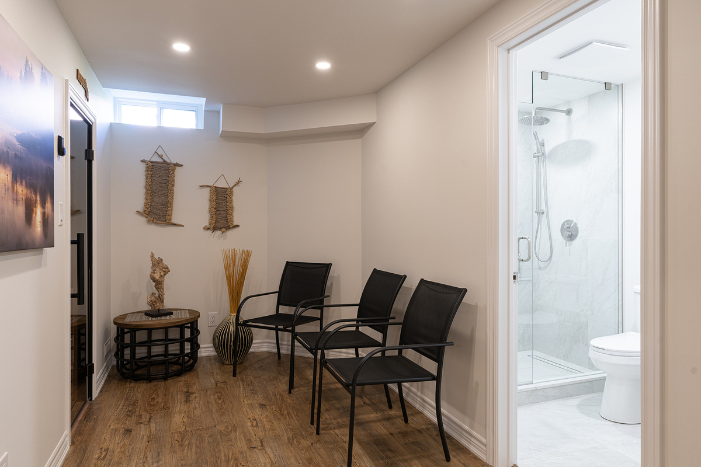
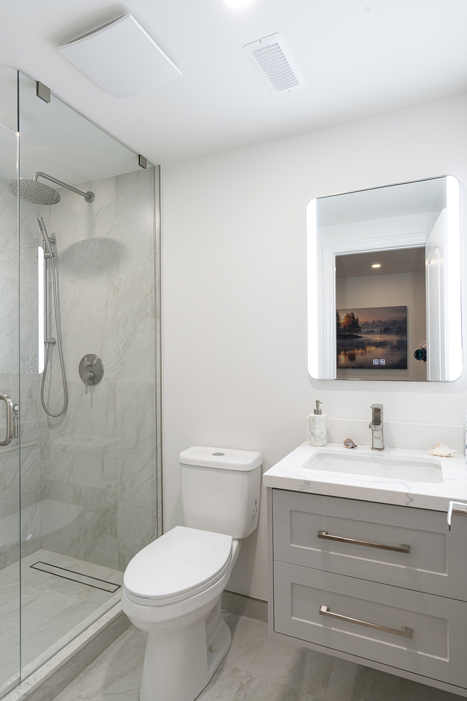
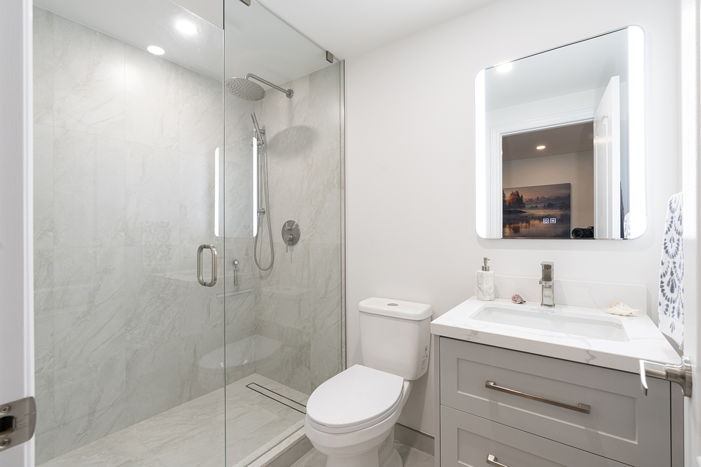
As shown in the photos, the bathroom was designed with a clean and modern aesthetic while maintaining durability.
The space features a double vanity with vessel sinks, paired with a dark stone countertop that contrasts with the white cabinetry. Chrome fixtures were selected for a polished, timeless look.
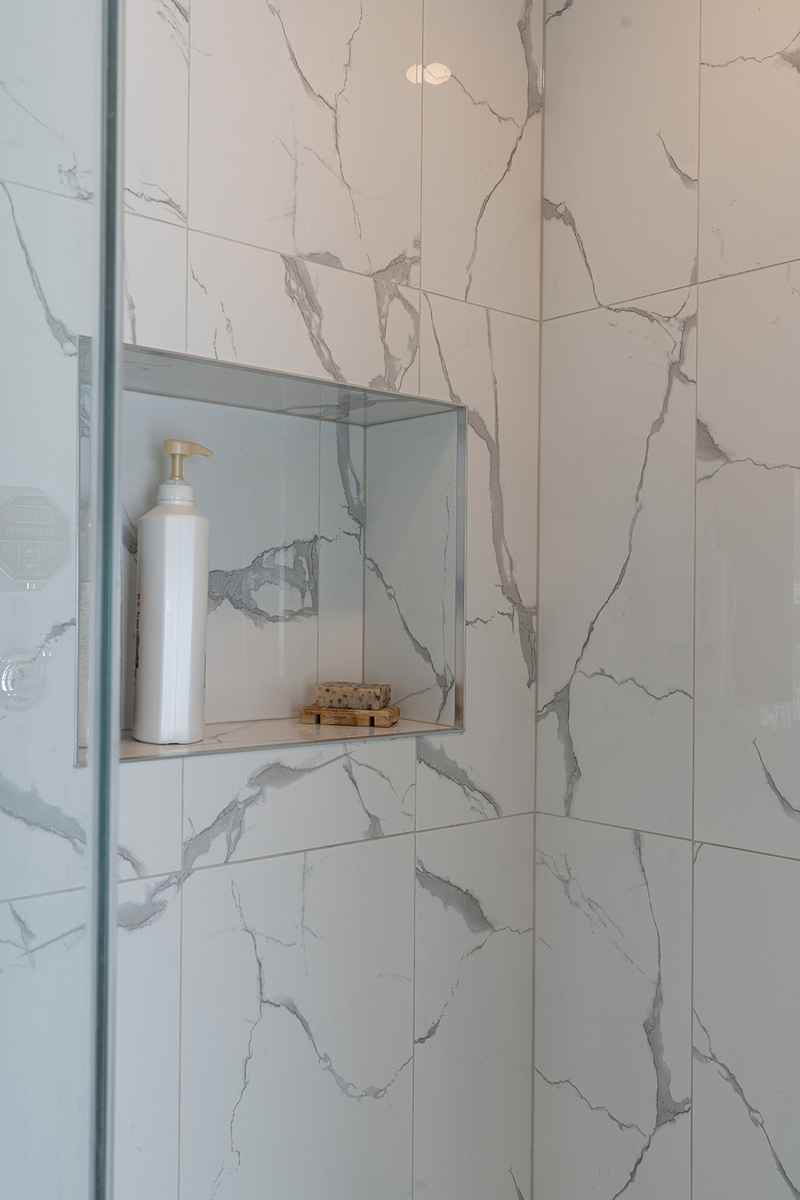
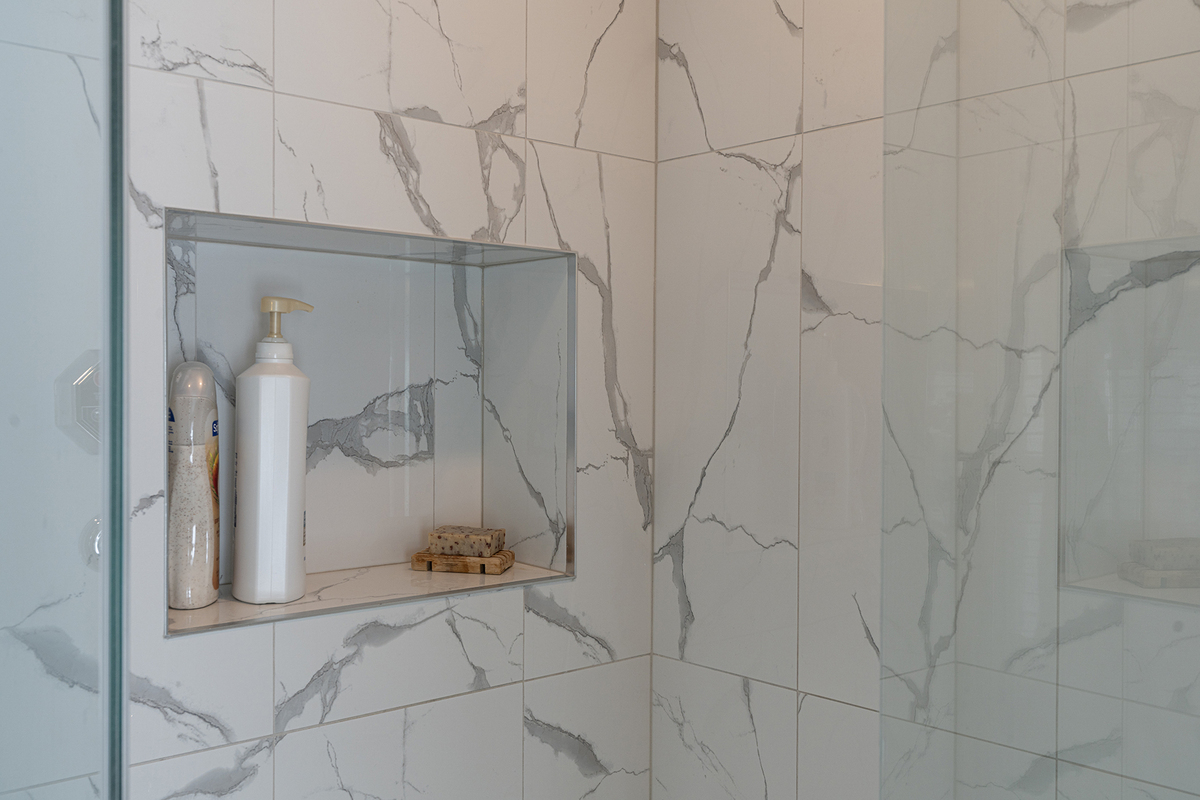
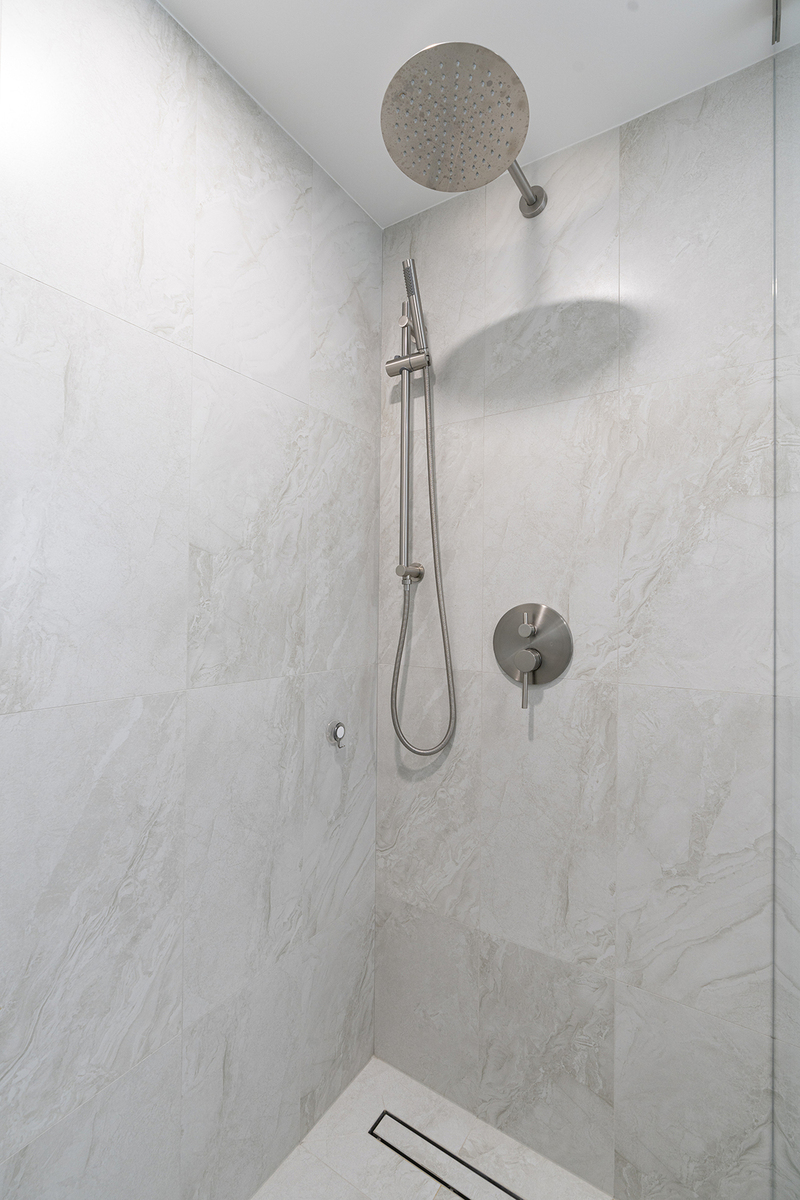
The shower includes large-format marble-look porcelain tiles, a frameless glass enclosure, a built-in bench, and a recessed niche for storage. These materials not only enhance the visual appeal but also ensure long-term performance in a moisture-prone environment.
Kitchen & Bar Area
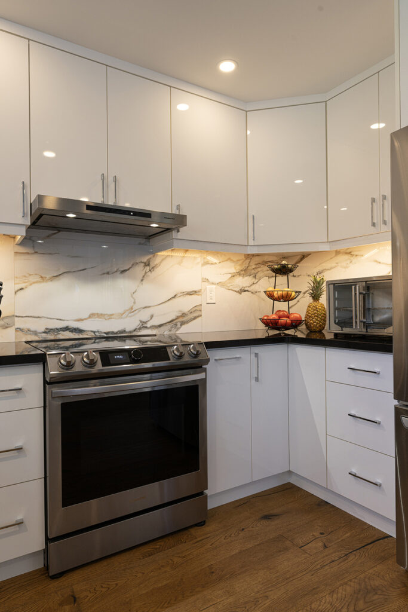
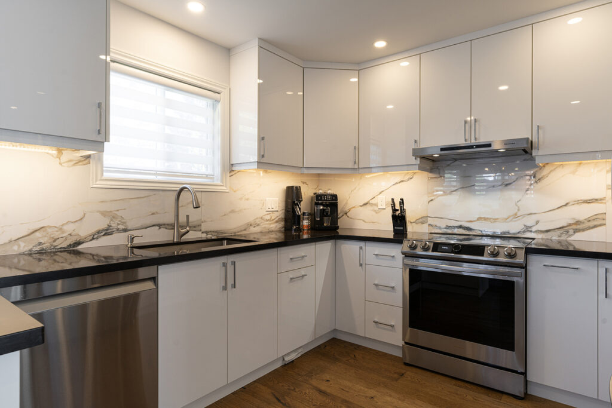
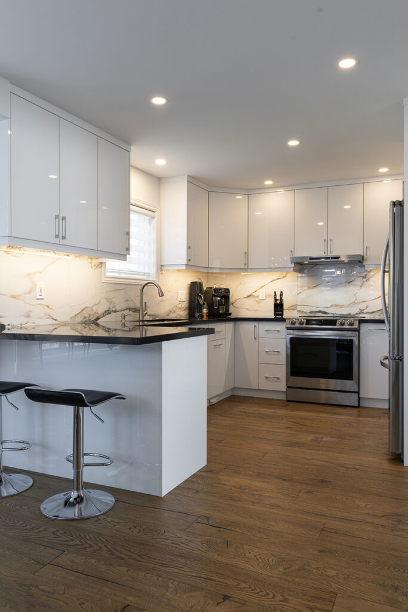
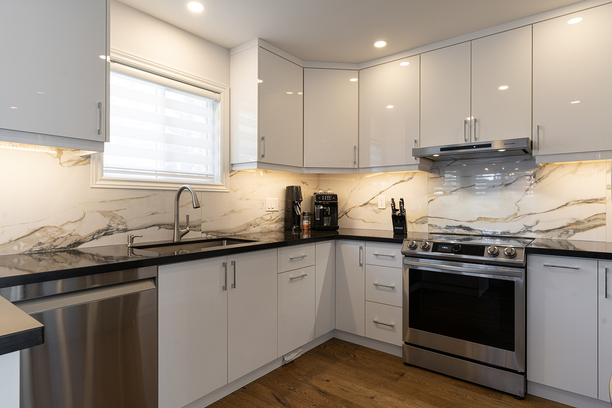
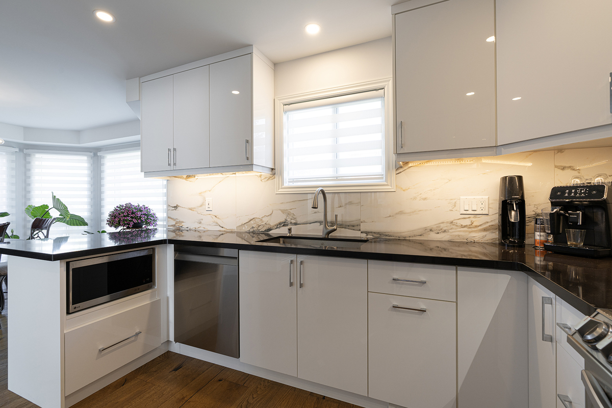
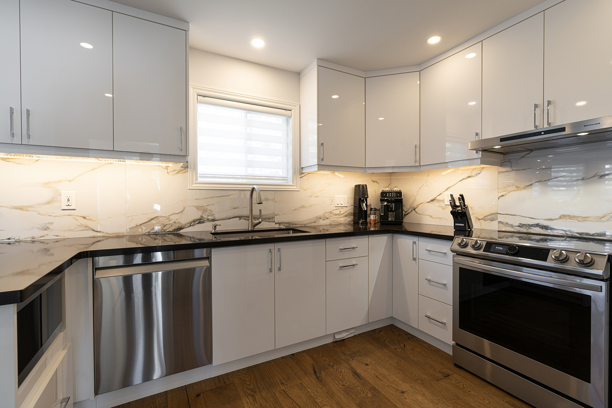
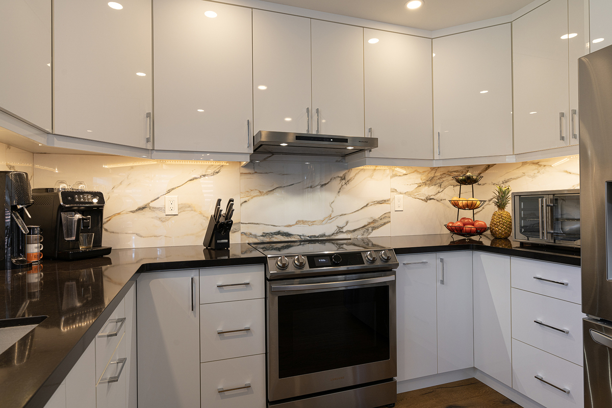
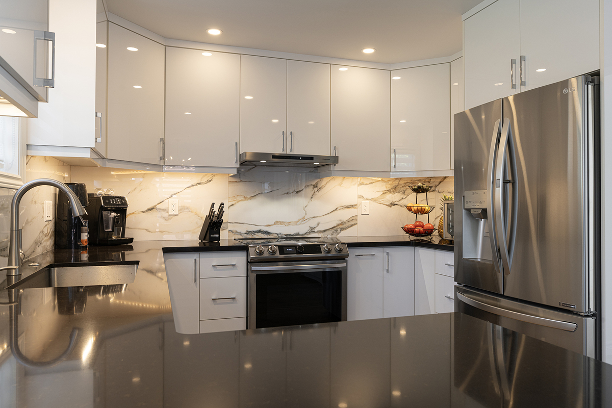
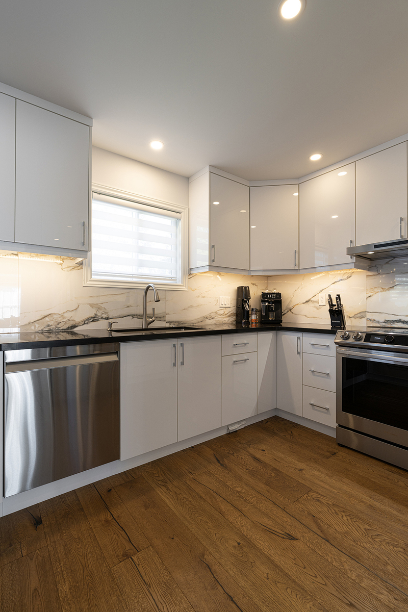
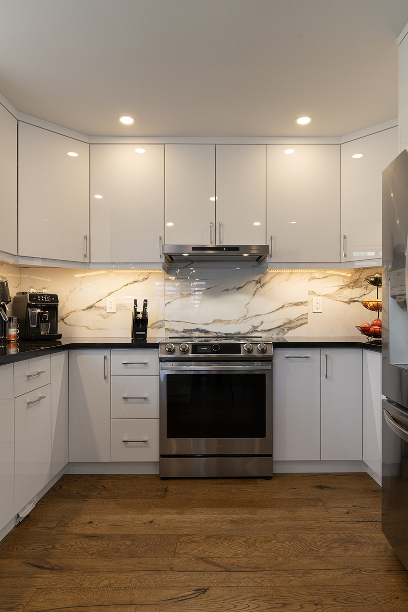
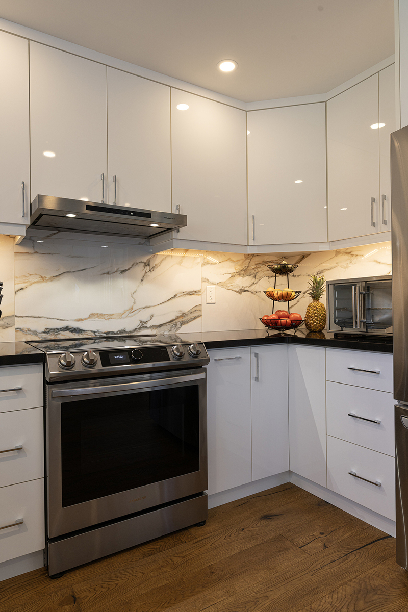
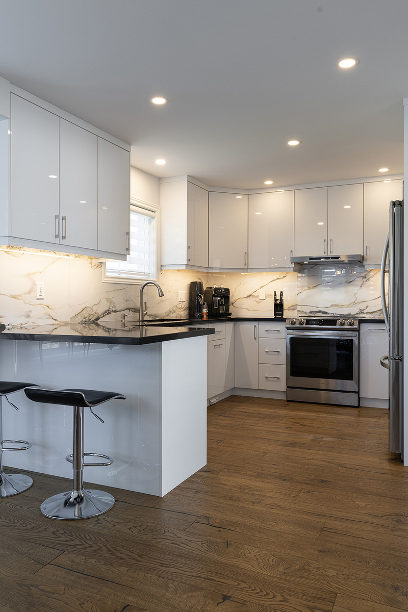
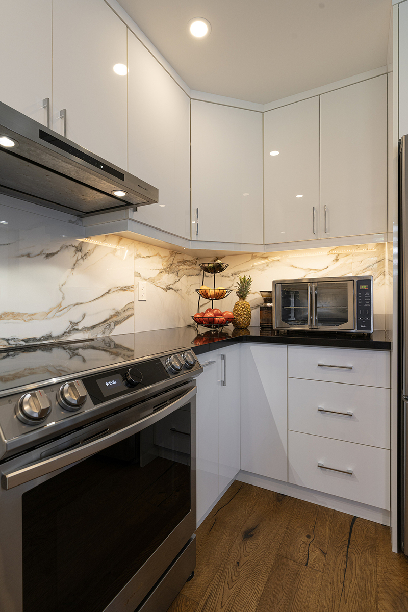
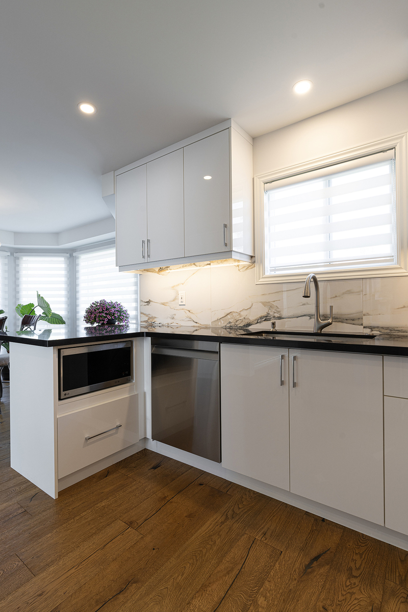
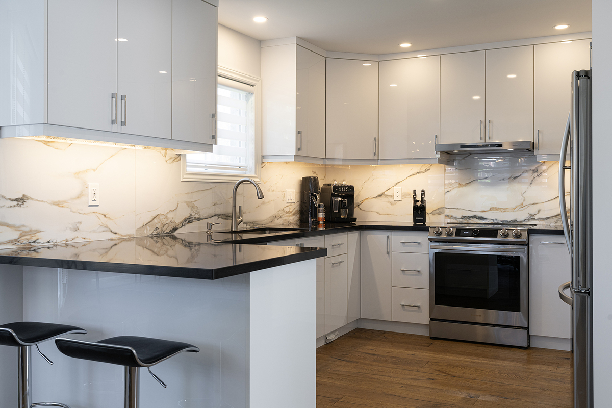
The kitchen area, visible in the project images, was designed to be compact yet fully functional.
It includes glossy white flat-panel cabinets, a marble-style backsplash, and black countertops for contrast. Stainless steel appliances and under-cabinet lighting improve both usability and visual appeal.
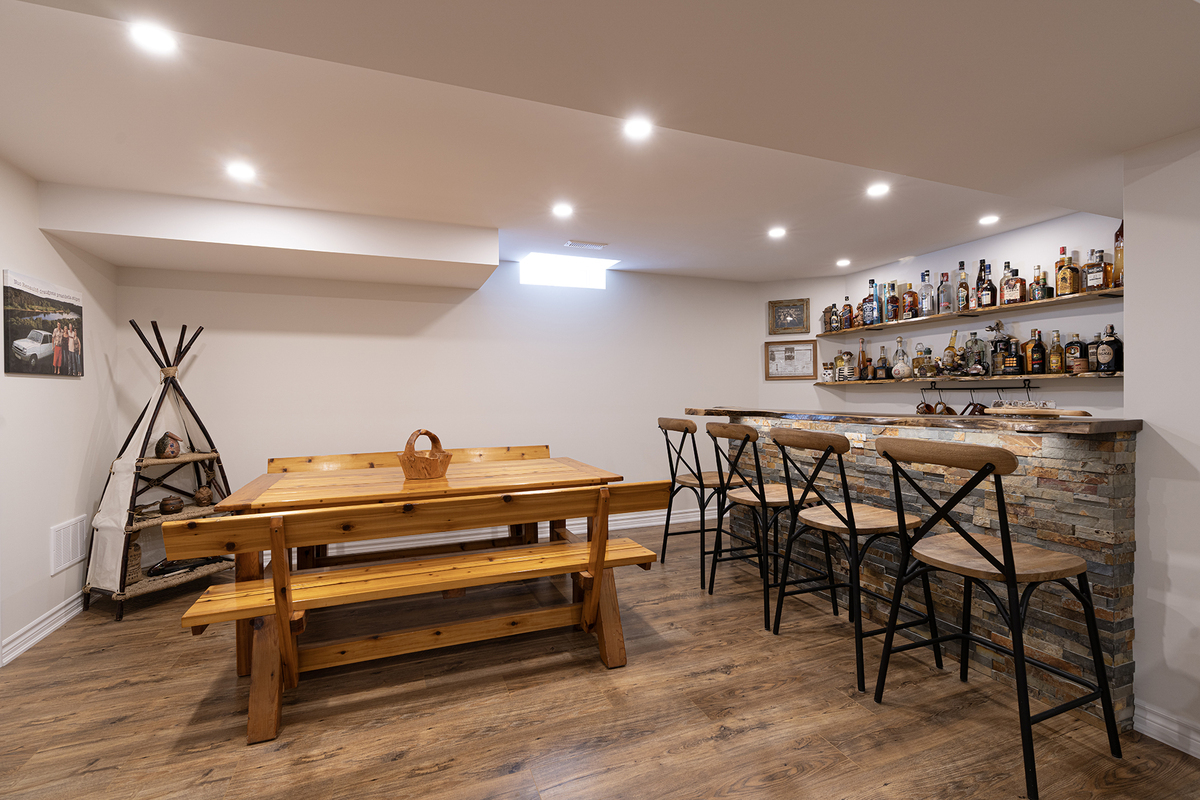
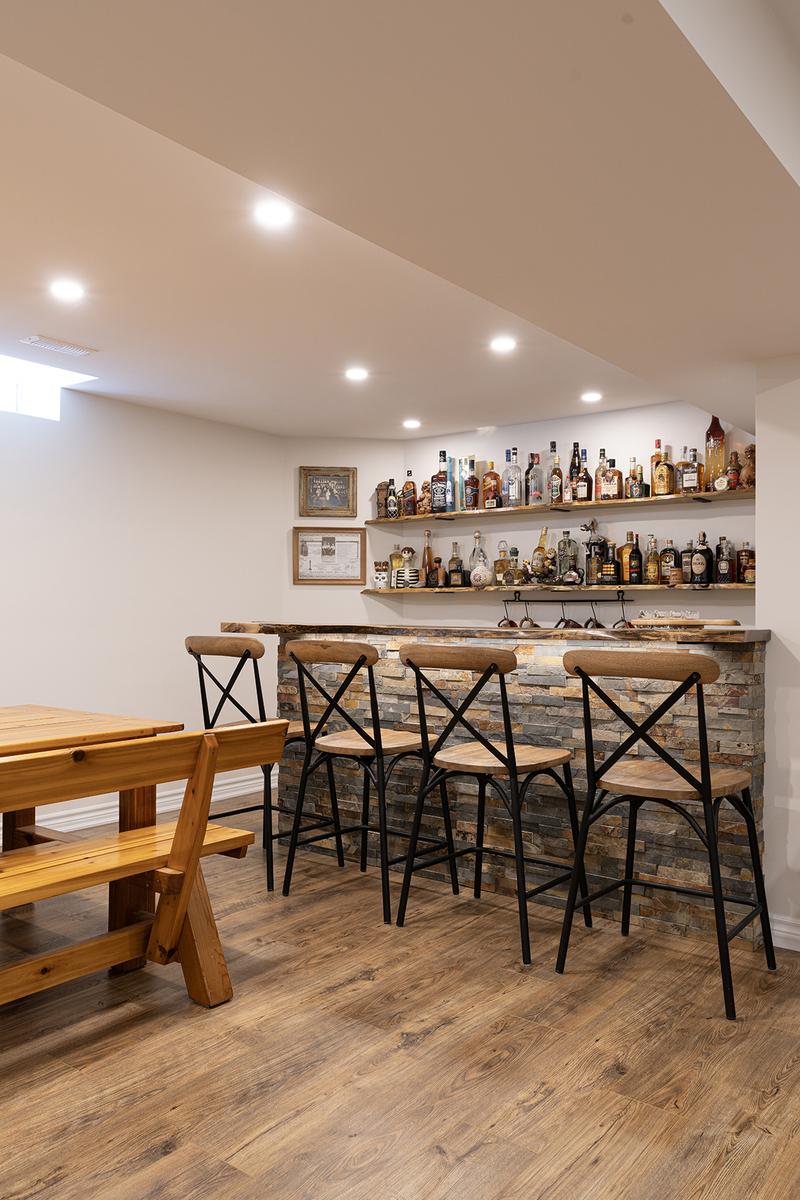
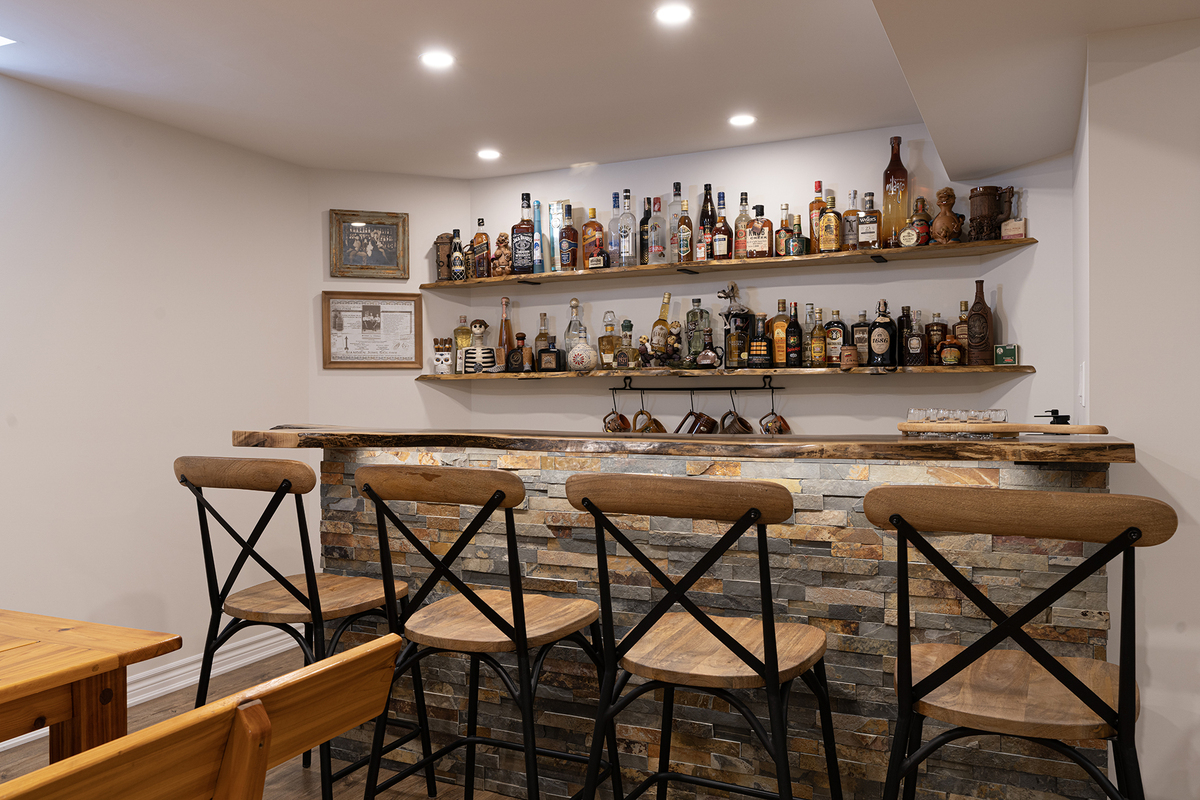
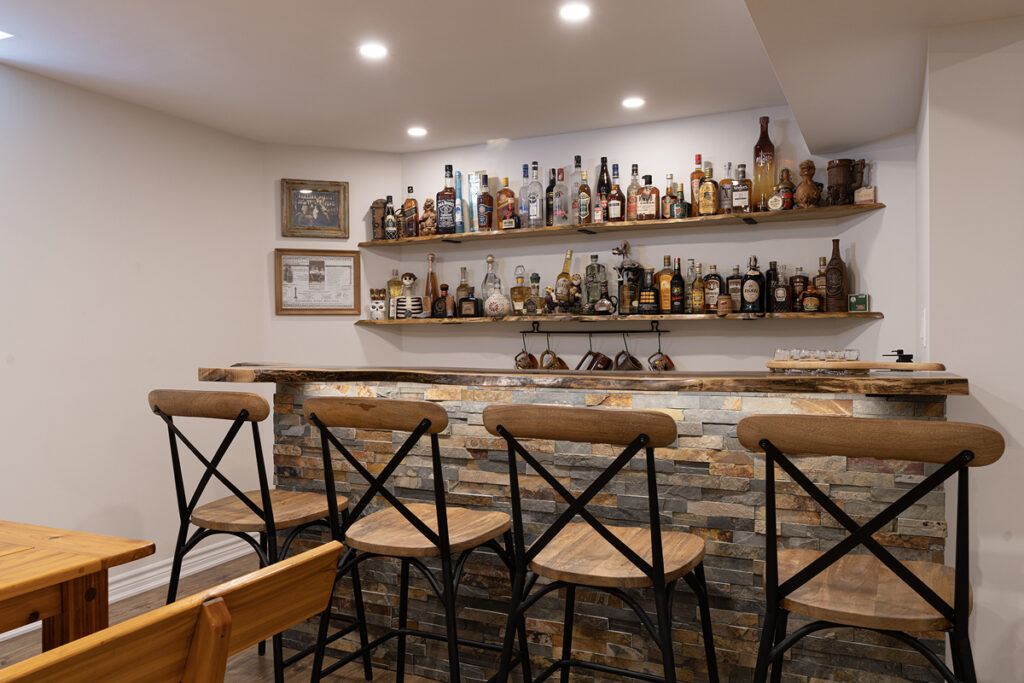
Next to the kitchen, the custom bar stands out as a key feature. It incorporates a live-edge wood countertop and a stacked stone veneer front, adding texture and warmth to the space. Open wood shelving provides storage and display for bottles and décor, making this area ideal for entertaining.
Living & Entertainment Space
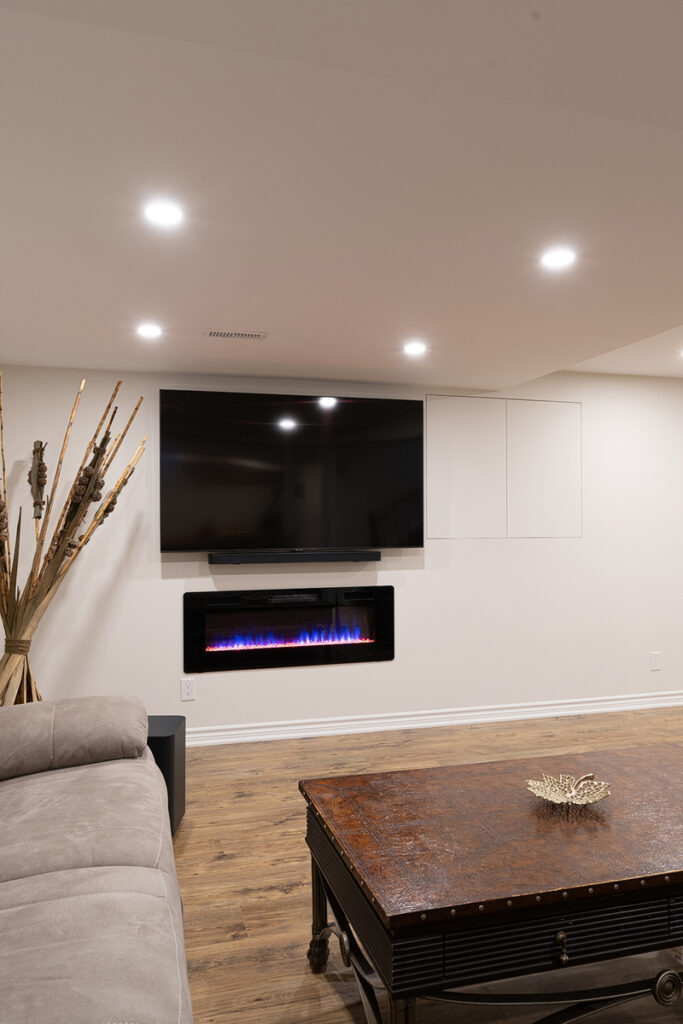
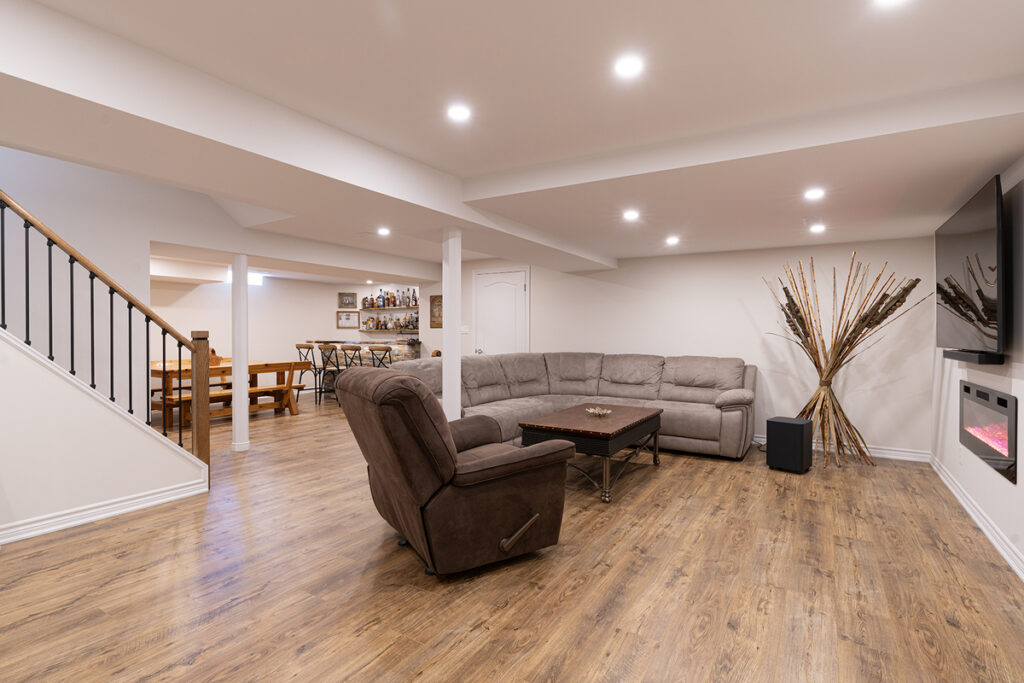
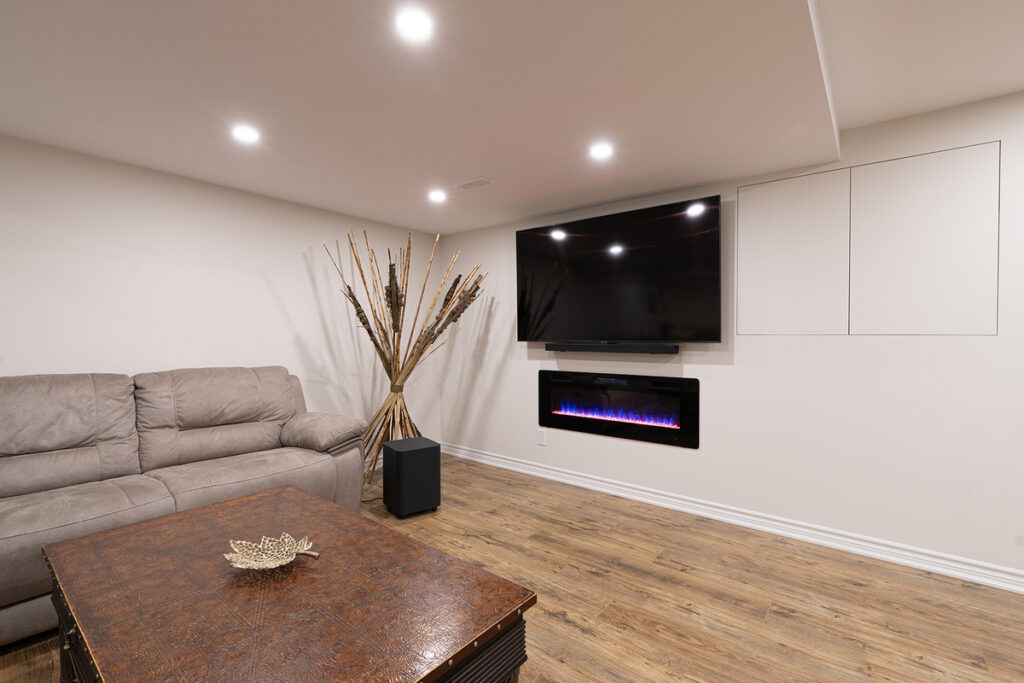
The living area was designed to tie everything together into one cohesive environment.
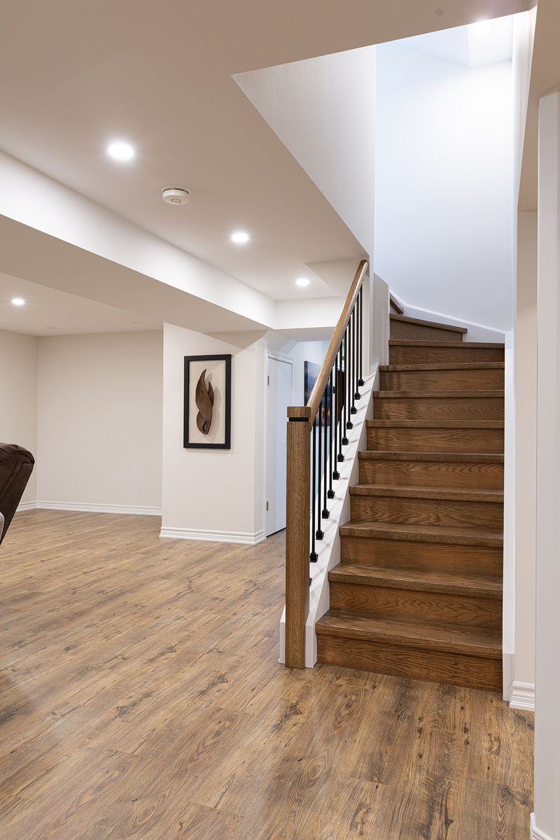
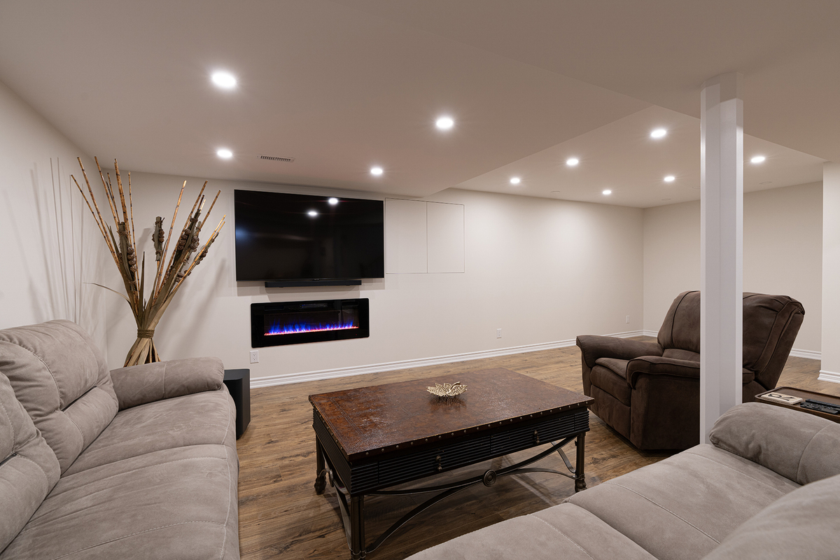
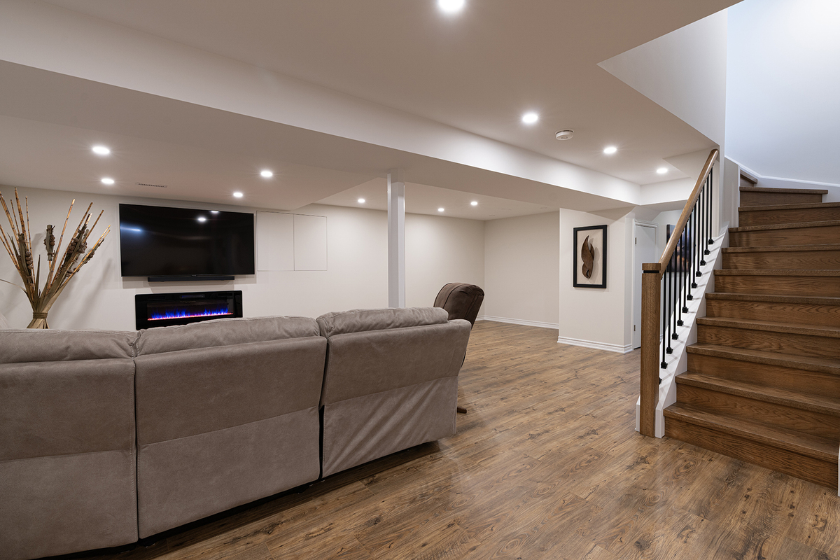
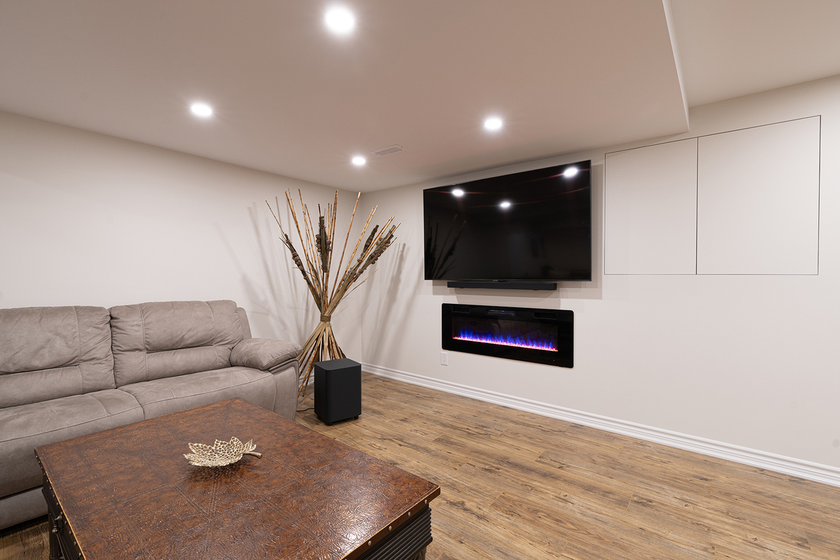
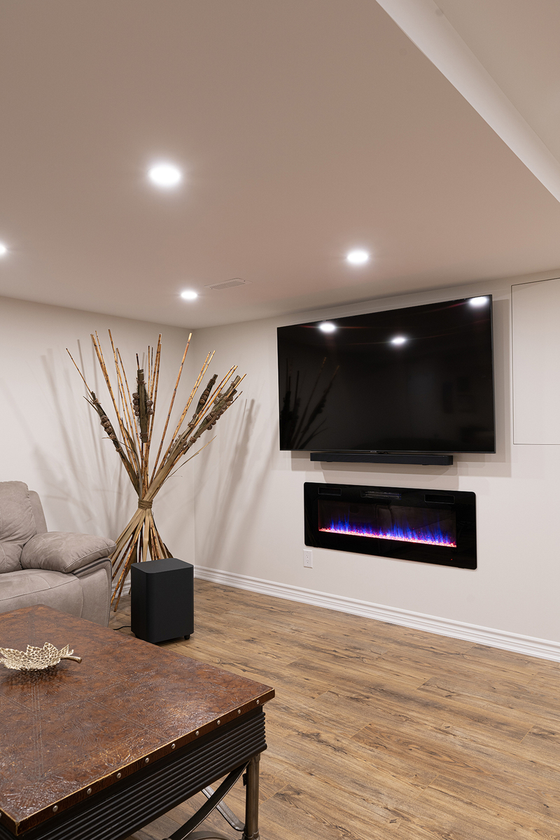
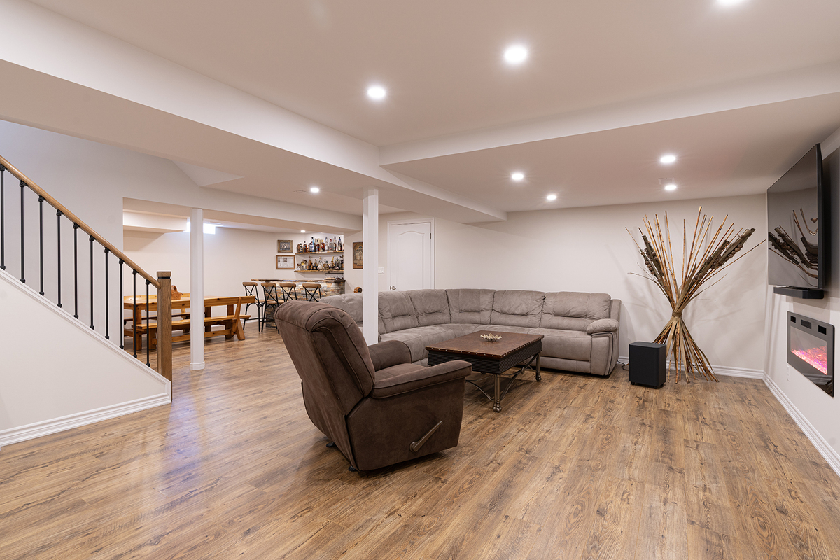
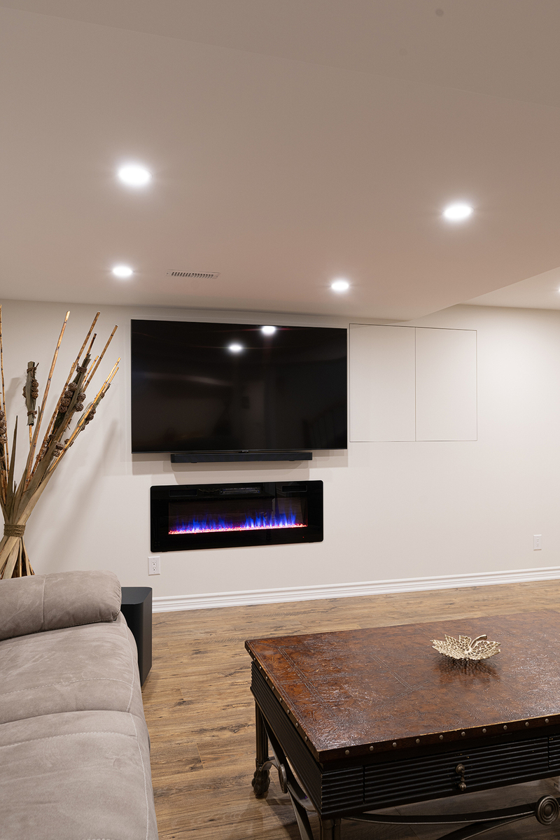
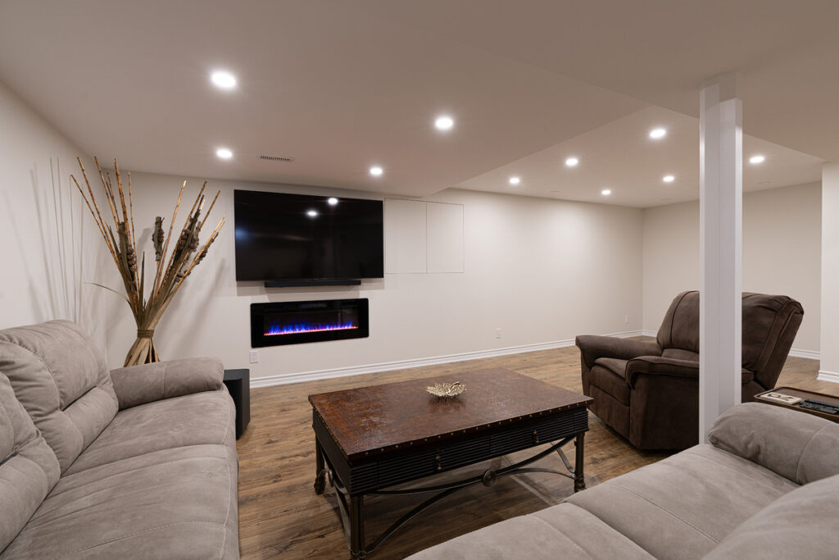
As seen in the photos, it includes a wall-mounted TV and a linear electric fireplace, creating a focal point for the room. The flooring features wide-plank wood in a warm tone, helping the space feel inviting rather than typical of a basement.
To address limited natural light, recessed LED pot lights were installed throughout, and neutral wall colors were used to reflect light and keep the space bright.
Materials & Finishes
All materials were selected based on durability, aesthetics, and how well they work together across different zones.
Sauna Construction
- Clear-grade spruce or cedar wood paneling (T&G tongue and groove) for walls and ceiling
- Matching solid wood bench system with concealed fasteners
- Electric sauna heater with exposed volcanic stones
- Heat-resistant LED strip lighting (IP-rated) integrated under benches
- Tempered glass sauna door with aluminum frame
Bathroom – Vanity Area
- Custom-built flat-panel MDF vanity (painted finish)
- Polished granite or engineered quartz countertop (dark finish)
- Above-counter ceramic vessel sinks (square profile)
- Single-lever chrome faucets (deck-mounted)
- Wall-mounted mirror with integrated LED lighting or vanity light fixture
- Moisture-resistant eggshell interior paint (light grey tone)
Shower Assembly
- Large-format porcelain tiles (marble-look, rectified edges)
- Full-height tile installation with minimal grout joints
- Tempered frameless glass shower enclosure (10mm thickness)
- Built-in tiled shower bench (waterproofed)
- Recessed shower niche with tile finish
- Pressure-balanced chrome shower system with rainfall head
- Schluter or equivalent waterproofing membrane system
Kitchen Installation
- High-gloss thermofoil or lacquered slab cabinetry
- Quartz or laminate countertop (matte black finish)
- Full-height porcelain slab or quartz backsplash (marble-look)
- Stainless steel freestanding electric range and chimney-style hood fan
- Undermount or drop-in stainless steel sink
- Integrated LED under-cabinet lighting system
- Brushed metal cabinet hardware (minimalist profile)
Bar & Feature Area
- Solid live-edge hardwood countertop (sealed finish)
- Manufactured stone veneer cladding (stacked stone profile)
- Open solid wood shelving with metal bracket supports
- Powder-coated metal bar stool frames with wood seats
- Wall-mounted glassware or mug hanging rack system
Lighting & Electrical
- LED recessed pot lights (4”) throughout ceiling
- Dedicated ambient lighting in sauna (low-voltage, heat-rated)
- Task lighting in kitchen (under-cabinet LED strips)
- Standard white Decora switches and outlets
General Interior Finishes
- Smooth-finish drywall (Level 4 finish)
- Standard MDF baseboards and casing (painted white)
- Interior flat-panel doors with chrome hardware
- Moisture-resistant materials used in all wet zones
These finishes create a balance between modern design and natural textures, which is clearly reflected in the final result.
Challenges & Solutions
Challenge: Incorporating multiple functional areas in one basement
Solution: Open layout with clearly defined zones
Challenge: Limited natural light
Solution: Strategic lighting and light-reflective finishes
Challenge: Integrating a sauna without overwhelming the space
Solution: Cohesive materials and thoughtful placement
Final Outcome
After 8 weeks of construction, this basement was fully transformed into:
- A functional living and entertainment space
- A private wellness retreat with sauna
- A modern extension of the home
Completed by RenoDuck, the basement now feels intentional, comfortable, and seamlessly integrated with the rest of the house.
Project Impact
This renovation delivered more than just a finished basement; it significantly improved how the homeowners use and experience their home every day.
- Stronger Property Value
The addition of a fully finished basement with a sauna, kitchen, and modern bathroom positions the home as a higher-value property in the Mississauga market, appealing to future buyers looking for turnkey upgrades. - A Noticeable Upgrade in Daily Living
What was once an unused space is now part of the homeowners’ daily routine whether it’s relaxing in the sauna, hosting guests, or spending time in a comfortable living area. - Lifestyle-Driven Features That Add Real Functionality
The inclusion of a private sauna, custom bar, and full kitchen transforms the basement into a space that supports both relaxation and entertaining, not just occasional use. - Full Use of Previously Wasted Square Footage
The basement is now fully optimized, turning underutilized space into a practical, multi-purpose area that adds meaningful living space without expanding the home footprint.
Thinking About Your Own Basement Renovation?
A well-designed basement can completely change how you use your home from relaxing to entertaining to everyday living.
Let’s create a space that works for your lifestyle.