
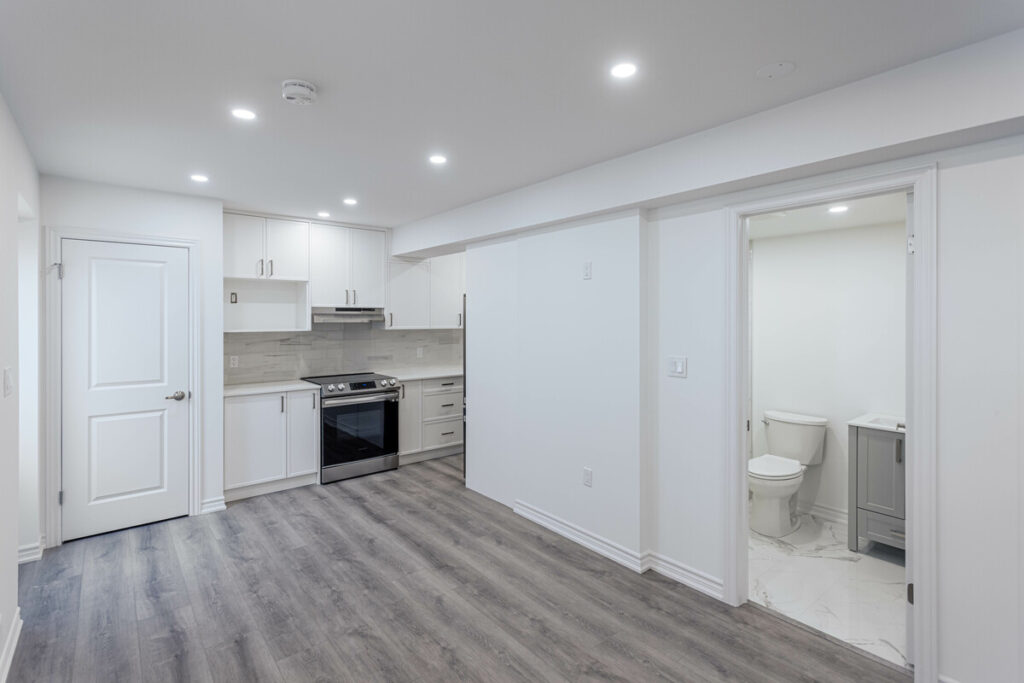
Basement renovations in North York that fit more into the existing footprint.
A kitchen, bathroom and comfortable living area need a plan that respects the stairs, windows and services already in place. RenoDuck helps you make those connections work before choosing the final look.
Two ways RenoDuck has used a North York basement
Kitchen and bathroom together
This published North York legal-basement project places a kitchen beside an enclosed bathroom. It offers a practical reference for discussing service locations in a compact plan.
View this RenoDuck project →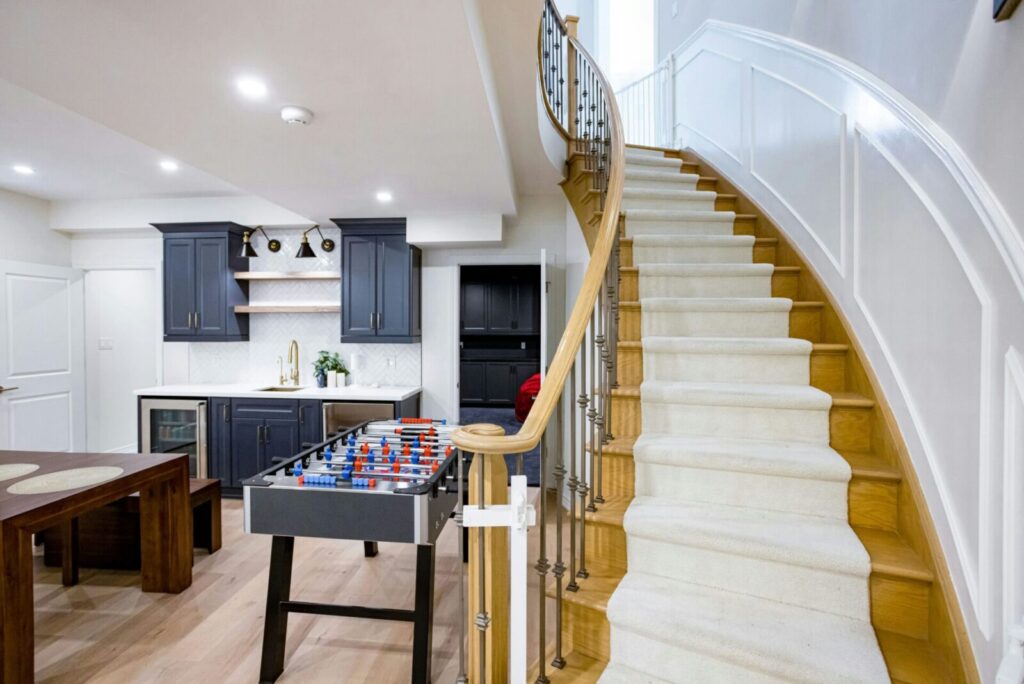
Make the stairs part of the plan
Stairs and a kitchen define the shared space in this second North York project. Notice how fixed features shape the furniture and activity zones.
View this RenoDuck project →Work with the fixed parts of the house
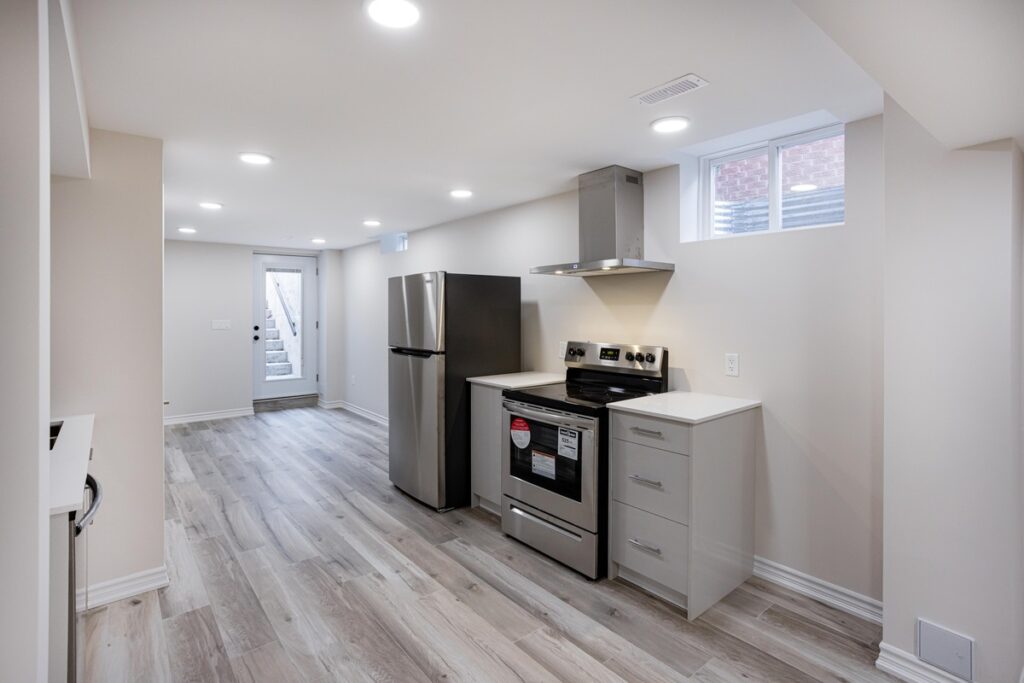
A kitchen with enough working room
Choose the appliances before finalising the cabinetry. Doors, drawers and the route past the kitchen all need space in the plan.
Basement kitchens →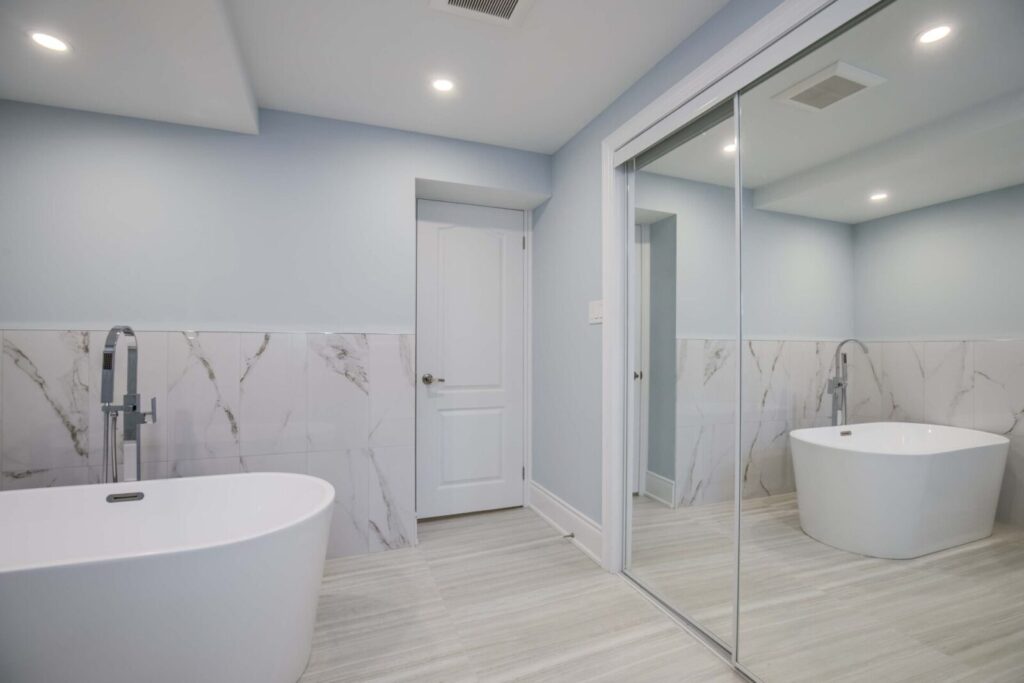
A bathroom connected to the right services
Assess the existing plumbing and the proposed room position. A convenient layout should be priced with its service changes included.
Basement bathrooms →
Investigate height before adding layers
A new floor and ceiling affect finished headroom. If clearance is a concern, discuss assessment and any structural options before selecting those assemblies.
Basement underpinning →Basement-focused since 2018
Design support, finish selections and construction in one coordinated process. Meet RenoDuck.
15-year workmanship warranty
Review the written coverage and exclusions with your proposal.
See your finishes in person
Compare flooring, cabinetry and fixtures at our Concord showroom, by appointment.

Do not let circulation become leftover space
Draw the route from the stairs to each room, the laundry and utility equipment. A compact basement becomes difficult to use when that route runs through kitchen work areas or private rooms. Your basement contractor should consider the furniture and access together.
- Bring appliance and furniture dimensions.
- Keep service access on the drawing.
- Clarify family use or independent living before final design.
North York uses the City of Toronto’s requirements
Toronto’s permit list identifies changes to heating or plumbing, structural alterations, underpinning, new basement entrances and second suites as triggers. The City also publishes a secondary-suite application guide. Confirm the actual work and intended use before choosing an application route.
From the first plan to the final walkthrough
Discuss your space
Review the room list, existing conditions and budget priorities.
Agree the work
Confirm the layout, selections, written scope and approval responsibilities.
Build and review
Follow the agreed schedule and review the completed work and warranty.
What homeowners say about RenoDuck
Reviews from renovation projects across our service area.


North York basement renovation questions
Can RenoDuck fit a kitchen and bathroom in a compact basement?
The layout can be assessed around the available space and existing services. Appliance sizes, doors and circulation need to be checked before the room positions are fixed.
Is North York’s permit process separate from Toronto’s?
North York properties use City of Toronto building guidance. The required submissions depend on the work and intended use.
Can a low ceiling be dealt with by changing finishes?
Sometimes finish choices affect available clearance, but the existing structure and services need assessment. Lowering the floor is a separate structural project.
Can laundry remain accessible outside a proposed unit?
Discuss the full property layout and intended use. Shared and private routes must be considered as part of the unit design and approval review.
How do I avoid appliance problems after cabinets are ordered?
Choose the actual appliance models early enough to confirm installation dimensions, ventilation and service requirements before the cabinetry is finalised.
Basement renovation service in North York
Share photographs, a room list and any existing drawings with RenoDuck. We’ll discuss the work for your property and the next planning steps.
Explore our other basement renovation locations
Nearby service pages: Toronto, Etobicoke, Thornhill.
- Aurora
- Barrie
- Bolton
- Bradford
- Burlington
- Caledon
- East Gwillimbury
- Etobicoke
- Georgetown
- Georgina
- Hamilton
- Innisfil
- Keswick
- King City
- Markham
- Mississauga
- New Tecumseth
- Newmarket
- Nobleton
- Oakville
- Oshawa
- Pickering
- Queensville
- Richmond Hill
- Scarborough
- Thornhill
- Toronto
- Uxbridge
- Vaughan
Project galleries: Ajax, Stouffville, Whitby.
Let’s make the North York floor plan work.
Talk through your ideas with RenoDuck. Start with a free consultation.