
Kitchen Renovation / Toronto
Kitchen Renovation in Toronto
A kitchen has to work before it can look finished. We plan how you cook, prep, clean, store, gather and move through the room, then coordinate cabinetry, appliances, surfaces, lighting, plumbing, ventilation and layout changes around that plan.

What We Do
Kitchen Renovation Services Built Around the Whole Room
A kitchen renovation can be a full rebuild, a better layout, a cabinetry-led update or part of a larger main-floor project. The right scope starts with what is not working now and which parts of the room actually need to change.
 Complete Room
Full Kitchen Renovation
For kitchens that need coordinated changes to layout, cabinetry, counters, backsplash, lighting, flooring, plumbing, appliances and finishes. We define the room as one scope instead of treating every item as a separate purchase.
Discuss a full kitchen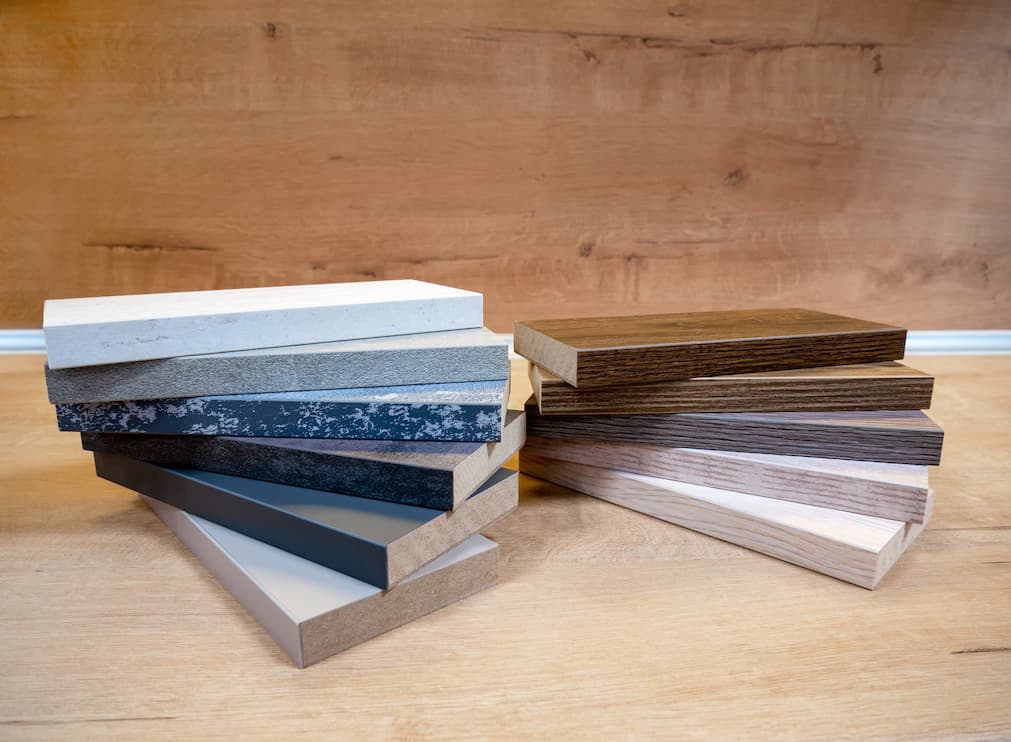 Layout + Design
Kitchen Layout & 3D Design
We plan the relationship between cooking, cleanup, storage, seating and circulation before the finish palette takes over. RenoDuck publishes floor-plan and rendering support so major layout decisions can be reviewed before construction.
Read the kitchen design guide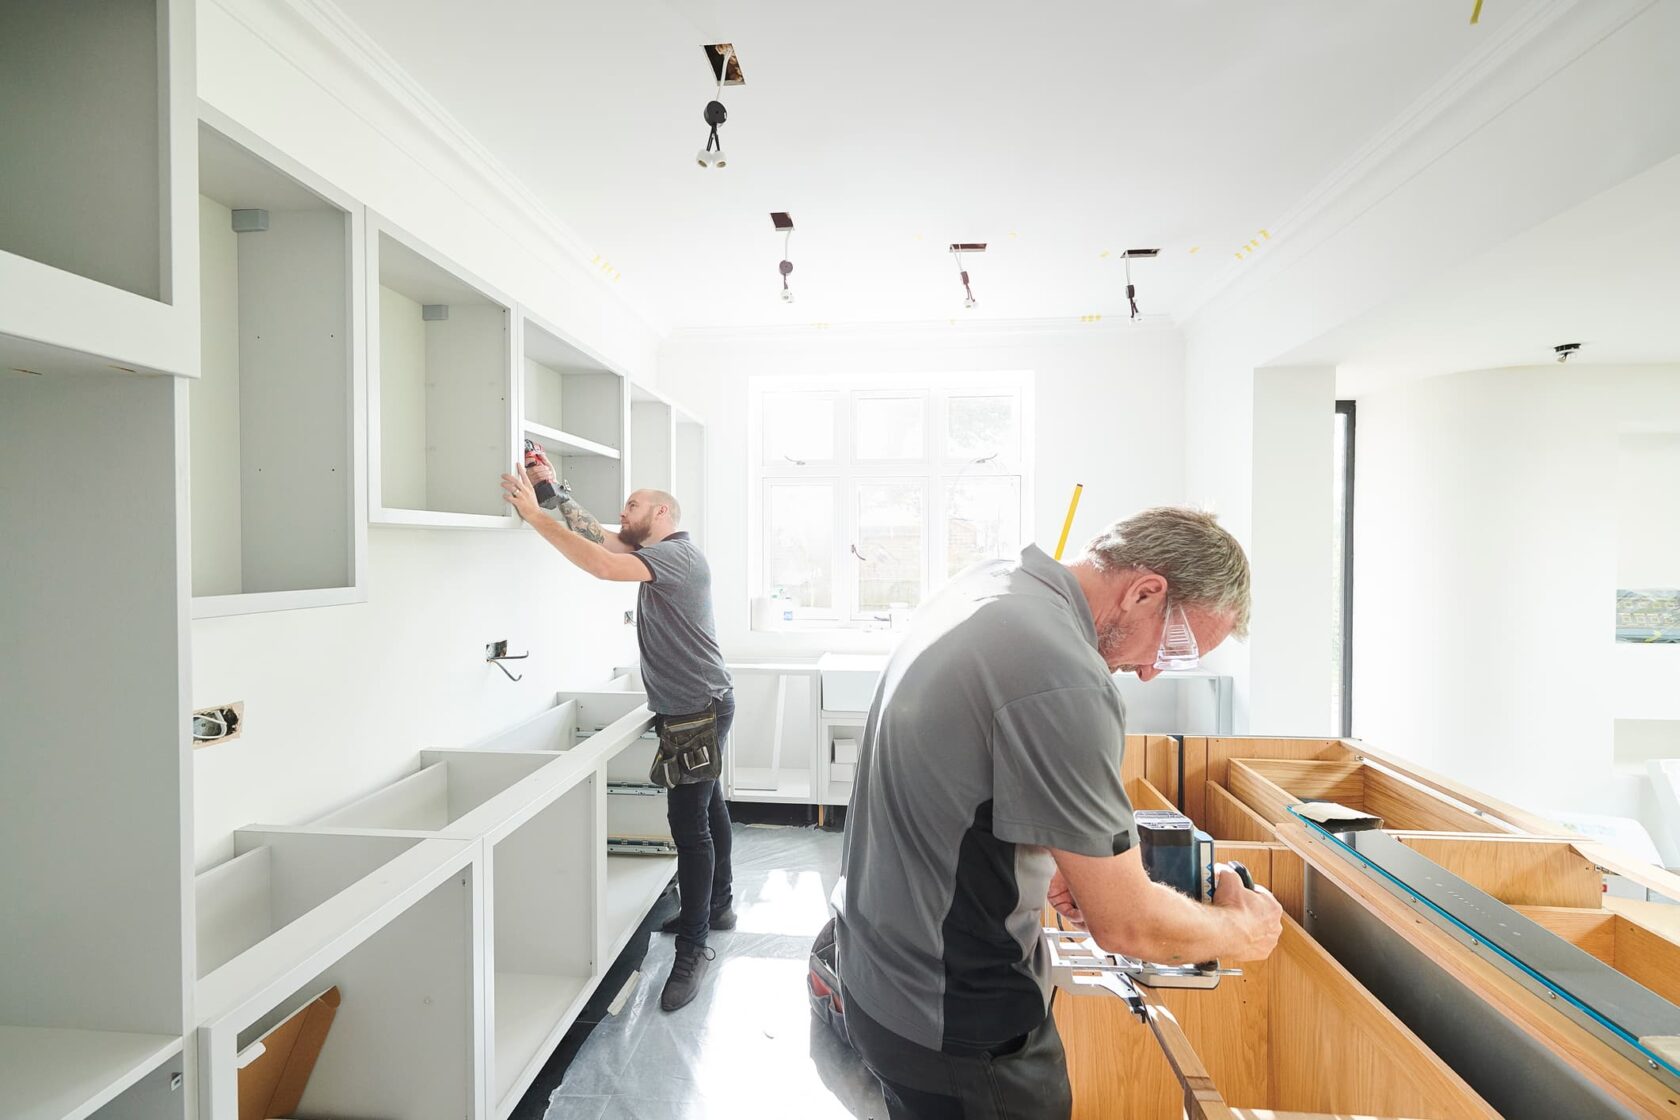 Storage
Cabinetry & Storage Planning
Cabinet width, drawer access, tall storage, corner use, hardware, appliance openings and filler space all affect how the kitchen works. Cabinetry is planned to measured room conditions and the approved layout.
Compare kitchen displays Gather + Prep
Islands, Peninsulas & Seating
An island should earn the floor space it takes. We look at walking paths, appliance doors, prep area, storage, sink or cooktop needs, seating and the space left around the island before deciding its size.
Plan the island layout Surfaces
Countertops & Backsplash
Counter material, edge, seams, sink cutout, backsplash height and outlet locations need to work with the cabinetry and appliances. We treat surfaces as part of the measured room, not a colour decision made in isolation.
See kitchen surfaces Main Floor
Main-Floor Coordination
If the kitchen affects an adjoining room, flooring, wall opening, lighting plan or circulation, it should be considered with the larger floor. Structural changes are reviewed and permitted as required by the actual scope.
Planning several rooms?Who We Are
Why Use RenoDuck for a Kitchen Renovation?
RenoDuck Inc. was founded in 2018 and plans residential renovations across Toronto and the GTA. Our kitchen service sits inside a broader renovation company, which matters when cabinetry, flooring, plumbing, electrical work, ventilation or adjoining rooms are part of the same job.
You can review kitchen project photography, compare materials in our Concord showroom and use the consultation to define the room before construction begins. The goal is a clear scope, not a longer list of upgrades.
About RenoDuckRoom Before Finishes
We start with the existing layout, household routines and the changes that matter most. Cabinet colour comes after the room has a reasoned plan.
Connected Scope
Cabinetry, counters, appliances, lighting, plumbing, ventilation and flooring affect one another. The quote should reflect those connections.
Design Support
Measured layouts and 3D views can help test the plan before demolition. Exact design deliverables depend on the project agreement.
Real Kitchen Proof
Published kitchen galleries and project pages let you inspect finished layouts, storage, islands, surfaces and appliance integration rather than relying only on inspiration images.
Showroom Decisions
Our Concord showroom currently includes three full kitchen displays, with cabinetry, islands, countertops and backsplashes available to compare at real scale.
Written Warranty Terms
RenoDuck publishes a 15-year workmanship-warranty claim. Coverage, exclusions and project-specific terms should be confirmed in your written agreement.
Plan the Working Room
A Kitchen Is More Than a Cabinet Order
The strongest kitchen plan connects daily use to the construction behind it. These are the decisions we want resolved before a finished drawing is treated as ready for site work.
Cook + Prep Zones
Think about where ingredients come from, where food is prepared, where hot cookware lands and how two people use the room at the same time.
Appliance Dimensions
Fridge depth, range width, wall ovens, dishwasher doors and ventilation equipment influence cabinet openings, counter runs and circulation.
Storage That Fits Use
Drawers, pantry storage, waste pull-outs, small appliances, trays and daily dishes need useful locations. More cabinetry is not automatically better storage.
Island Clearances
The island has to leave room for walking, appliance doors, chairs and work on both sides. A smaller island can be the better plan when the room is tight.
Ventilation
Cooking ventilation should be reviewed with the appliance plan, cabinet layout and available route. A decorative hood still has to fit the practical scope.
Lighting + Electrical
General light, task light, island fixtures, switches, outlets and appliance power should be planned around the final layout rather than added after cabinets are ordered.
Plumbing
Sink, dishwasher and water-line locations affect the construction scope. Moving them can be very different from replacing fixtures near existing service locations.
Walls + Floor Transitions
Opening a wall, changing room boundaries or extending new flooring into adjoining spaces can move the job from a kitchen-only update into a broader main-floor scope.
Project Proof
A Real RenoDuck Kitchen Renovation in Markham
This published Markham project gives you more useful proof than a mood board. The actual photographs show a complete kitchen with an island, cabinetry, built-in appliances, lighting and coordinated surfaces from several viewpoints.
The page is published as an ultra-modern kitchen renovation with a deck walkout. On this service page, we are using the kitchen views because they directly support the room you are researching.


Radio Boom 97.3
& Renoduck Renovation
RenoDuck is proudly featured on boom 97.3

How We Work
Our Kitchen Renovation Process
A kitchen has a lot of dependencies. The process is designed to settle the layout, major products and scope early enough that construction is not being used to make basic design decisions.
Consultation + Existing Kitchen
We discuss how you use the room, what feels difficult now, which appliances are staying, what you want to change and if adjoining spaces are part of the job.
Measure + Layout
Room dimensions, openings, appliance needs, storage goals and circulation shape the proposed kitchen. This is where an island, peninsula or layout change has to prove that it fits.
Design + Material Decisions
Cabinet direction, counters, backsplash, hardware, flooring and lighting are coordinated against the layout. 3D views may be used to help review the room before site work.
Scope + Quote + Approvals
The construction scope should identify trade work, product assumptions, allowances, wall changes and required approvals. Structural or plumbing changes are handled according to what the project actually requires.
Construction + Installation
Demolition, rough work, wall and floor preparation, cabinetry, counters, tile, fixtures, lighting and finishing are sequenced around the approved scope and material readiness.
Walkthrough + Warranty
The completed kitchen is reviewed against the agreed work. Keep your final project documents, product information and written warranty terms with your renovation records.
Budget Planning
What Affects Kitchen Renovation Cost in Toronto?
Search results are full of kitchen price ranges. They can help set an early expectation, but they do not tell you what your room will cost. A same-layout update and a kitchen with new cabinetry, moved plumbing, a wall opening and new flooring are different construction scopes even if the rooms are similar in size.
RenoDuck has published different kitchen price ranges at different times, so we are not using an old blanket number as permanent truth. The useful approach is to define the cost drivers below and compare quotes against the same scope.
Compare the Same Job
What Should a Kitchen Renovation Quote Include?
A low total is not useful if cabinets, trade work, demolition, wall repair or key selections are sitting outside the number. Compare contractors by what they are pricing, what is assumed and what is excluded.
The closer the drawings, selections and responsibilities are between quotes, the more useful the comparison becomes.
Useful Before Demolition
Three Kitchen Decisions That Make Construction Easier to Plan
These are not decorative details. They affect cabinet dimensions, trade locations and the amount of time your existing kitchen may be out of service.
Choose Major Appliances Early
Appliance dimensions affect openings, panels, counter depth, electrical or gas needs, ventilation and door clearances. A cabinet plan should not be based on guessed appliance sizes.
You do not need every small appliance selected, but the major built-in or fixed items should be known before final cabinetry decisions.
Plan for Daily Disruption
Many homeowners stay in the house during a kitchen renovation, but the kitchen may not function normally during construction. Think about where a fridge, kettle, microwave or other temporary setup could safely operate if those items are part of your plan.
Access, dust separation and household routines should be discussed before demolition, especially with children, pets or work-from-home needs.
Know What May Need a Permit
Toronto lists structural or material alterations, including adding or removing walls, and installing or modifying plumbing or heating systems among work that can require a building permit.
The City also lists cabinetry and millwork, plus repairing or replacing plumbing fixtures, among examples that generally do not require a building permit. The list is not exhaustive, so the planned scope should be reviewed before work starts.
See the Kitchen at Real Scale
Visit RenoDuck’s Concord Showroom
Our current showroom information lists three full kitchen displays. You can walk through complete setups and compare cabinetry, islands, countertops and backsplashes in person.
The showroom is at 2501 Rutherford Rd #39-41, Concord, ON L4K 2N6. RenoDuck publishes weekday hours and weekend visits by appointment. Check the showroom page before visiting for current details.
Book a showroom appointmentKeep Planning
Kitchen Guides and Connected Renovation Pages
The service page should help you decide who to call. These deeper pages are useful when you are still working through a specific layout, island or room-planning question.
Kitchen Design Guide
Work through needs, layout and finish decisions before the room becomes a shopping list.
Read the guideErgonomic Kitchen Planning
Think through comfort, work zones, storage and everyday movement around the kitchen.
Plan for daily useKitchen Island Layout
Review seating, clearance and layout ideas before committing floor space to an island.
Compare island layoutsKitchen Portfolio
Use real RenoDuck kitchen photography to compare layouts, cabinet directions and finished rooms.
View kitchen galleryQuestions Homeowners Ask
Kitchen Renovation Toronto FAQs
Toronto search results put a lot of attention on price. Cost matters, but a useful answer also has to account for the layout, cabinetry, appliances, trade changes and the condition of the room you already have.
How much does a kitchen renovation cost in Toronto?
Kitchen cost depends on the actual scope. Cabinetry, layout changes, appliances, counters, backsplash, plumbing, electrical work, ventilation, flooring, structural changes and existing conditions can all move the price. RenoDuck recommends defining the room and major selections before comparing contractor totals.
Can I renovate a kitchen for $30,000?
Possibly for some narrower scopes, but a budget number alone does not define the job. A smaller kitchen that keeps much of its layout can be very different from a custom kitchen with new cabinetry, moved services, new appliances and wall changes. The room has to be measured and scoped before RenoDuck can say what a specific budget can cover.
How long does a kitchen renovation take?
There is no useful single timeline for every kitchen. Design decisions, cabinet and counter lead times, appliance readiness, trade changes, structural work, permits where required and concealed conditions can all affect timing. The project schedule should be tied to the approved scope and material readiness rather than a blanket number of weeks.
Do I need a building permit for a kitchen renovation in Toronto?
Not every kitchen renovation needs a building permit. The City of Toronto lists structural or material alterations, including adding or removing walls, and installing or modifying plumbing or heating systems among work that can require one. Cabinetry and millwork are listed among work that generally does not require a building permit. The City’s list is not exhaustive, so the planned scope should be reviewed before construction.
Can a wall be removed to open the kitchen?
A wall change can be considered when the house and project goals support it. If the wall is structural or the alteration falls within permit requirements, the work can require structural review, drawings and approvals before construction. The decision should be made from the existing house, not from an inspiration photo.
Does RenoDuck provide 3D kitchen design?
RenoDuck publishes floor-plan and 3D rendering support as part of its design process. The exact drawings, revisions and deliverables for your kitchen should be confirmed in the project scope before work begins.
Can I stay in my home during the kitchen renovation?
Many homeowners remain in the house, but daily routines can change while the kitchen is out of service. Access, dust separation, appliance downtime and a safe temporary food-prep setup should be discussed before demolition. The right plan depends on the home and the construction scope.
Can I see kitchen materials before choosing them?
Yes. RenoDuck’s Concord showroom currently lists three full kitchen displays with cabinetry, islands, countertops and backsplashes. Visit the showroom page for current hours and appointment details.
Is a basement kitchen the same service?
No. A main-floor kitchen and a basement kitchen can involve different use cases, plumbing, ceiling conditions and wider project scope. RenoDuck keeps the intents separate. Visit our Basement Kitchen Renovation page for lower-level kitchens and kitchenettes.
Start With the Kitchen You Have
Start Your Kitchen Renovation in Toronto
Tell us what is not working now, how you use the room, which appliances matter, and if the kitchen connects to a larger main-floor plan. We can use that conversation to define the right scope before the project becomes a list of finishes.
Request a consultation, visit the showroom, or review current RenoDuck offers before you decide.
Request a ConsultationCurrent offers