
RenoDuck portfolio
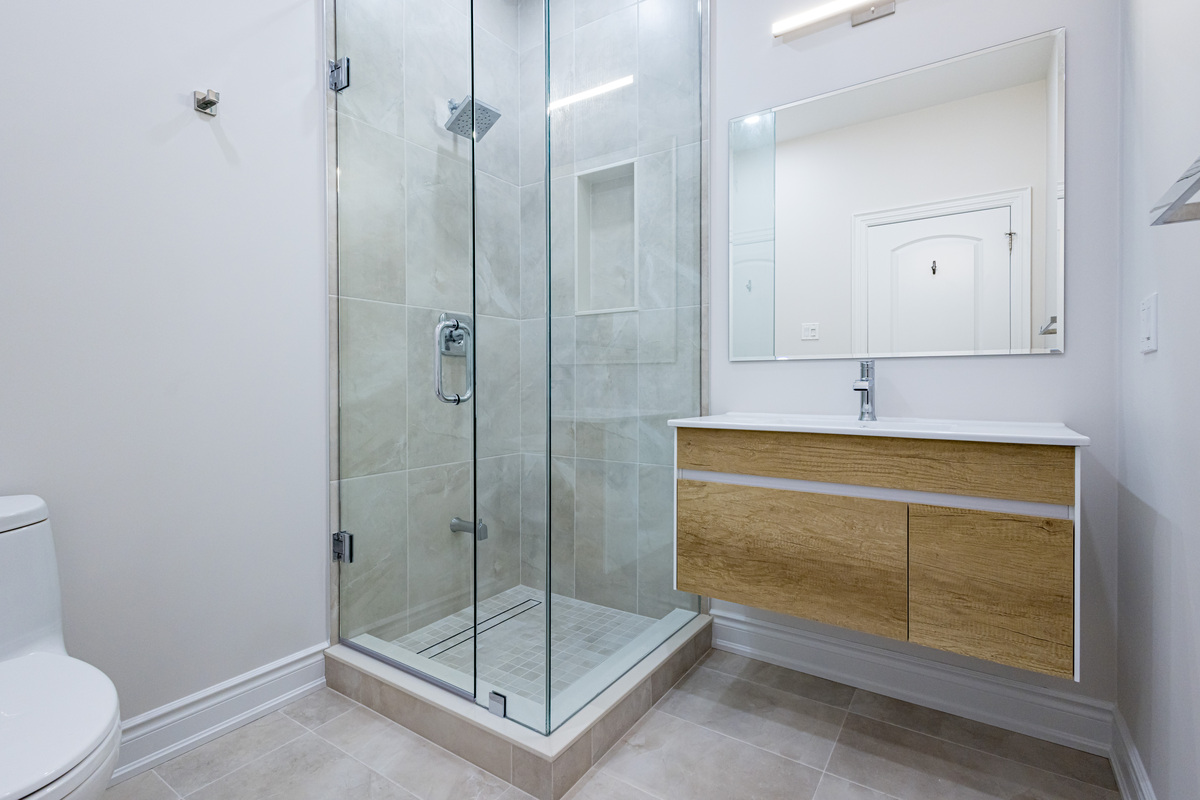
Our Completed Oakville Bathroom Project
Oakville · Two-Bathroom Project, Single-Vanity Room
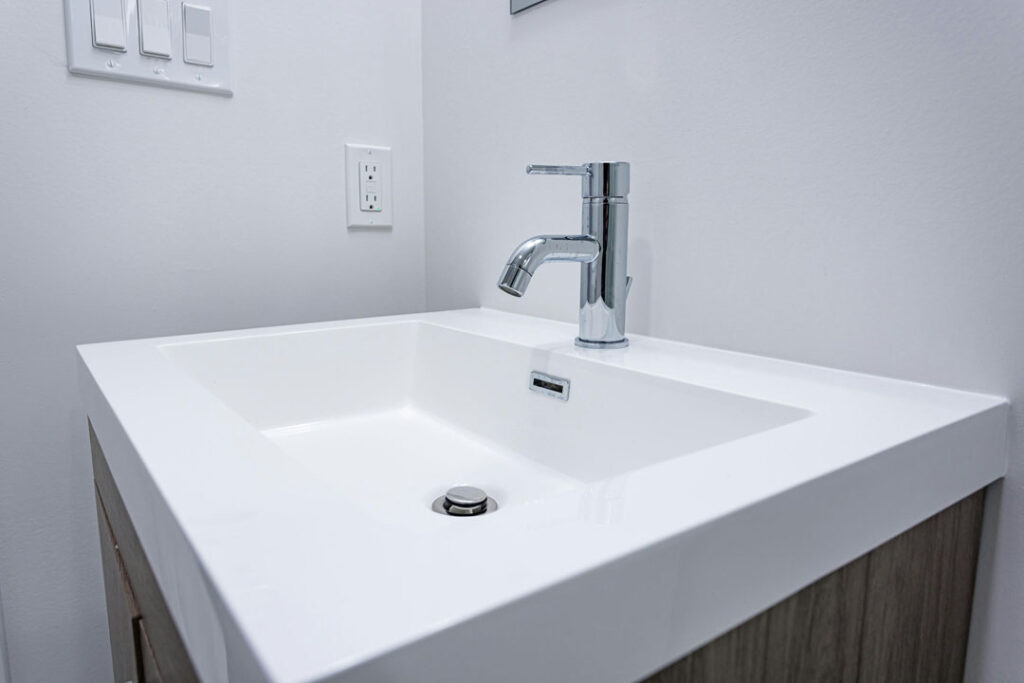
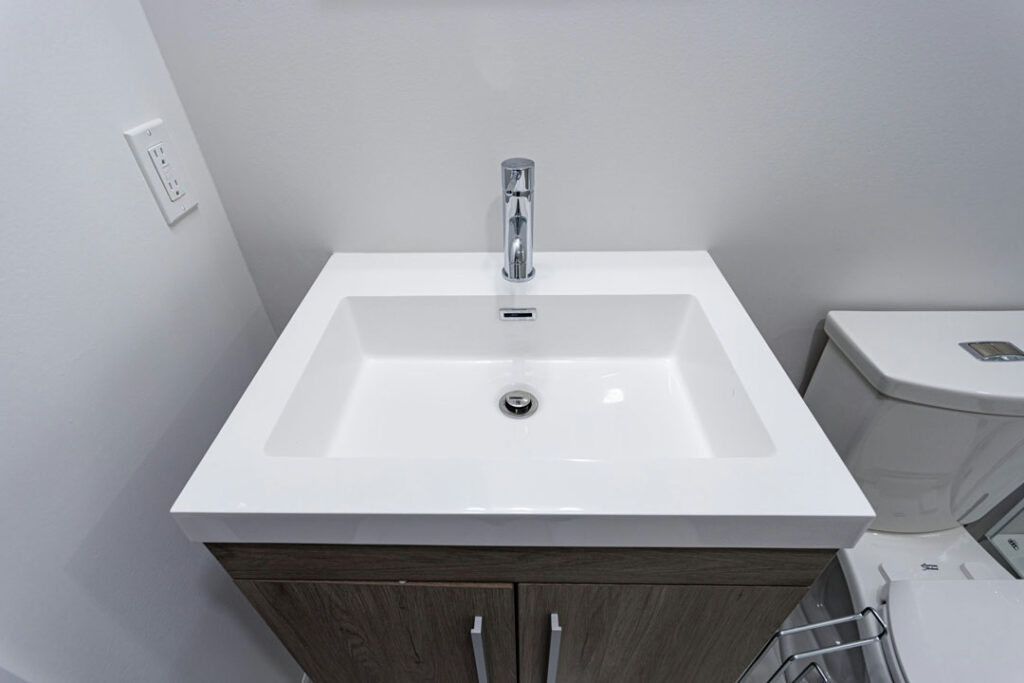
Our published Oakville project includes two bathrooms with different vanity arrangements. Compare the single and double-vanity rooms above, then look at the niche and shower-floor details below.
Explore the Oakville project gallery- Photographed in
- Oakville, Ontario
- Reference
- Two-bathroom project, single-vanity room
- Your next step
- Compare with your own room dimensions and intended changes.
More Completed Bathroom Work
Open a project to see the finished room.
Why Oakville Homeowners Choose RenoDuck
The Oakville gallery lets you compare single and double-vanity arrangements in real completed rooms. RenoDuck uses that kind of reference alongside your measurements and showroom selections, so shared finishes do not come at the expense of practical storage and movement.

HomeStars Recognition
Best of Awards 2026Best of the Best 2025
Recognition on RenoDuck’s basement renovation and finishing profile.
View the award profile15-Year Workmanship Warranty
Your written warranty sets out the coverage and exclusions for your renovation, alongside the agreed scope and product selections.
A Project Manager You Can Contact
Your project manager coordinates construction. Selections and changes are recorded in Buildertrend, with the revised work and price approved before a change proceeds.
Read customer reviews“They were precise with timelines, communicated clearly, and delivered exactly what they promised.”
Michelle D · Bathroom renovation customer
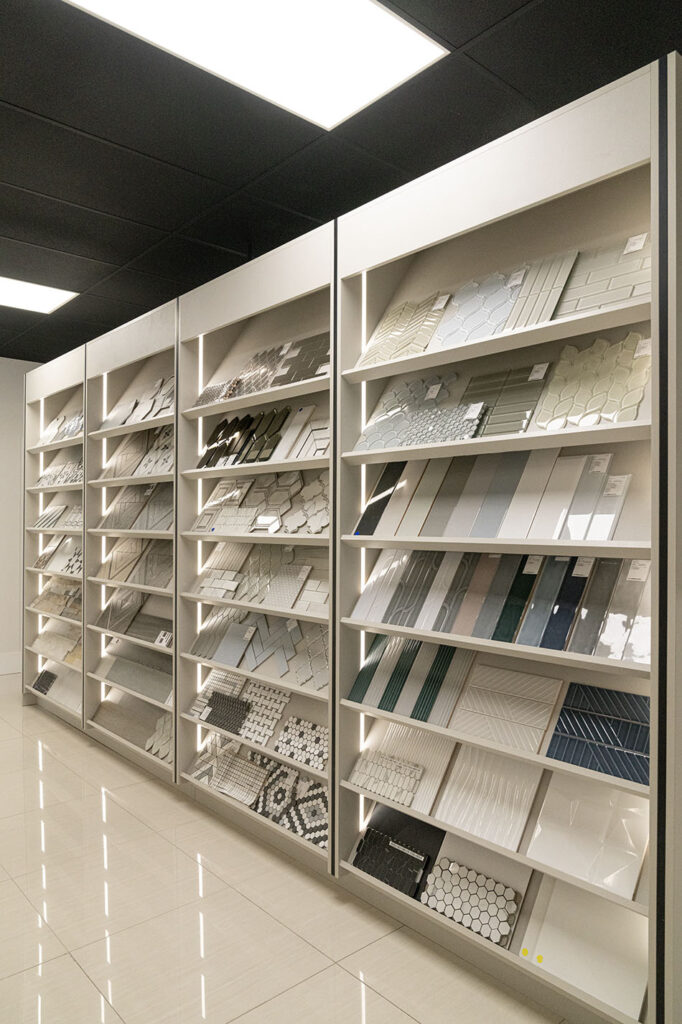
Real displays at our Concord showroom
Bathroom Materials, Vanities and Fixtures
Compare single and double-vanity arrangements using our Oakville project. Bring measurements for both rooms so the cabinet width, basin arrangement and mirror can be selected independently.
Select a photo to enlarge it. On a small screen, swipe through the displays.
Compare the Sample with Your Room
- Ask which tile suits the shower, wall or floor.
- Compare size, surface texture and grout colour.
- Plan cuts, edging and the niche with the tile layout.
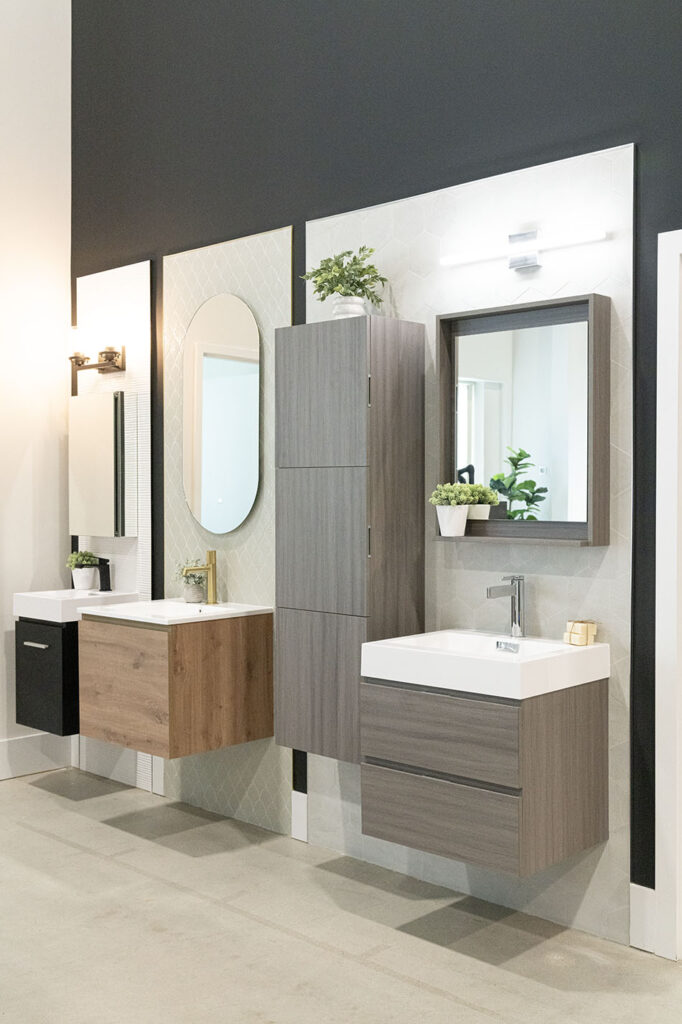
Try the Storage Before Choosing It
- Compare floating and freestanding arrangements.
- Check drawer use, cabinet depth and counter space.
- Match the mirror and lighting to the vanity width.
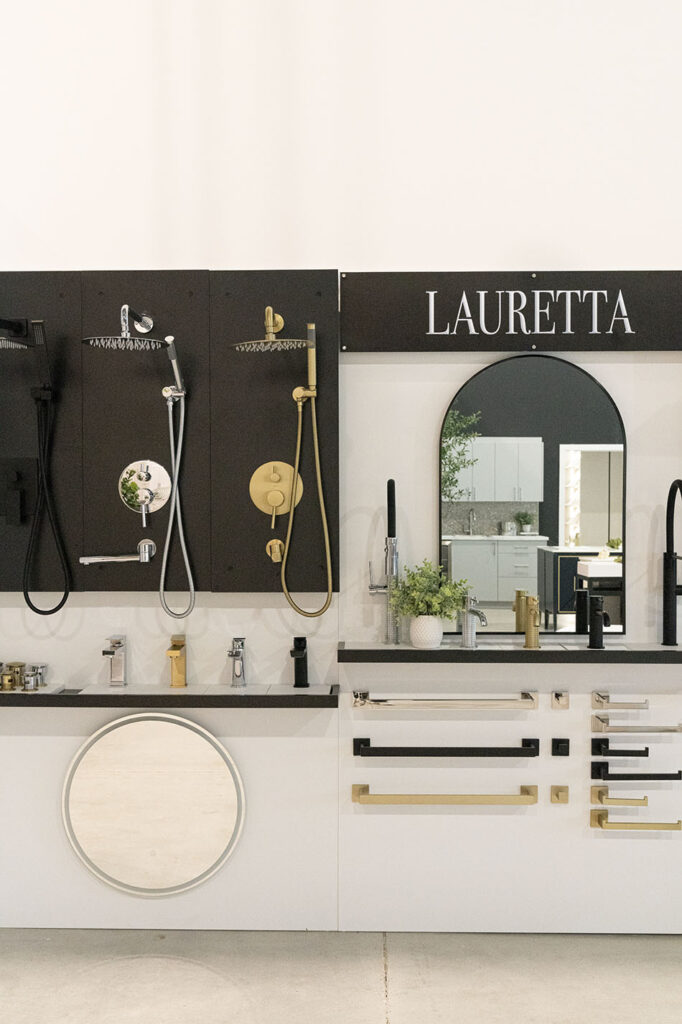
Look at the Fittings as One Set
- Compare the controls and the selected model’s materials.
- Coordinate the faucet, glass hardware and drain finishes.
- Check rain-head position against ceiling height.
These are real showroom displays. Product models, dimensions, availability and inclusions are identified in your proposal; a photographed display does not define the package.
Bathroom construction and finishing
Shower Construction and Finishing Details
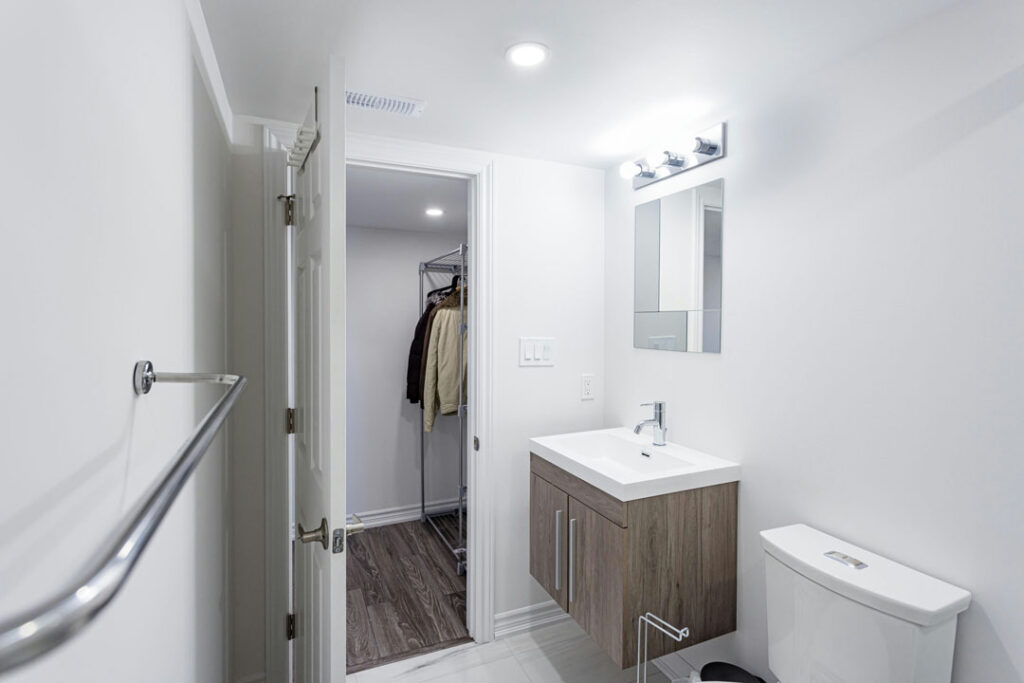
Vanity and Toilet
The vanity and toilet are set out together so the room stays usable. This photo shows the vanity, mirror and toilet.
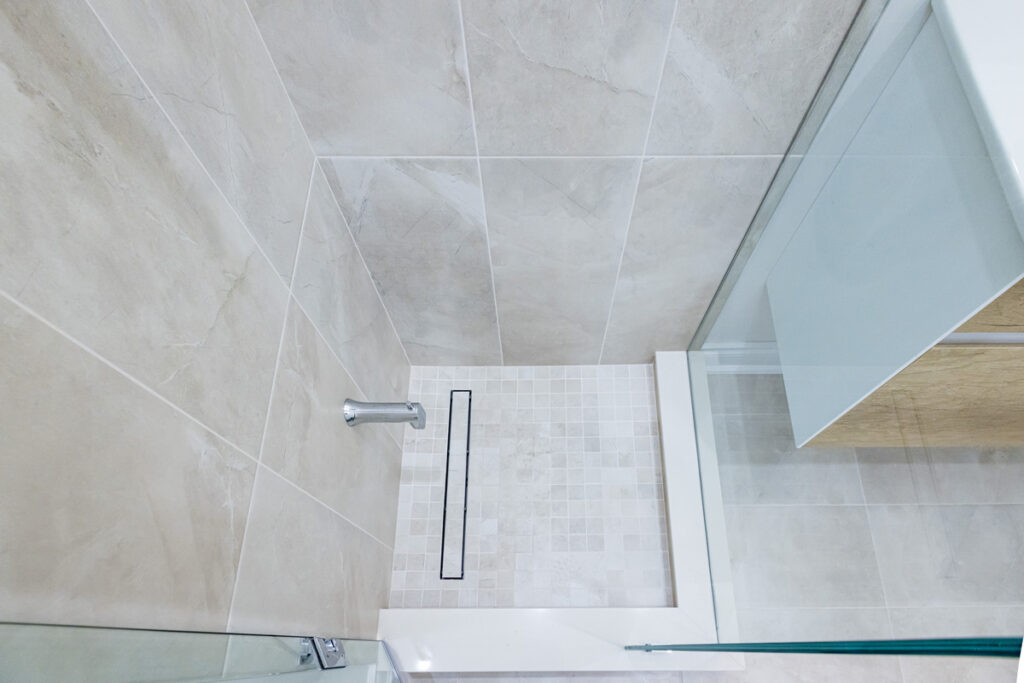
Drainage, Glass and Access
The shower floor, drain and glass opening need to work together. Custom glass is measured for the opening, with hardware selected to coordinate with the room’s fittings.
RenoDuck’s construction approach includes DensShield tile backer. The chosen shower assembly also needs compatible treatment of joints, corners, penetrations and drain connections. At the showroom, ask to see the bathroom demo wall and discuss the assembly for your room.
Ask us to show youSee the space before your visit · RenoDuck’s showroom tour
Bring These Three Things
- 01 Photos of the existing bathroom
- 02 Approximate wall and vanity measurements
- 03 Your budget and the changes that matter most
Visit RenoDuck · Concord
Visit Our Concord Bathroom Showroom
Bring your Oakville bathroom photographs and measurements. We’ll help connect the tile, vanity and fitting choices to your layout. You can compare finishes side by side and use the bathroom demo wall to understand what sits behind the tile.
2501 Rutherford Rd #39–41Concord, ON L4K 2N6
Monday–Friday · 9am–5pm
Saturday–Sunday · 10am–5pm, by appointment
Questions before travelling? 647-245-2405
Cost, scope and current offer
Bathroom Renovation Cost in Oakville
If you are renovating two bathrooms, ask for a clear scope for each room and identify shared work separately. Different vanity sizes, glass openings and tile quantities can change the totals even when the finish palette is coordinated.
Your written scope should identify demolition, rough work, wet-area preparation, supplied finishes, installation, design and project management. Agree any exclusions and changes before the revised work proceeds.
| Project type | CAD range |
|---|---|
| Powder room | $7,000–$10,000 |
| Tub-to-shower conversion | $12,000–$15,000 |
| Walk-in shower installation | $12,000–$20,000 |
| Basement bathroom | $20,000–$35,000 |
*From our bathroom service guide. These are separate scope references, not Oakville quotes or the price of the pictured project. Tax treatment and complete inclusions are not specified in the guide.
Oakville Bathroom Permits and Renovation Questions
Review the Work and Approval Requirements
Oakville identifies adding or relocating plumbing fixtures and wall alterations as interior-alteration work. Its guide says replacement cabinetry, sinks, faucets, toilets and cosmetic surface changes typically do not require a permit.
Oakville official guidanceWe review the complete scope and agree responsibility for required drawings, applications and inspections. Condo permissions, work hours and access are separate building-management requirements. Electrical work has a separate notification process through ESA.
Are both pictured bathrooms in the Oakville project?
Yes. The gallery identifies the single-vanity and double-vanity rooms within RenoDuck’s published two-bathroom Oakville project.
Can two bathrooms be renovated without losing both at once?
Discuss household access before scheduling. The workable sequence depends on the two scopes, material readiness and the bathrooms available during construction.
How long does a bathroom renovation in Oakville take?
Typical RenoDuck construction planning is about two weeks for a three-piece bathroom and three weeks for a four-piece bathroom. These estimates exclude preconstruction lead time. Scope, approvals, custom items and hidden repairs can change the schedule.
Can I compare bathroom materials before making final selections?
Yes. Arrange a visit to the Concord showroom with current room photographs, approximate dimensions and your budget. Compare tile, vanities and fittings with our team, then record the chosen products, allowances and installation details in your specifications.
Your next step
Talk Through Your Oakville Bathroom.
Book a free consultation or arrange a showroom visit with RenoDuck.
Explore our bathroom renovation services.
Homeowner video
Hear How the Work Went
A homeowner talks through the project after the renovation is finished. Press play, then read more on the reviews page.
More videos and reviewsWhere we work
Areas We Serve
Open the city for the property. Each page covers the room, the cost, and a visit to the Concord showroom.
Questions homeowners ask
Bathroom Renovation Questions in Oakville
People ask these questions before they book an Oakville bathroom renovation. Here is how RenoDuck handles them.
How much does a bathroom renovation cost in Oakville?
An Oakville price depends on the room, whether the plumbing stays put, and the products you choose. RenoDuck's published references, which are not a quote for your room, are about $7,000 to $10,000 for a powder room, $12,000 to $15,000 for a tub-to-shower conversion, $12,000 to $20,000 for a walk-in shower, and $20,000 to $35,000 for a basement bathroom. Your written scope should list demolition, rough work, waterproofing, finishes, installation, and project management before you compare numbers.
Why do bathroom renovation quotes vary so much?
Homeowners often see a wide gap because the quotes are not for the same work. One price may keep the drains where they are, while another moves them. One may include glass, waterproofing, and disposal, while another leaves those out. Ask for tile, vanity, and fitting allowances, and ask what happens if the walls are opened and the plumbing or framing needs repair. RenoDuck records the selected products and any approved change before that extra work starts.
Do I need a permit for a bathroom renovation in Oakville?
Replacing a fixture in the same place often does not need a municipal permit. Moving a drain, changing structure, or adding electrical can. Electrical work is also reported to the Electrical Safety Authority. A condo or building manager may require a separate approval even when the city does not. RenoDuck reviews the Oakville scope with you and agrees who prepares the drawings, applications, and inspections. The municipality sets the fee and the timing.
Should I buy the tile and vanity before I hire someone?
You can look, but the room decides what fits. Door swing, vanity depth, and the shower opening matter more than a product you liked online. Bring photographs and rough measurements to RenoDuck's Concord showroom and compare the sample with the Oakville room before you order. A vanity bought first is a common reason a layout has to change.
What should I ask before I sign a bathroom contract?
Ask who manages the job, whether plumbing and electrical are done by licensed trades, and what sits behind the tile. Ask whether the price is a selected product or an allowance, how a change is approved, and what the written warranty covers. RenoDuck uses Buildertrend for selections and approved changes, and the workmanship warranty is in writing with the scope.