
A renovation should be clear before construction starts.
RenoDuck’s process is built around defining the existing conditions, the scope, the decisions and the responsibilities before work moves into construction. The goal is not to force every home into the same timeline. It is to give each project a documented path from first conversation to final handover.
Timing can change with project scope, structural work, permits, inspections, material availability and what is discovered in the existing home. The signed scope and current project schedule control the actual sequence.
Understand the home.
Consultation, measurements, scope development, selections and required professional or municipal coordination.
Sequence the work.
Demolition, rough-ins, inspections where required, wall and surface work, installations and finishes.
Review before handover.
Quality review, outstanding items, care information and applicable project and warranty documentation.
Turn the idea into a buildable scope.
The early stages are where the project should become easier to understand. Existing conditions are documented, design decisions are connected to the scope, and any professional or permit requirements are identified before the work is sequenced.

Initial consultation
Clarify the property, how the space needs to work, priorities, budget direction, known concerns and the scope worth investigating.
Start a consultationSite assessment and measurement
Document the existing layout, dimensions, visible conditions, access, utilities and structural or mechanical constraints that can affect the renovation.
Design and scope development
Connect layouts, selections, drawings and the written scope so the design, pricing and construction plan are describing the same project.
Visit the RenoDuck showroomEngineering and permits where required
Coordinate professional review, applications and inspections appropriate to the work. Structural, legal-suite and entrance projects can require a different approval path than a straightforward interior finish.
Preconstruction planning
Set the working records for schedule, materials, access, protection, communication responsibilities and the sequence that needs to happen before demolition begins.
Six decisions that reduce avoidable surprises.
Build in the order the house requires.
The construction sequence depends on the scope. Structural work, legal basement requirements, plumbing changes and exterior entrances do not follow the same checkpoints as a simple finish refresh, which is why the project record matters.
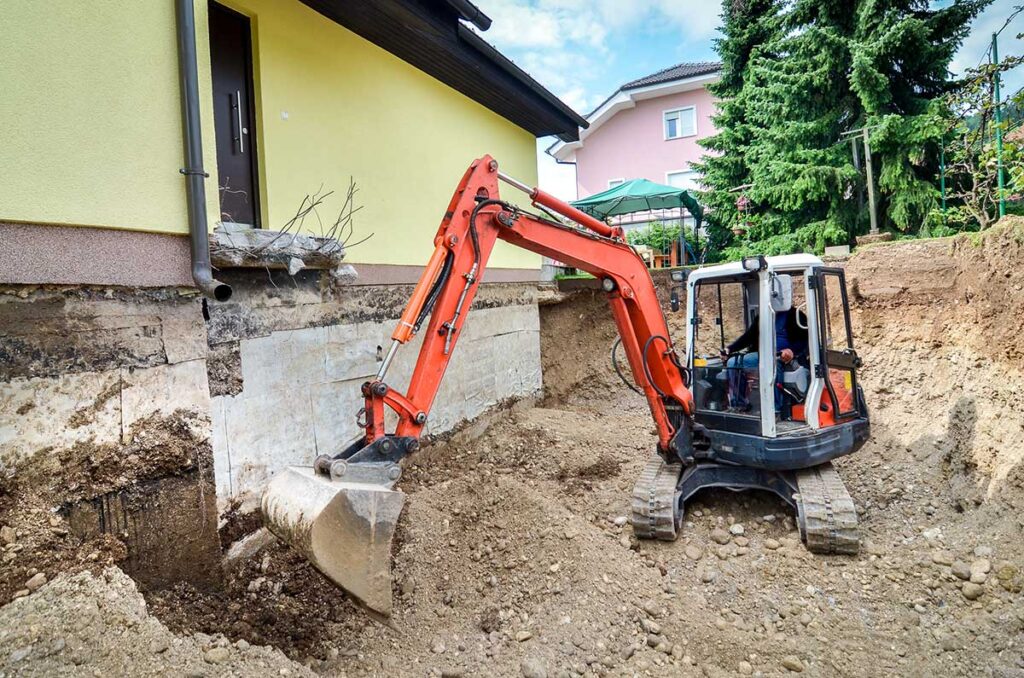
Demolition and rough-ins
Complete approved removal, framing and the mechanical, electrical and plumbing work included in the scope before finished surfaces close those systems in.
Insulation, wall and surface work
Complete required inspections before closing walls, then move through insulation, drywall or approved wall assemblies and the surface preparation needed for the selected finishes.
Finishes and installation
Coordinate flooring, tile, cabinetry, fixtures, trim, paint, doors, hardware and final details in an order that protects completed work.
Handover is part of the work.
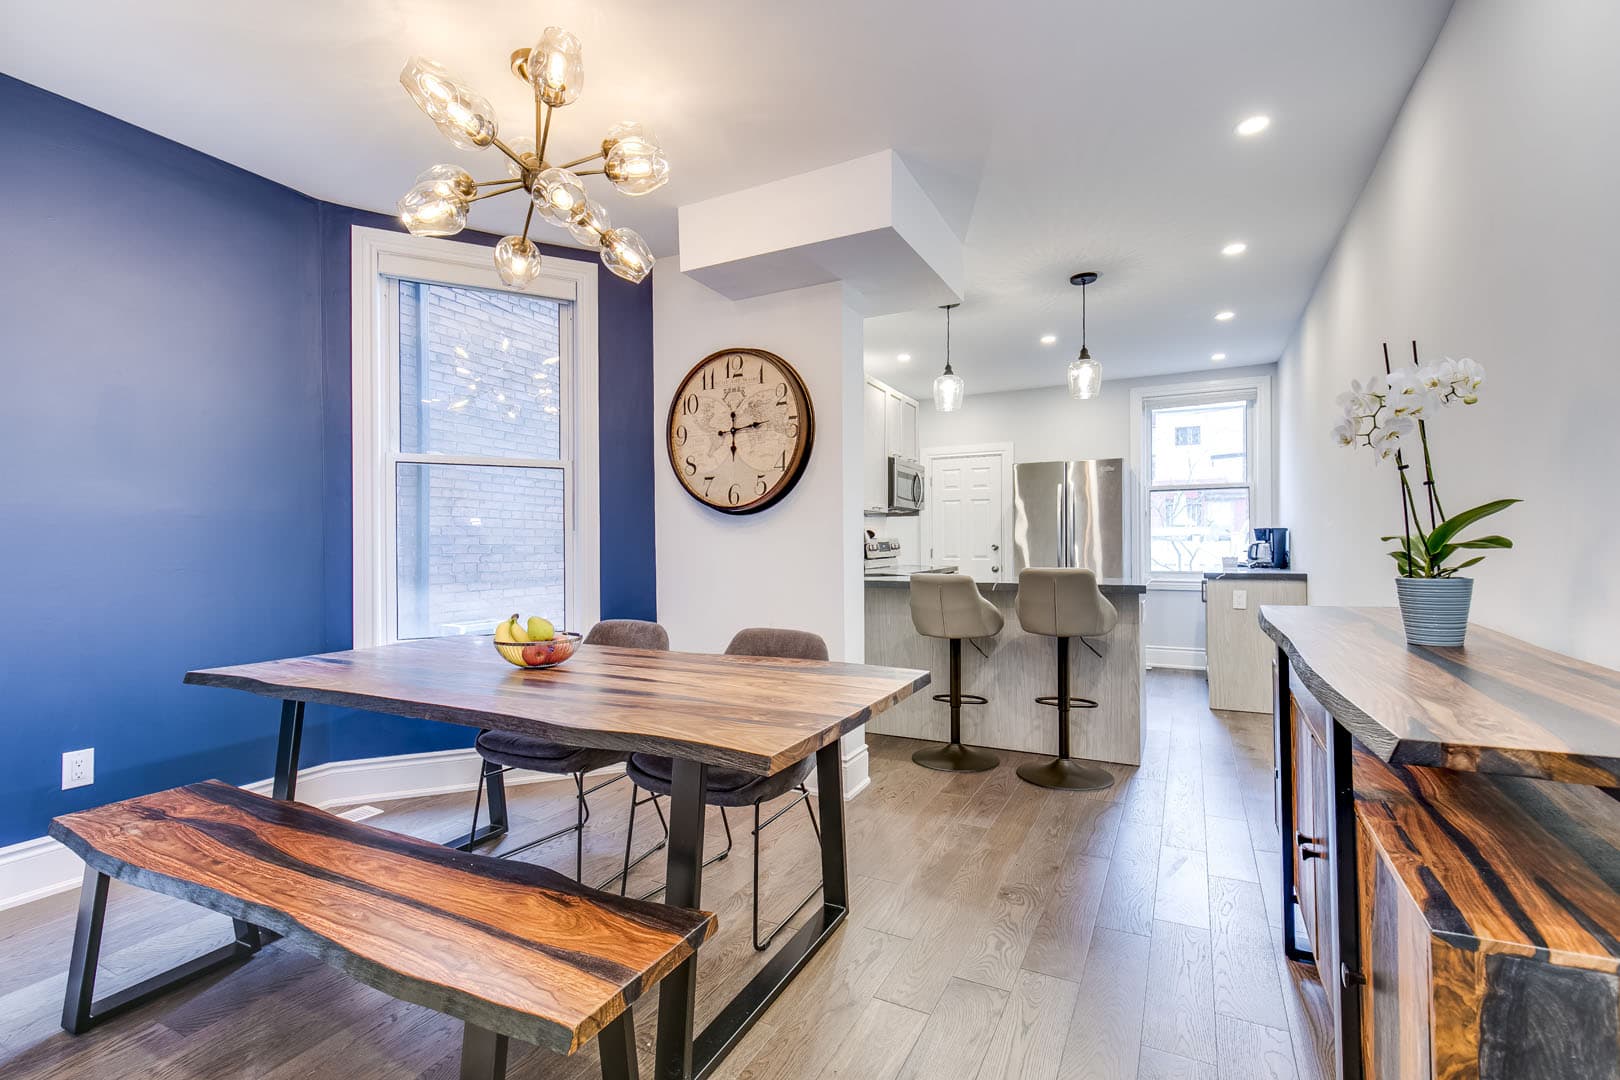
The final stage is not just the moment construction stops. RenoDuck’s site-safe process calls for a quality review, completion of identified deficiencies, a final walkthrough, care information and the applicable warranty documentation for the project.
- Quality review: inspect completed work against the agreed project scope.
- Outstanding items: identify and address applicable deficiencies before closeout.
- Walkthrough: review the finished space, controls, fixtures and care considerations relevant to the work.
- Project records: provide applicable permit, inspection or other closeout records where they form part of the project.
- Warranty: provide the written warranty information that governs the workmanship coverage.
The process changes with the work.
RenoDuck is basement-first, but the same planning principle applies across its renovation services: define the specific technical, approval and finish decisions that belong to that scope.
What homeowners should know before the start date.
The most useful process questions are the ones that clarify scope, timing, approvals, communication and what happens when the existing house changes the plan.
How long does a RenoDuck renovation take?
Does every renovation need a permit?
Are design and engineering included on every project?
How are materials and selections handled?
How will I receive project updates?
What happens at project handover?
Confirm the scope, the current offer and the written warranty.
RenoDuck publishes renovation promotions and financing options as well as a 15-year workmanship-warranty claim. Offers can change, and the signed contract and written warranty control the terms that apply to an individual project.
Review the live offer before signing.
RenoDuck maintains a current offers and financing page for basement renovation promotions and financing options. Eligibility, rates, deferral terms and promotion availability can change.
15-year published warranty claim.
RenoDuck publishes a 15-year workmanship warranty. The applicable written warranty and signed contract should be reviewed for the exact coverage, exclusions, responsibilities and claim process.
Start with the property and the scope.
Toronto & GTA residential renovation