
Complete 600 sq ft basement transformation with entertainment zones, home gym, private theater, two luxury bathrooms, integrated bar, and custom lighting. Open-concept design with marble finishes and premium materials. Completed by RenoDuck.
600 Sq Ft Basement Renovation in North York: Project Overview
| Project Type | Full Basement Renovation with Multiple Premium Zones |
| Location | North York, Ontario |
| Size | 600 sq ft |
| Scope | Open-concept living, entertainment, home gym, theater room, 2 bathrooms, bar/kitchenette, laundry integration, staircase refinishing |
| Cost | $75,000 |
| Timeline | 8 weeks construction |
| Delivery | Full Service Renovation |
This project represents a complete transformation of an unfinished basement into a multi-functional living space that functions as a premium extension of the home, delivering distinct zones for entertainment, wellness, work-from-home, and relaxation, all unified through open-concept design and premium finishes.
Starting Point: The Basement Before Transformation
This North York home had a basement with excellent bones: good square footage (600 sq ft), solid ceiling height, and structural integrity. However, the space was unfinished and completely underutilised. Before renovation: unfinished framing and drywall; no proper lighting or ambiance; concrete flooring throughout; no bathrooms; poor insulation and moisture management; served only as storage; cold, uninviting atmosphere; no defined functional zones.
The family recognised significant potential: a blank canvas that could transform their daily lifestyle and dramatically increase home value.
The Client’s Vision: Reimagining Basement Living
The homeowners approached this renovation with an ambitious vision: create a basement serving multiple lifestyle needs while maintaining cohesive, premium design. Core priorities: entertainment and social living (comfortable lounge with TV, games area, integrated bar, open-concept flow); personal wellness and fitness (fully equipped home gym, commercial equipment, separate from social zones); entertainment and escape (dedicated private theater room, professional seating); practical comfort (two full bathrooms, modern design, integrated laundry); and premium design standards (marble finishes, quality fixtures, refined materials, strategic lighting).
Why They Chose to Renovate
Like many North York homeowners, this family faced a familiar decision: move or expand what they have. Moving costs would exceed renovation budget in the current real estate market. Adding square footage to their existing home was more practical than relocating. The basement represented 600 sq ft of wasted potential. Work-from-home was now permanent, requiring dedicated, comfortable space. Family entertainment needs outgrew main-floor capacity. A home gym supported health priorities. The investment would pay dividends in both lifestyle quality and measurable property value increase.
The Construction Process: 8 Weeks of Precision Execution
Here’s a breakdown of how the project progressed over 8 weeks:
Weeks 1 – 2: Design finalisation, structural planning, and rough-in preparation.
Weeks 2 – 3: Framing, electrical, and plumbing rough-in.
Weeks 3 – 4: Waterproofing, insulation, and drywall installation.
Weeks 4 – 5: Flooring installation throughout all zones.
Weeks 5 – 6: Bathroom and fixture installation.
Weeks 6 – 7: Cabinetry, kitchenette, and built-in installation.
Week 7 – 8: Final systems, lighting integration, and handoff.
The Entertainment Zone: The Heart of the Basement
The main basement area was designed as the social and entertainment hub. Layout maintains open-concept through subtle visual cues (built-ins, flooring transitions, lighting) without walls.
Flooring: luxury vinyl plank (LVP) in warm blonde/natural wood tone, medium plank width, matte finish.
Walls: premium white paint, eggshell finish, moisture-resistant formula. Ceiling: white cove treatment for visual expansion.
Lighting: 8 – 10 LED recessed pot lights (4-inch standard), dimmable controls, warm white (3000K).
The entertainment wall features custom-built white cabinetry (shaker-style doors), wall-mounted TV (75″+), integrated shelving for media storage. Electric fireplace with realistic flame effect positioned below the TV. White sectional sofa arranged for optimal viewing. Foosball table positioned adjacent to lounge. Natural wood coffee table with slat storage detail.
The Bar & Kitchenette: Entertaining Made Easy
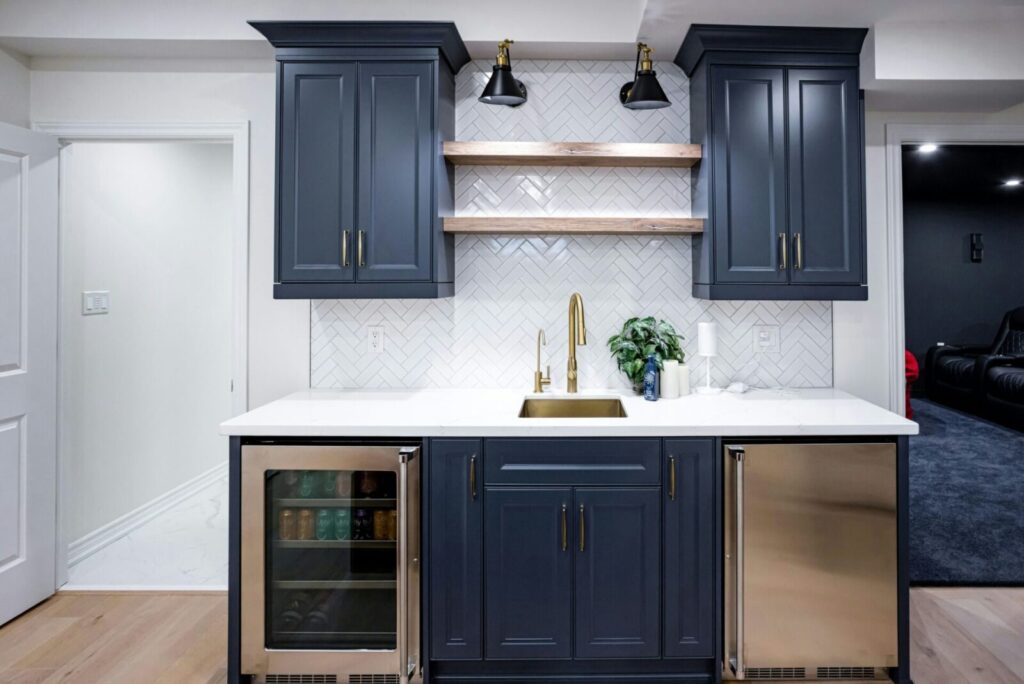
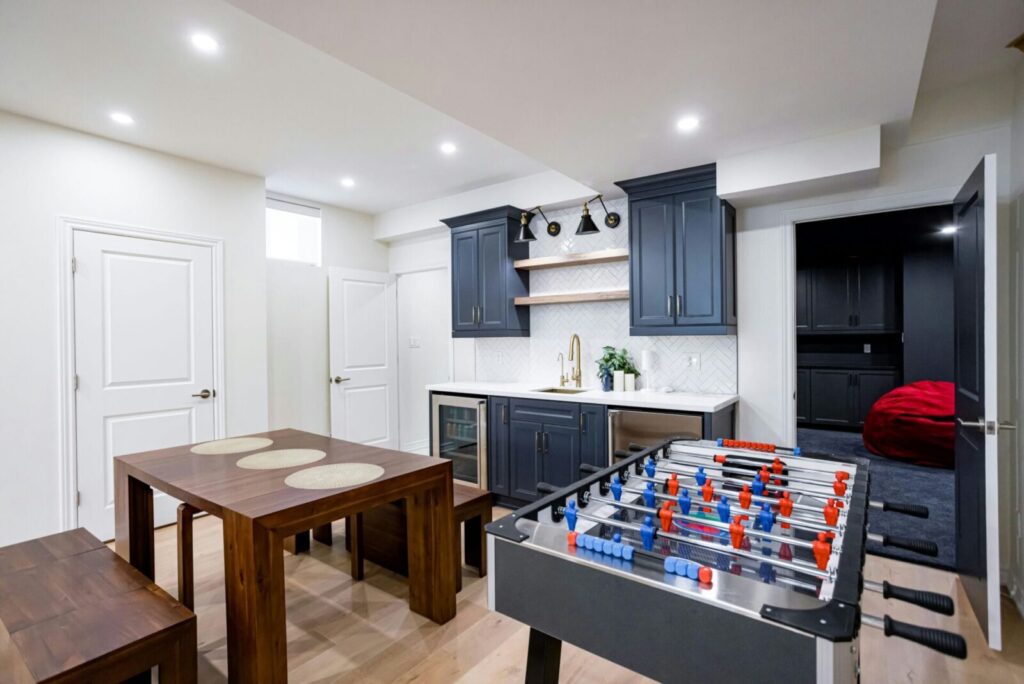
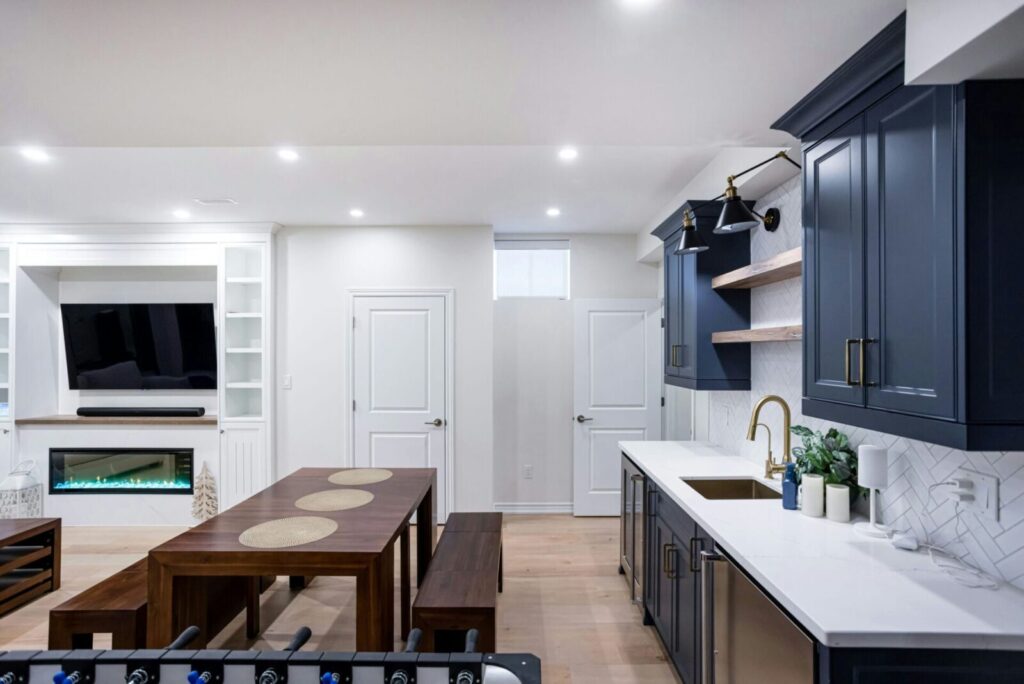
Dark navy shaker-style cabinetry with soft-close mechanisms. Brass hardware (gold tone, modern minimalist profile). White quartz countertop (polished finish, engineered stone). Herringbone subway tile backsplash (white tiles, greige grout). Undermount stainless steel sink. Single-lever chrome faucet. Open floating shelves (natural wood with black metal brackets). LED under-cabinet task lighting. Integrated beverage cooler. Enables entertaining without trips upstairs.
The Home Gym: Premium Fitness Space
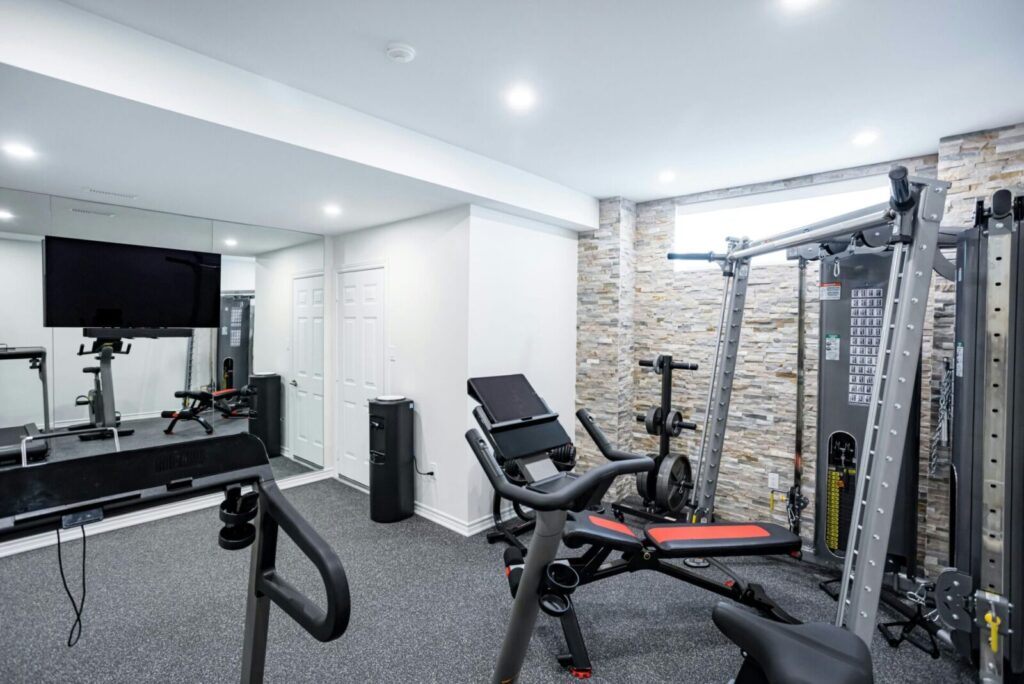
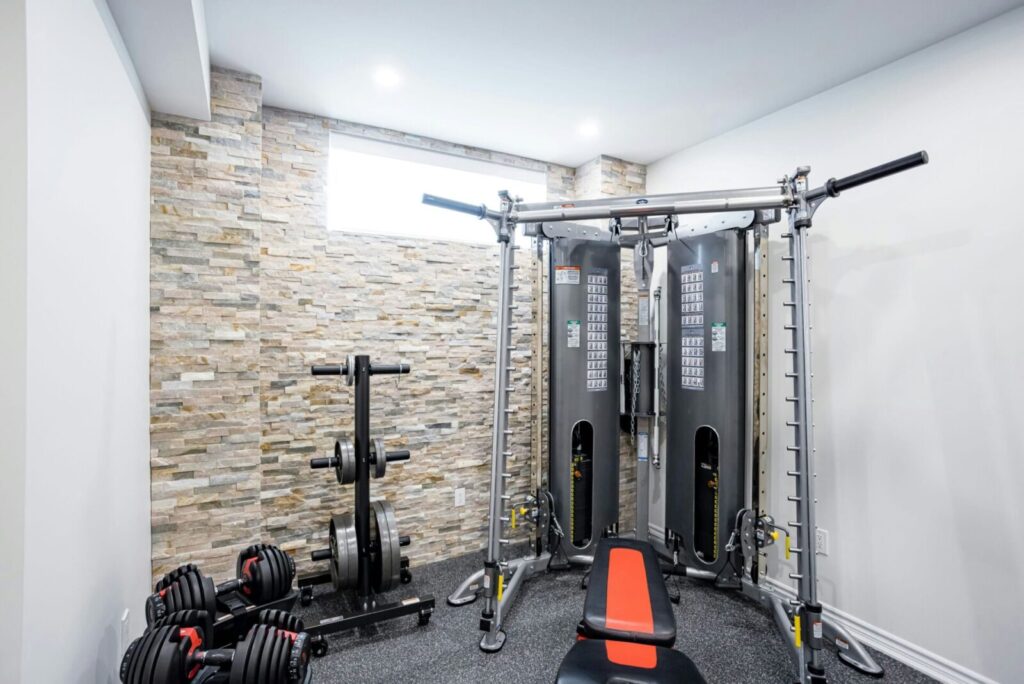
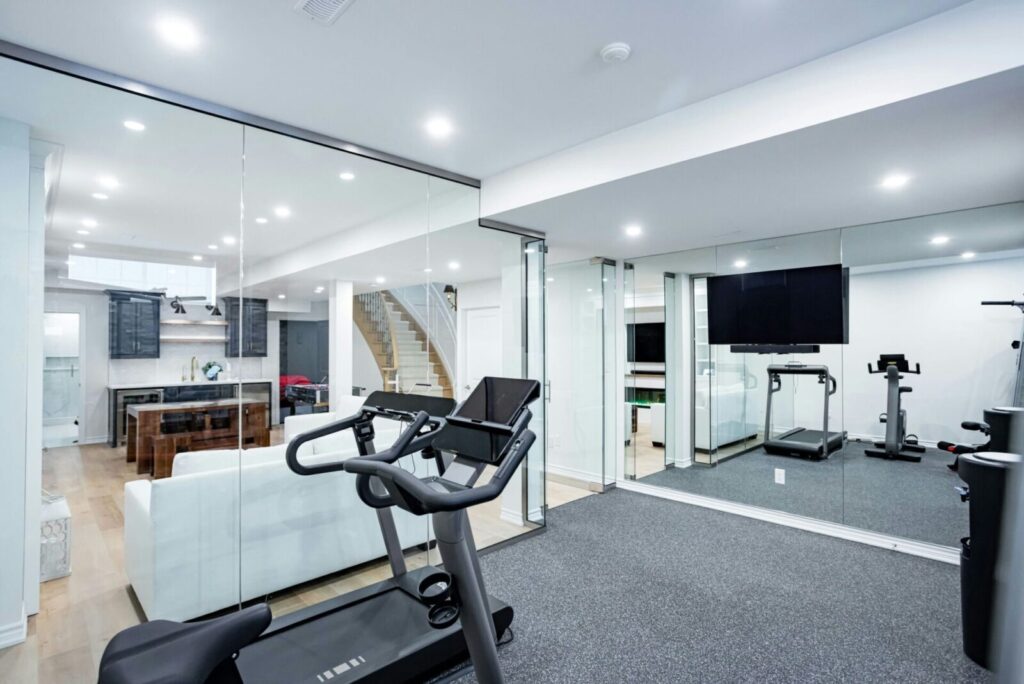
Dedicated zone separated from main entertainment area. Stacked stone accent wall (neutral tan/beige tone, natural stone texture). Commercial-grade multi-station equipment visible. Adjustable dumbbells and free weights. Rubber underlayment flooring (interlocking tiles, gray/charcoal, acoustic properties). Gym-grade recessed LED lighting (brighter, focused on equipment area). Separate HVAC zoning allows temperature adjustment. Professional appearance supports fitness commitment.
The Home Theater Room: Private Cinema Experience
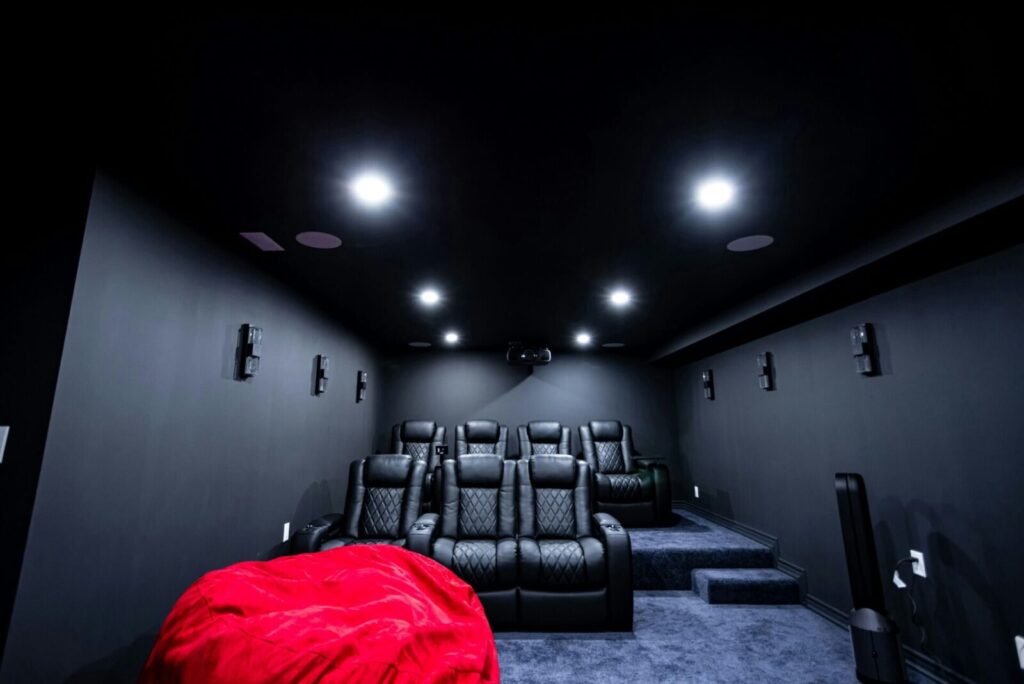
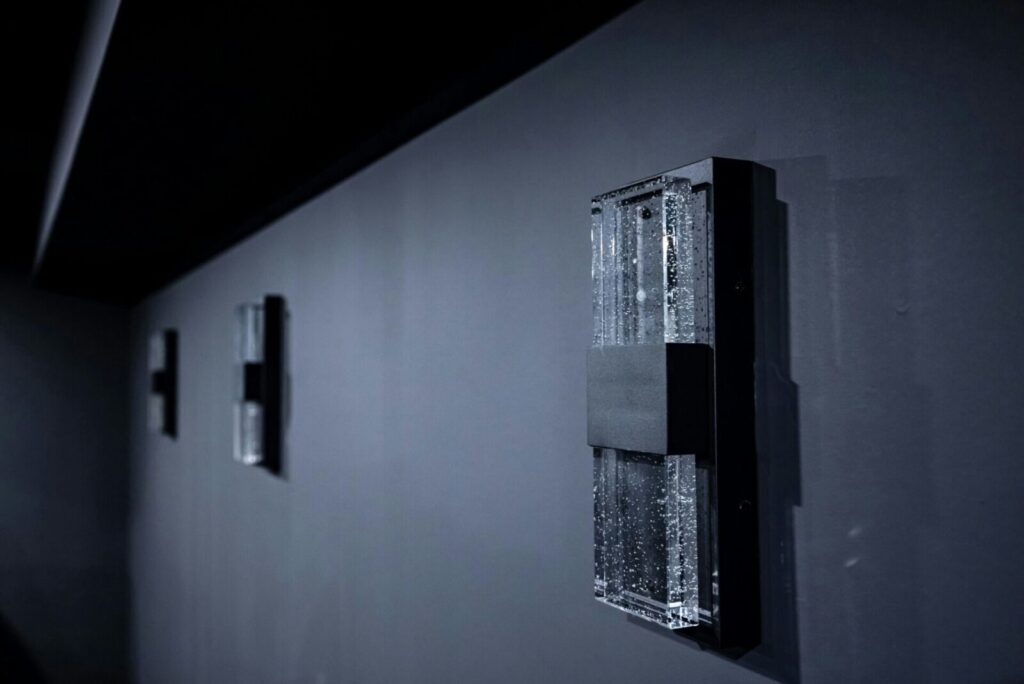
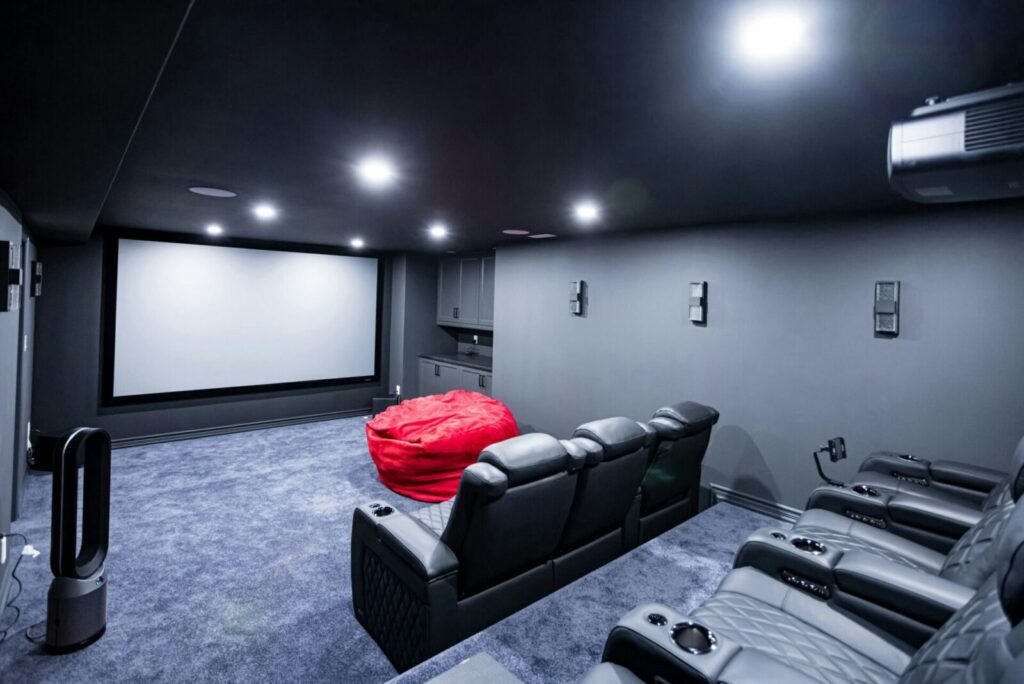
Fully enclosed room providing sound isolation from the main basement. Dark gray/black walls (absorb light, create intimate environment). Deep blue-gray carpet (acoustic properties, soft underfoot). Professional luxury recliner seating with motorized recline, black leather upholstery, quilted diamond pattern, cup holders, stadium-style arrangement. Ceiling-mounted projector. Dimmable recessed lighting (theater-grade dimming). Additional popcorn/snack prep area. Creates genuine immersive cinema experience.
The Bathrooms: Spa-Quality Luxury Finishes
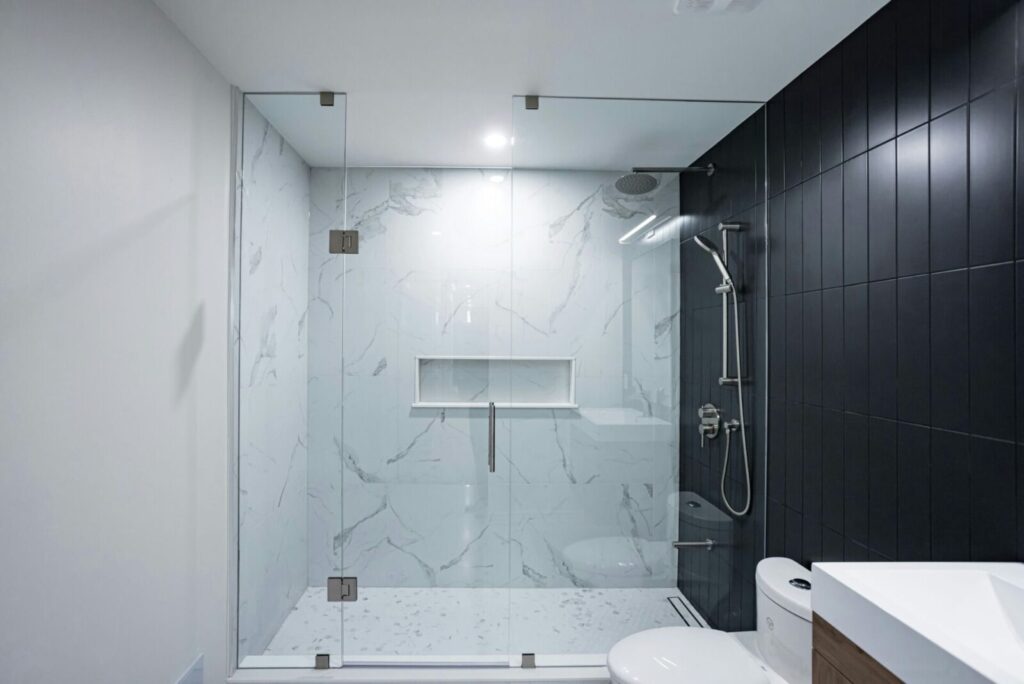
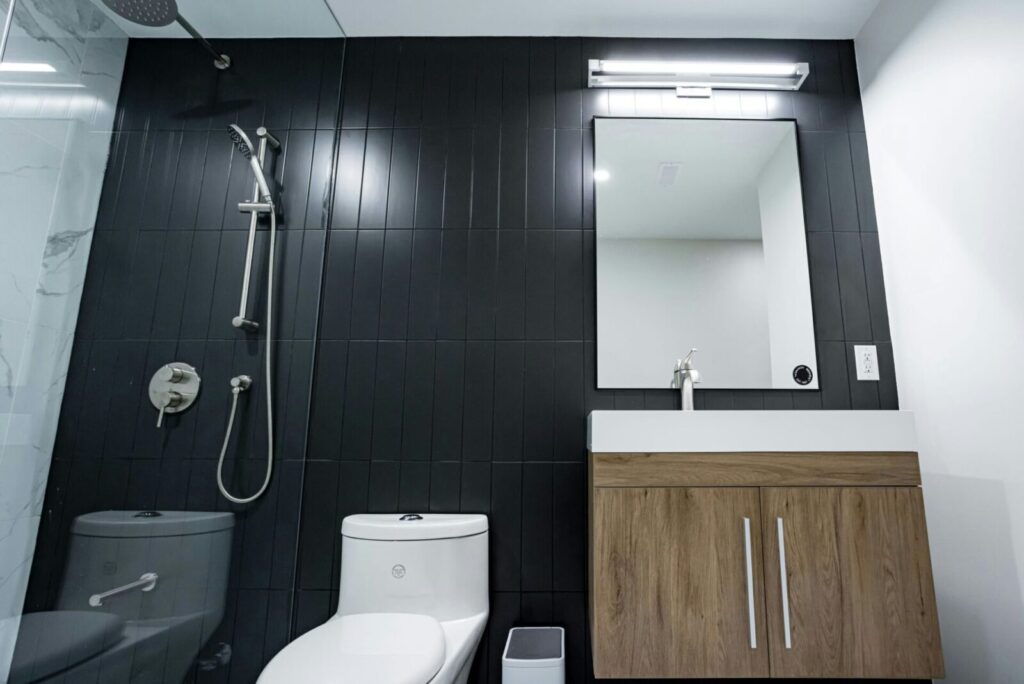
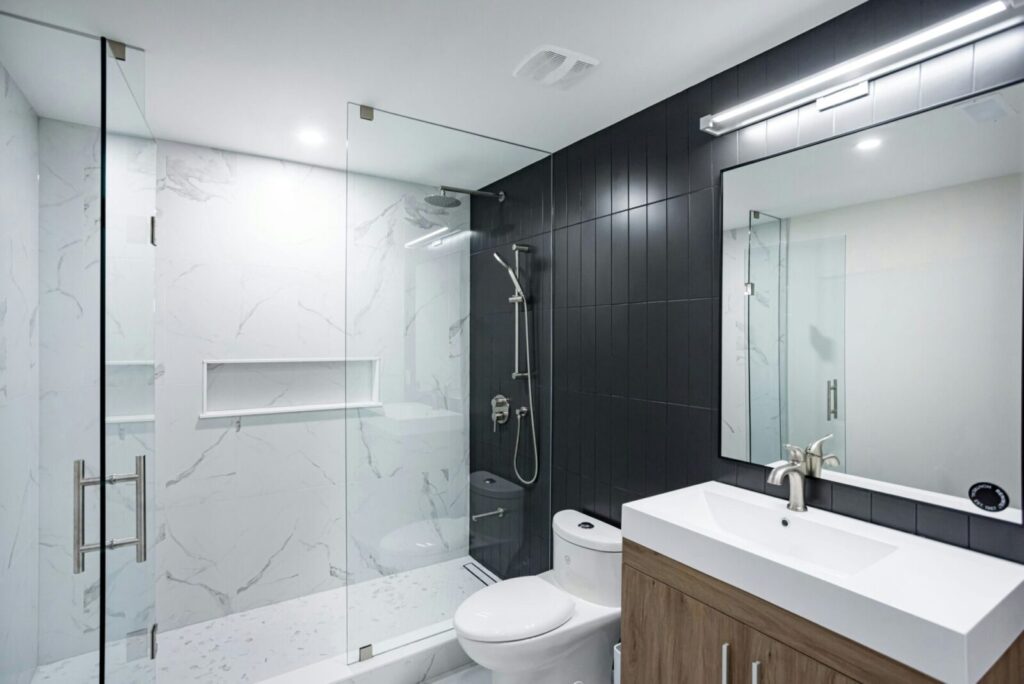
Both bathrooms feature large-format porcelain tile (marble-look finish, light gray with white veining, rectified edges, minimal grout joints). Full-height tile installation in shower enclosures. Master bathroom: spacious layout with distinct functional zones. Custom-built natural wood vanity (walnut or similar medium tone), white quartz countertop, ceramic undermount sink, chrome single-lever faucet, large integrated LED mirror with backlighting. Frameless glass shower enclosure (10mm tempered glass, chrome hardware), marble-look tile walls, shower niche for storage, chrome rainfall showerhead, pressure-balanced valve, built-in shower bench, waterproofing membrane system.
Second bathroom: similar premium treatment, slightly more compact. Same marble-look palette, matching fixtures, frameless glass enclosure, chrome rainfall showerhead. Both bathrooms include white contemporary toilets (elongated bowls, soft-close seats). Coordinated palette throughout: white, gray, light marble tones, natural wood, chrome hardware.
The Laundry Zone: Functional Integration
Located adjacent to second bathroom for plumbing efficiency. Marble-look porcelain flooring (matches bathroom, durable for wet environment). Stacked washer/dryer (space-efficient, black or stainless steel finish). White walls (consistent with bathroom areas, moisture-resistant paint). Minimal visual footprint, doesn’t dominate space.
The Staircase: Refined Transition
Natural wood treads (light blonde tone, matching flooring) sanded and refinished smoothly. Natural wood stringer for support. Metal balusters (polished metal or stainless, modern vertical spindle design). White or natural wood handrail. Wall sconce lighting on railing. Serves as visual architectural focal point, signalling finished, premium space, not makeshift addition.
Materials & Finishes: Premium Quality Throughout
Flooring: Luxury vinyl plank (warm blonde, 6-8″ plank width, matte finish, high-wear rated) in main areas; large-format porcelain (marble-look, light gray/white) in bathrooms/laundry; rubber underlayment (interlocking, gray/charcoal) in gym; natural wood treads on staircase.
Walls: Premium white paint (eggshell finish, moisture-resistant, basement-rated) on drywall; large-format porcelain tile (marble-look) full-height in showers; stacked stone veneer (tan/beige) in gym area.
Cabinetry: White shaker-style entertainment centre (soft-close hinges, chrome hardware, custom shelving); dark navy shaker-style bar cabinets (soft-close, brass hardware); natural wood bathroom vanities (walnut tone, soft-close mechanisms).
Countertops: White quartz (polished, seamless edges, waterproof sealing).
Backsplash: White subway tile in herringbone pattern (45-degree angle, greige grout).
Fixtures: Single-lever chrome faucets (polished finish, modern design), frameless glass shower enclosures (10mm tempered glass, chrome hinges), ceramic undermount sinks, contemporary white toilets (soft-close seats).
Lighting: 15+ LED recessed pot lights (4-inch, warm white 3000K, dimmable); under-cabinet LED strips (bar area); integrated LED mirrors (bathrooms); theater-grade dimming system.
Final Outcome: A Fully Realised Living Space
After 8 weeks, the basement became a functional living extension with distinct zones serving specific purposes. Premium finishes and thoughtful design create an environment built to last 15+ years.
The family uses the basement multiple times daily. Work-from-home comfort increased. Home entertainment capabilities expanded. Fitness routine now supported by accessible, attractive gym. Guest entertaining confidence dramatically improved. Property now serves family’s evolving lifestyle needs while significantly increasing home value.
Ready to Transform Your Basement?
Your basement likely has the same untapped potential. Whether you want entertainment space, home gym, theater room, work-from-home comfort, or some combination the right design and execution delivers dramatic lifestyle changes and measurable property value increase.


