Project Overview: Full Home Renovation with Smart, Functional Design
| Detail | Information |
| Project Type | Full Home Renovation |
| Location | Toronto, Ontario |
| Scope | Full home interior renovation: multiple bathrooms with spa features, gourmet kitchen with island, custom sauna, entertainment room, primary suite, bedrooms, luxury closet, staircase, and smart home features |
| Estimated Size | 5,000+ sq ft |
| Estimated Cost | $400,000 – $600,000 CAD |
| Duration | 6 months (October 2025 – April 2026) |
| Project Delivery | Design + Build (Turnkey) |
From Dated to Exceptional: A Complete Home Reimagined
These Toronto homeowners stood at a crossroads. Their 5,000+ square foot home had good bones, but the interiors felt disconnected, mismatched finishes, outdated systems, spaces that didn’t flow. Rather than moving, they chose to stay and reimagine. The result is a complete home renovation that transforms every major living space into a cohesive, luxury environment that reflects how they actually live.
Scope: Eight Transformations, One Vision
This wasn’t a single room upgrade.
The RenoDuck team renovated:
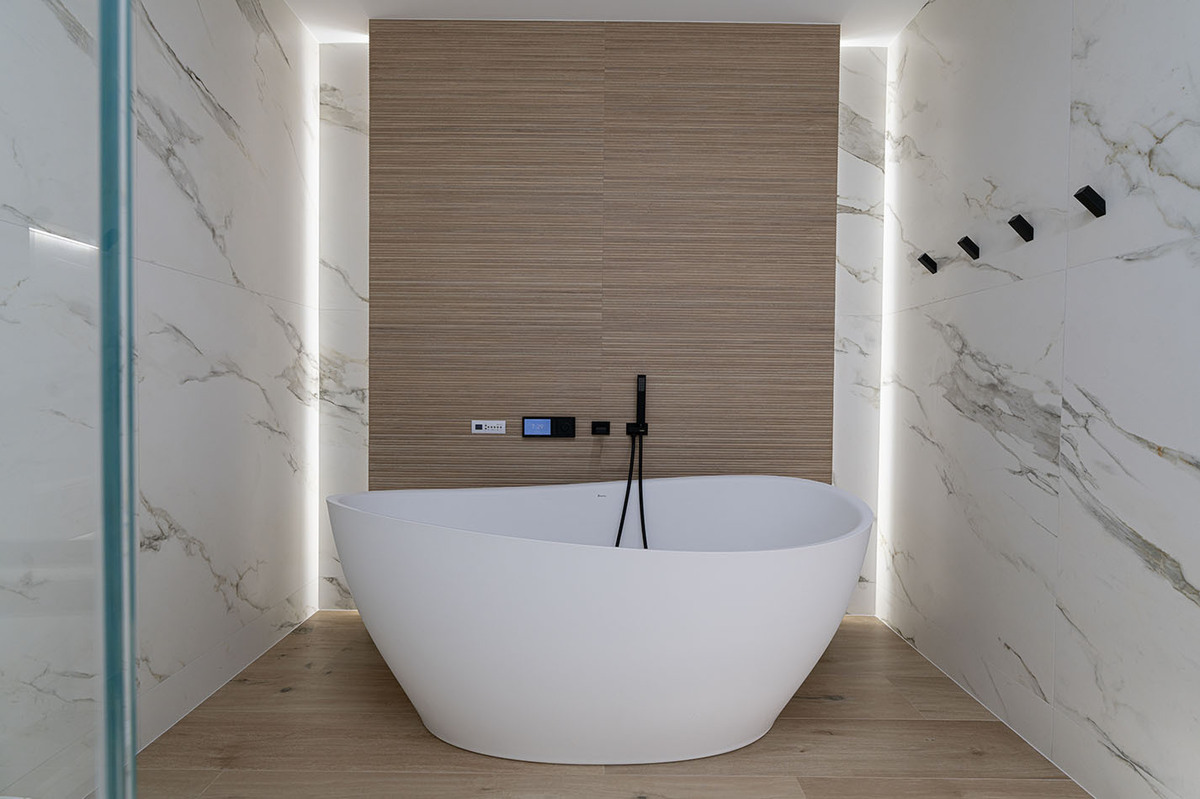
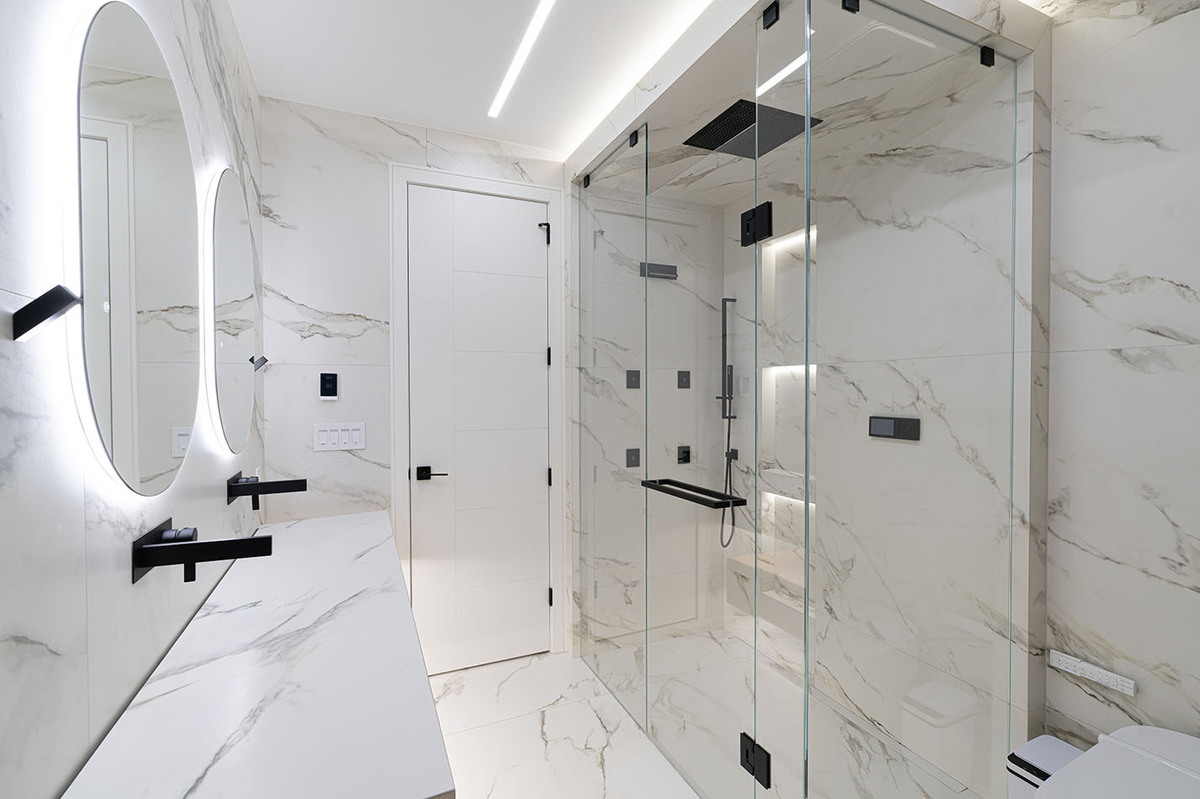
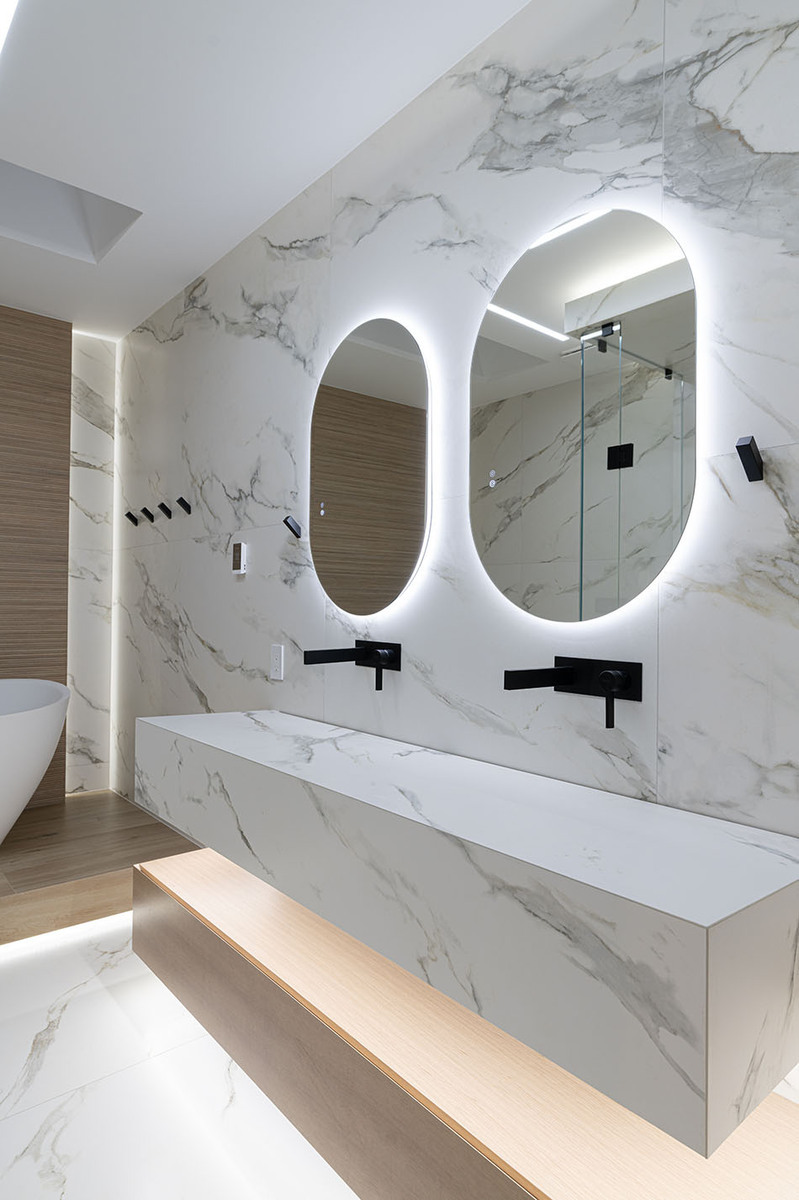
- Primary spa bathroom with freestanding soaking tub and marble finishes
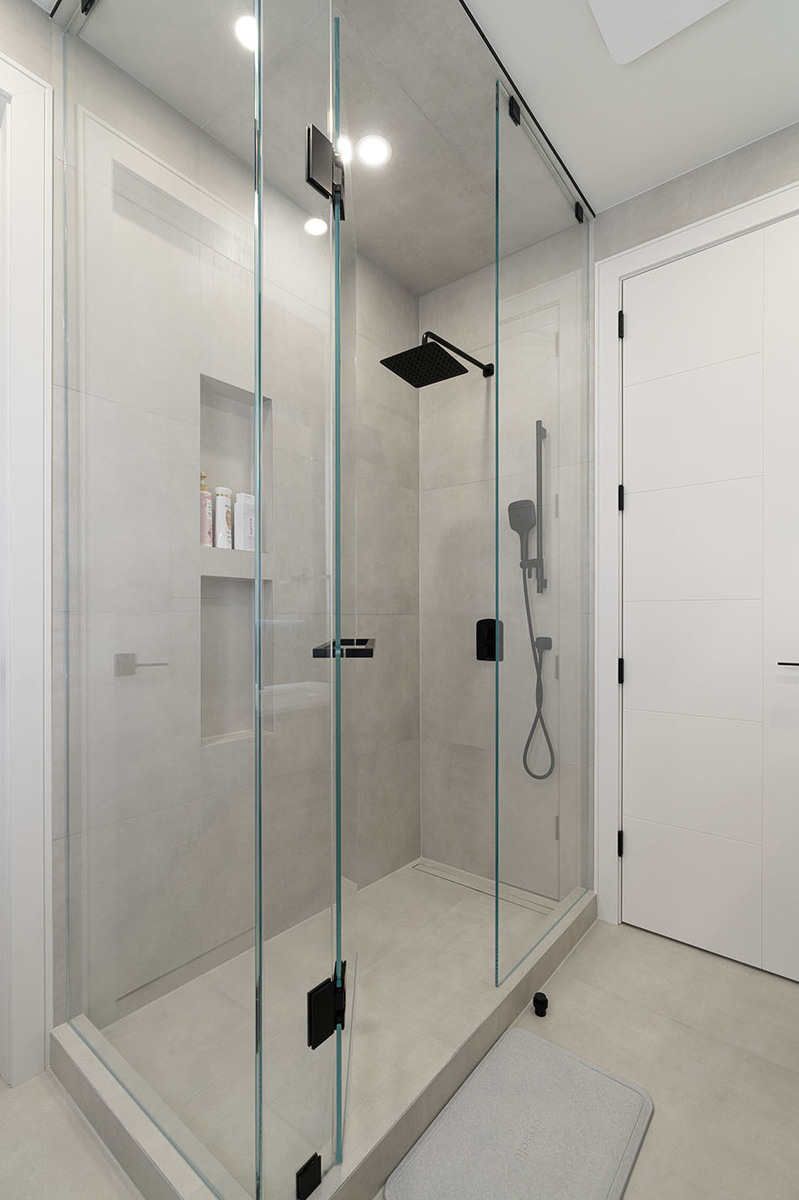
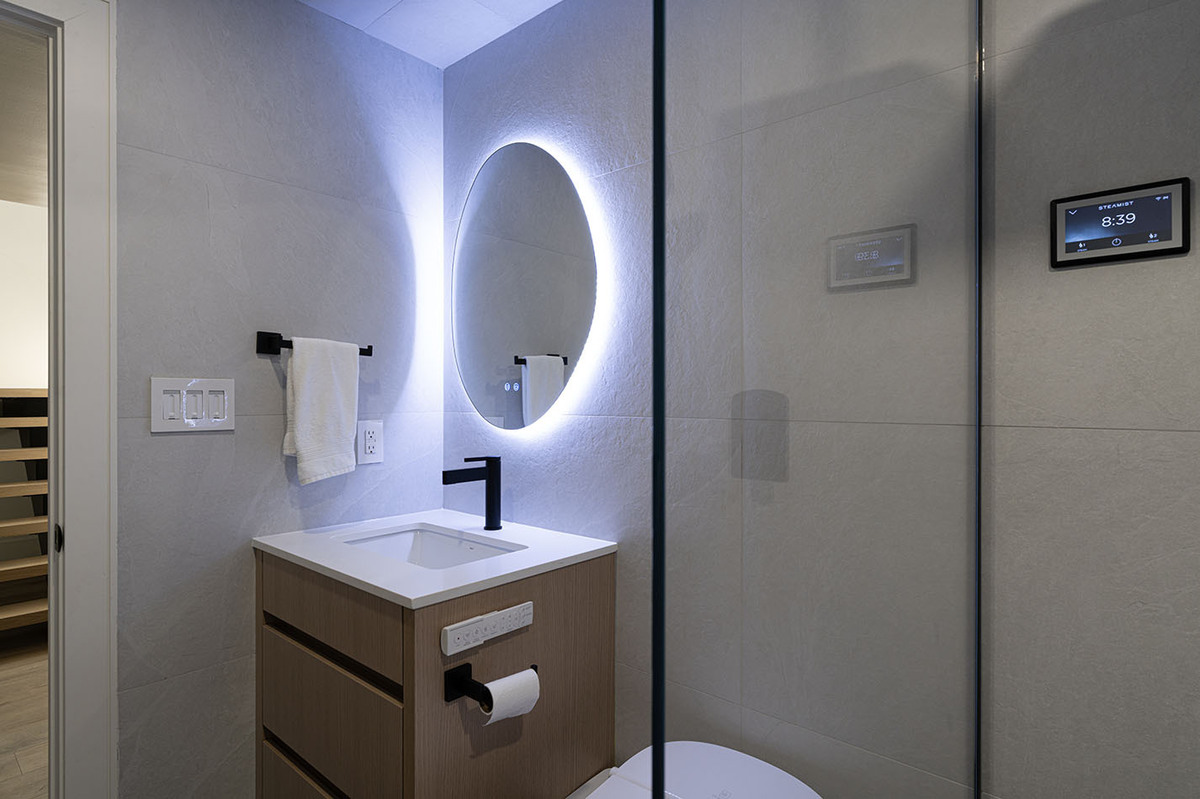
- Secondary bathrooms and powder rooms with custom tile work
- Gourmet kitchen with island, premium appliances, and smart lighting
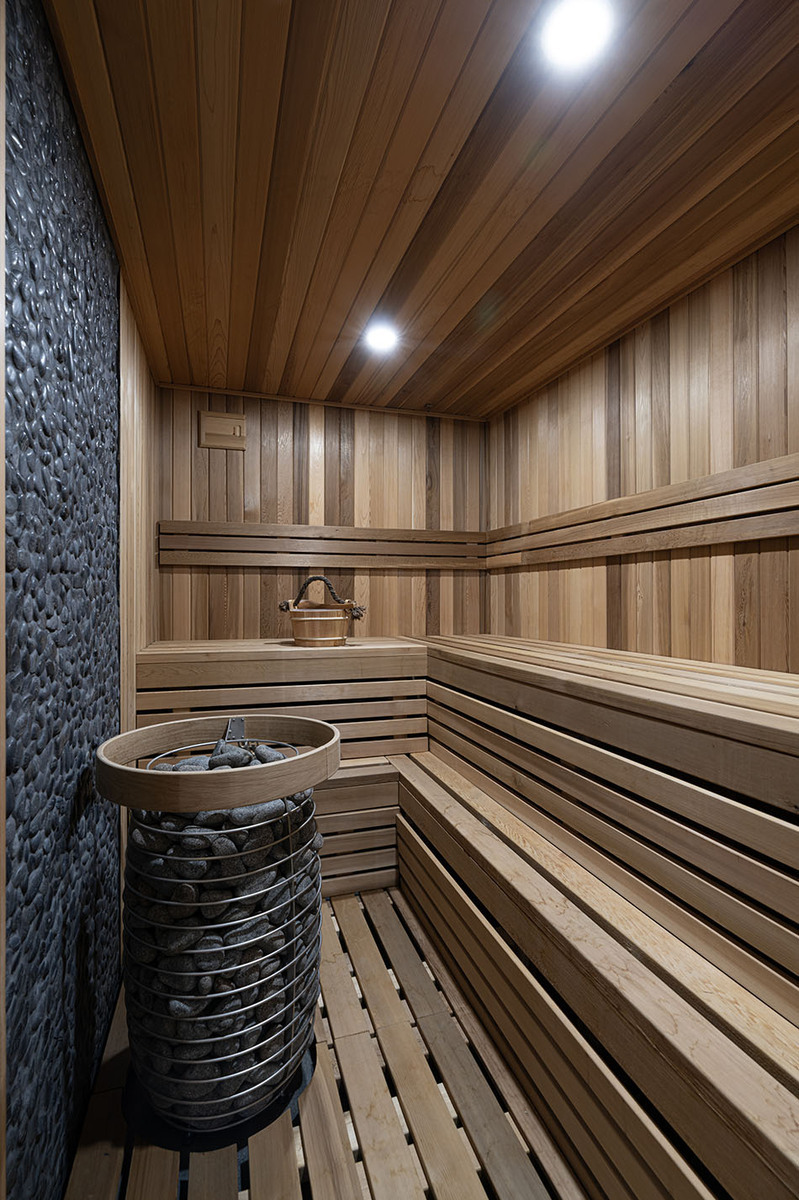
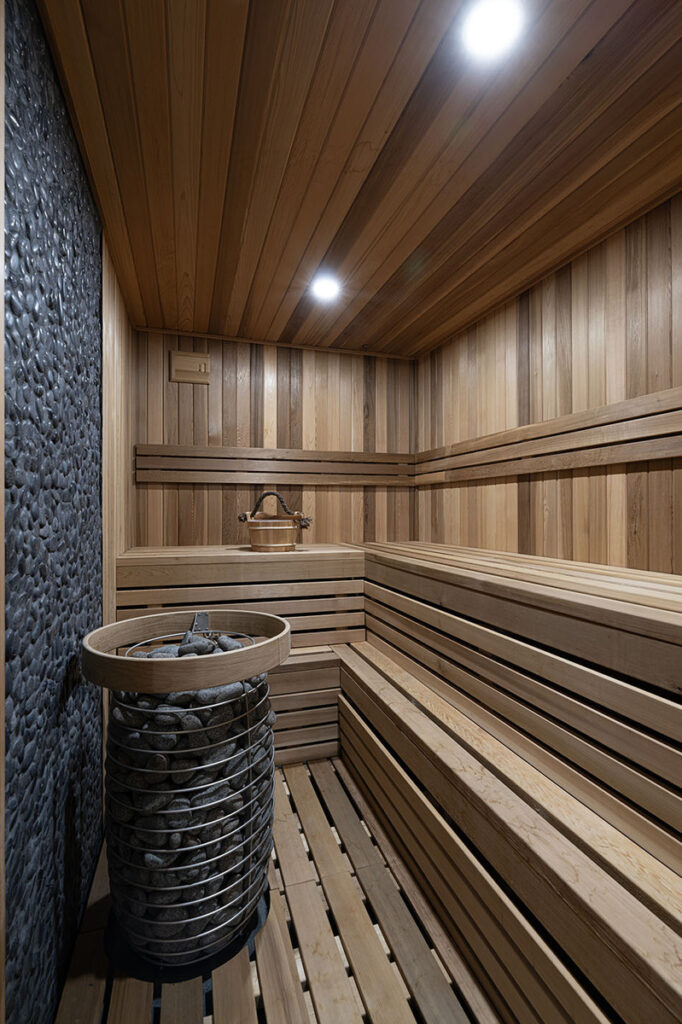
- Custom cedar sauna as a wellness centerpiece
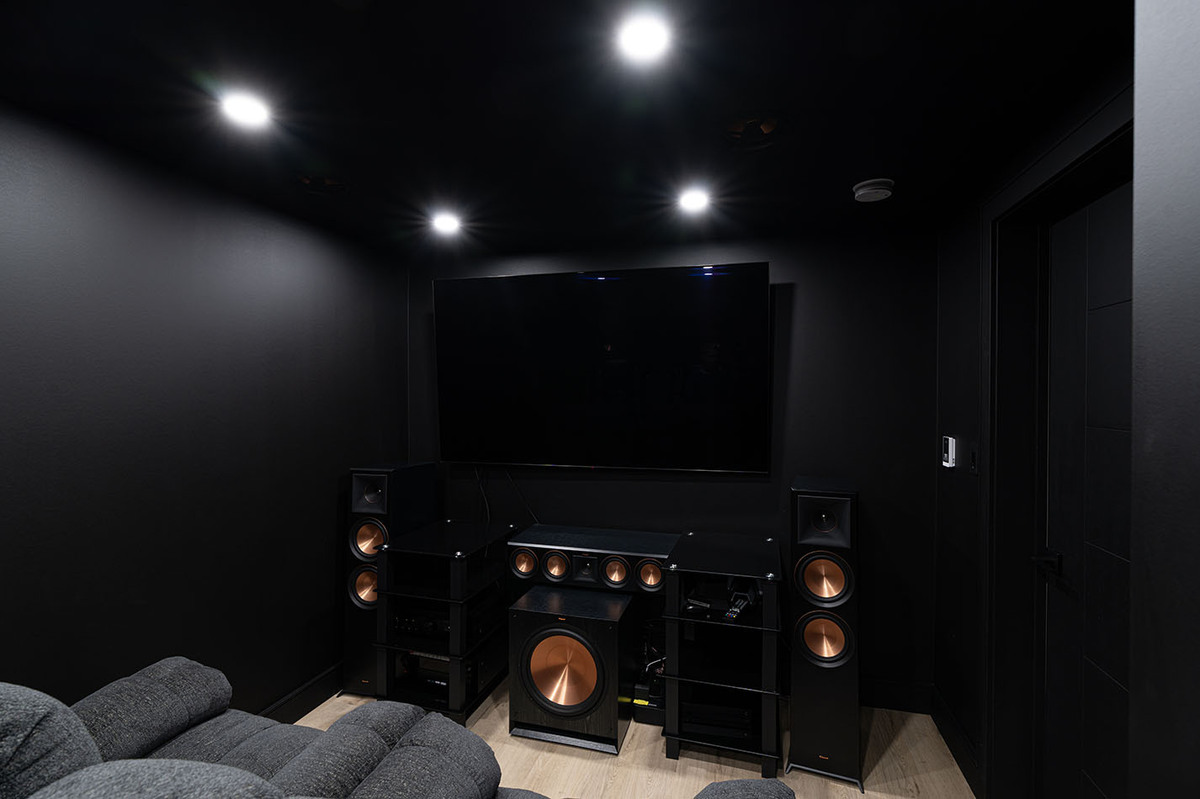
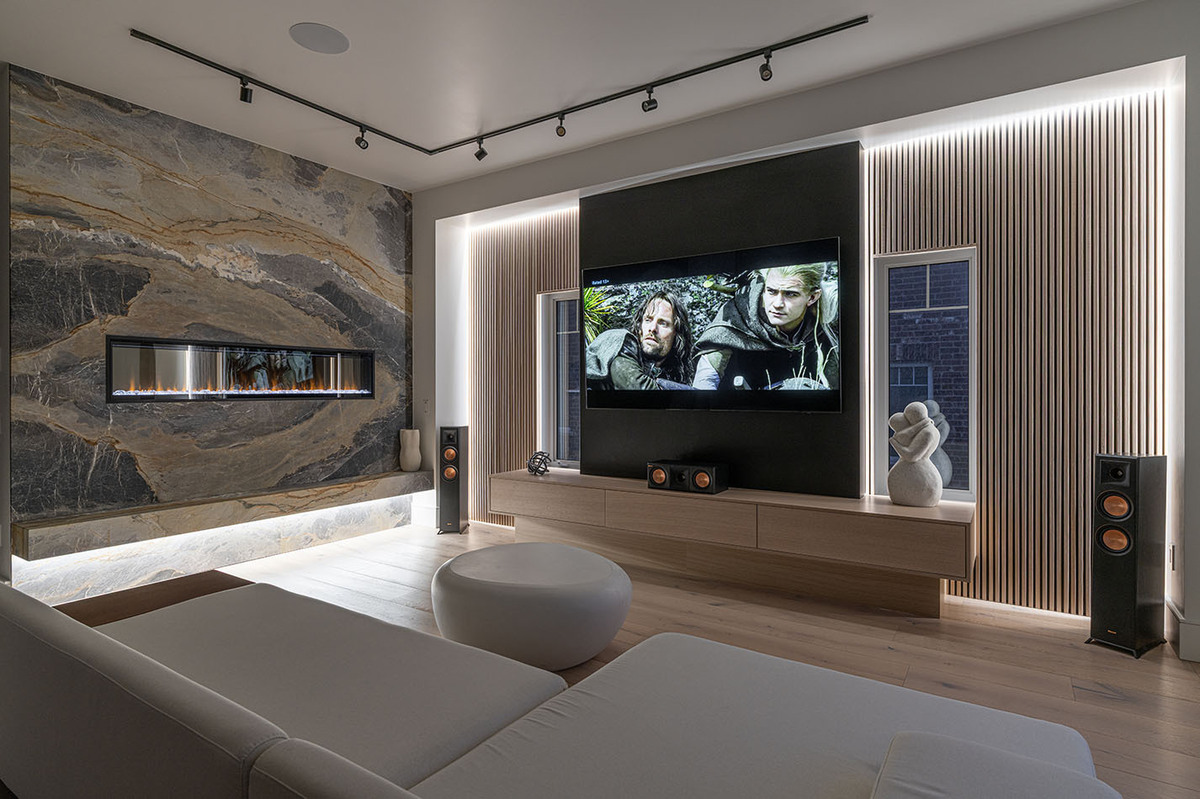
- Entertainment room with fireplace and custom audio-visual integration
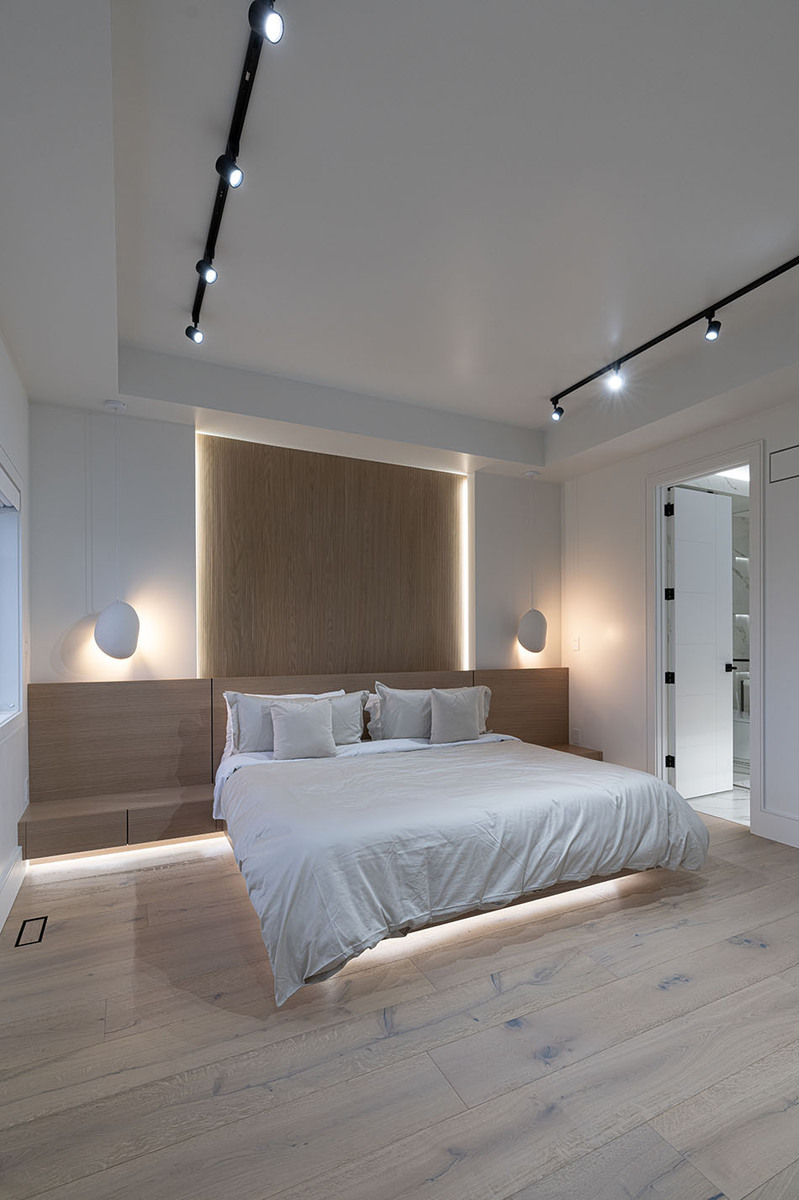
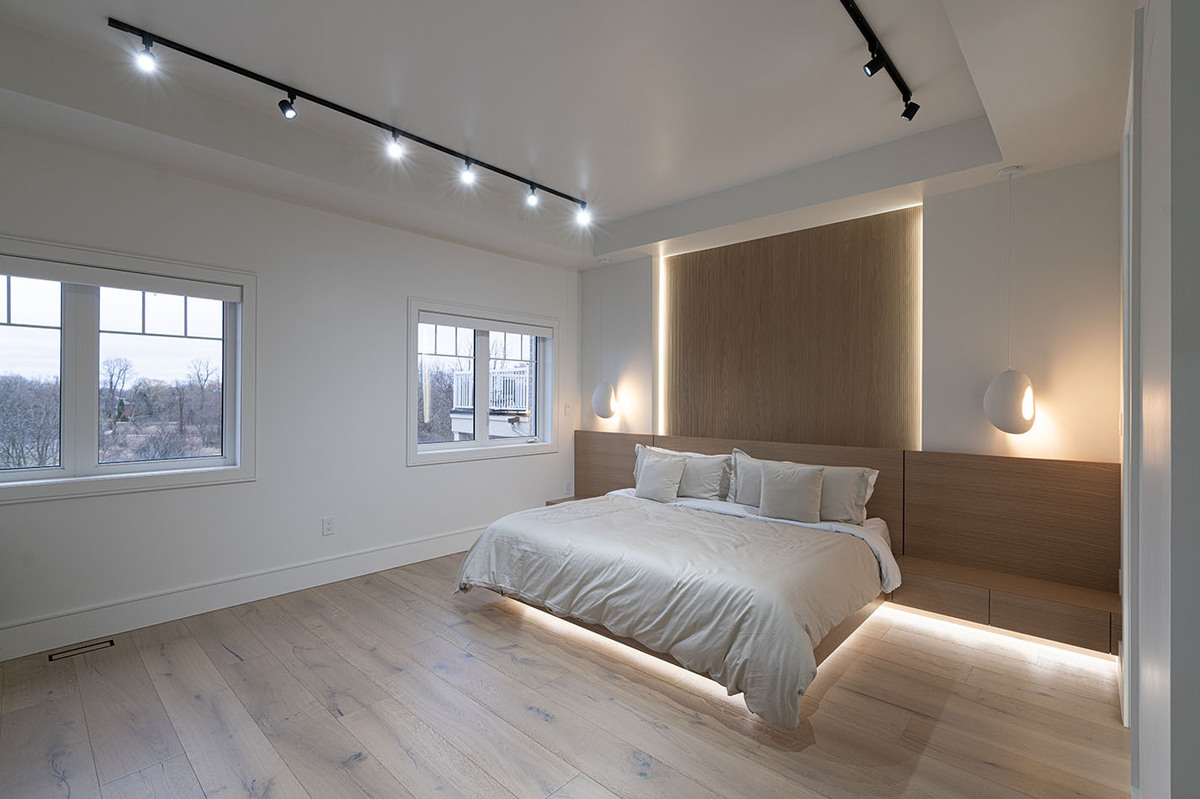
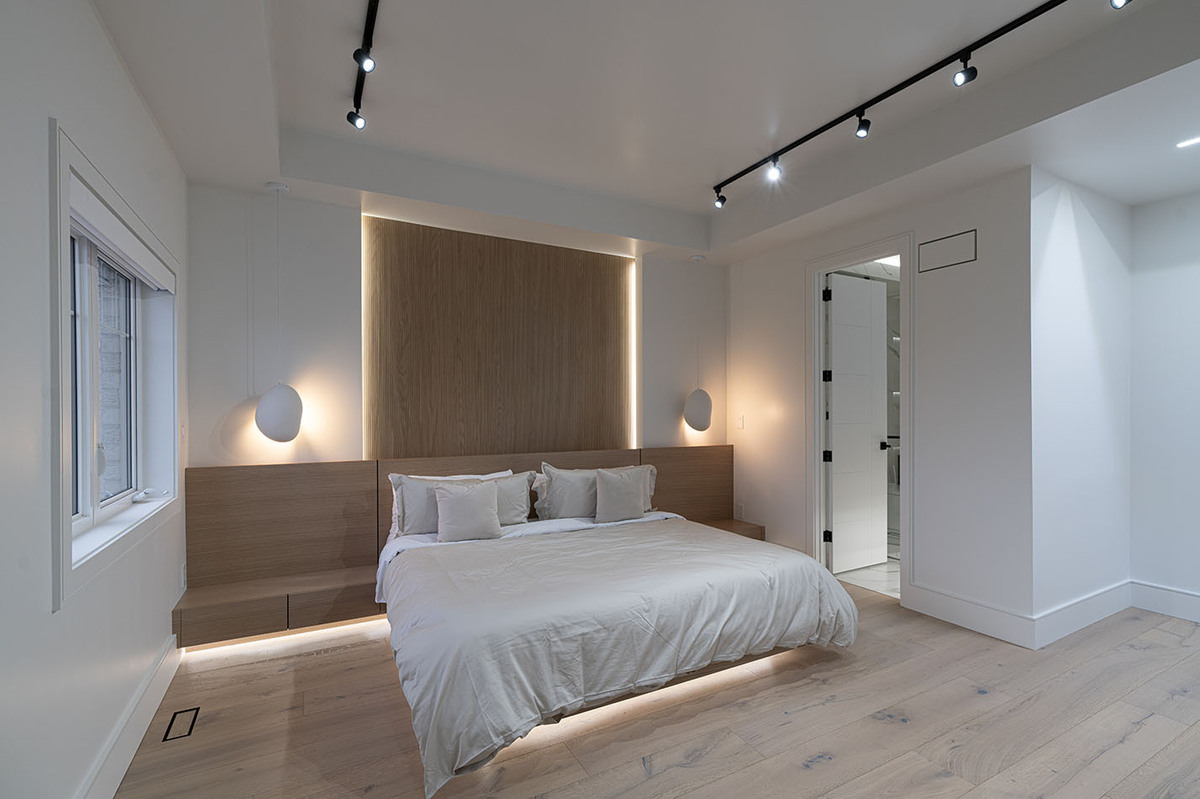
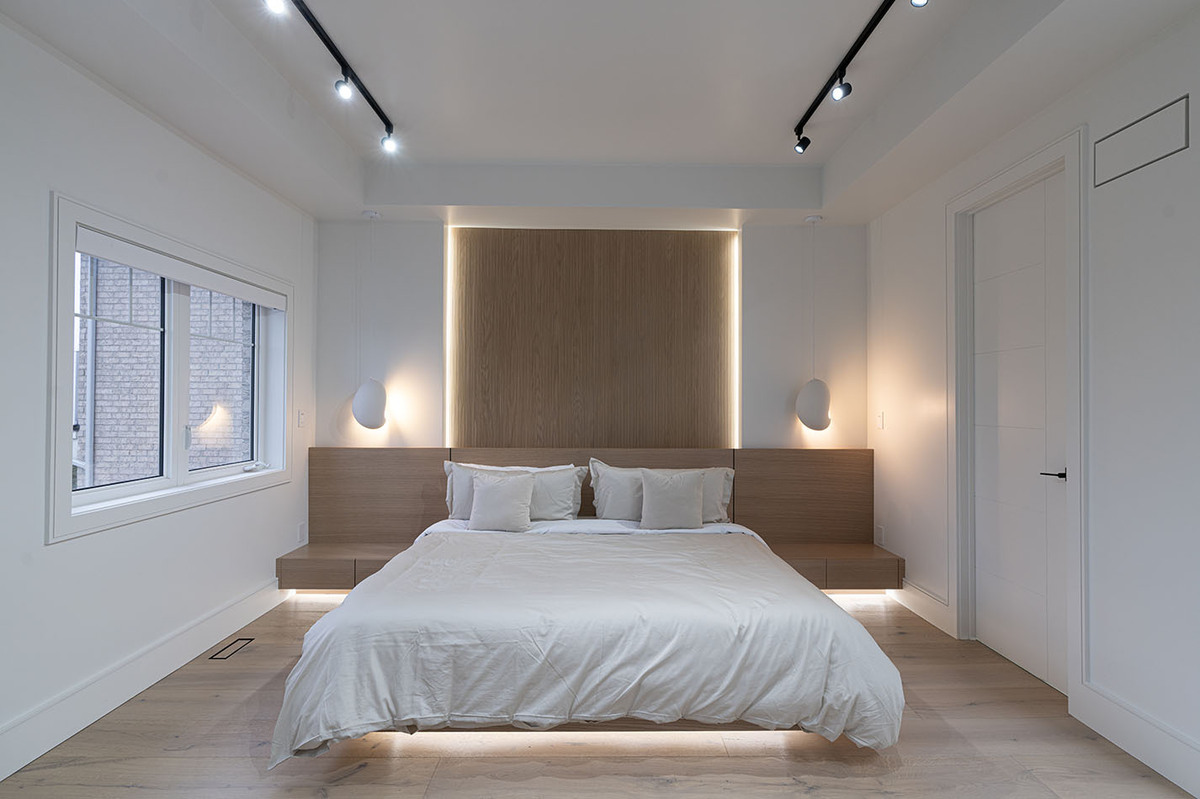
- Primary bedroom suite with integrated lighting and premium finishes
- Luxury walk-in closet with custom cabinetry and organization systems
- Child’s bedroom with custom mural and whimsical design
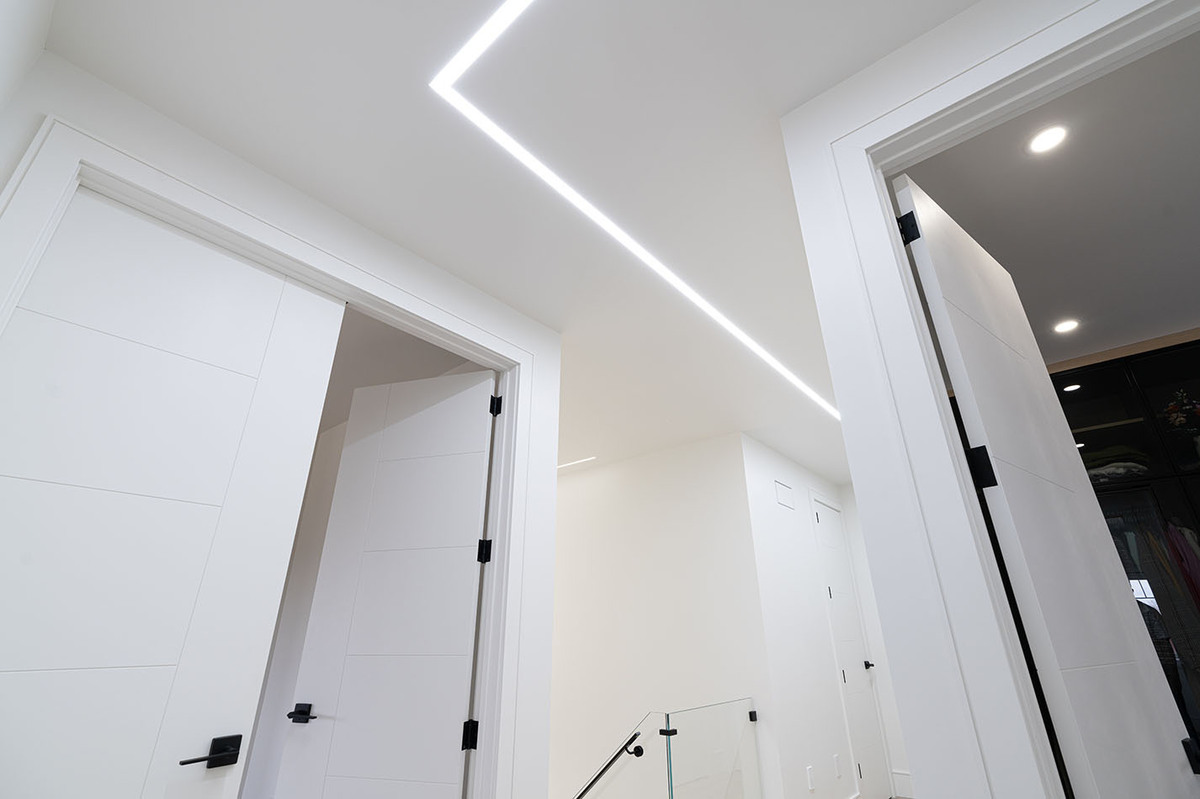
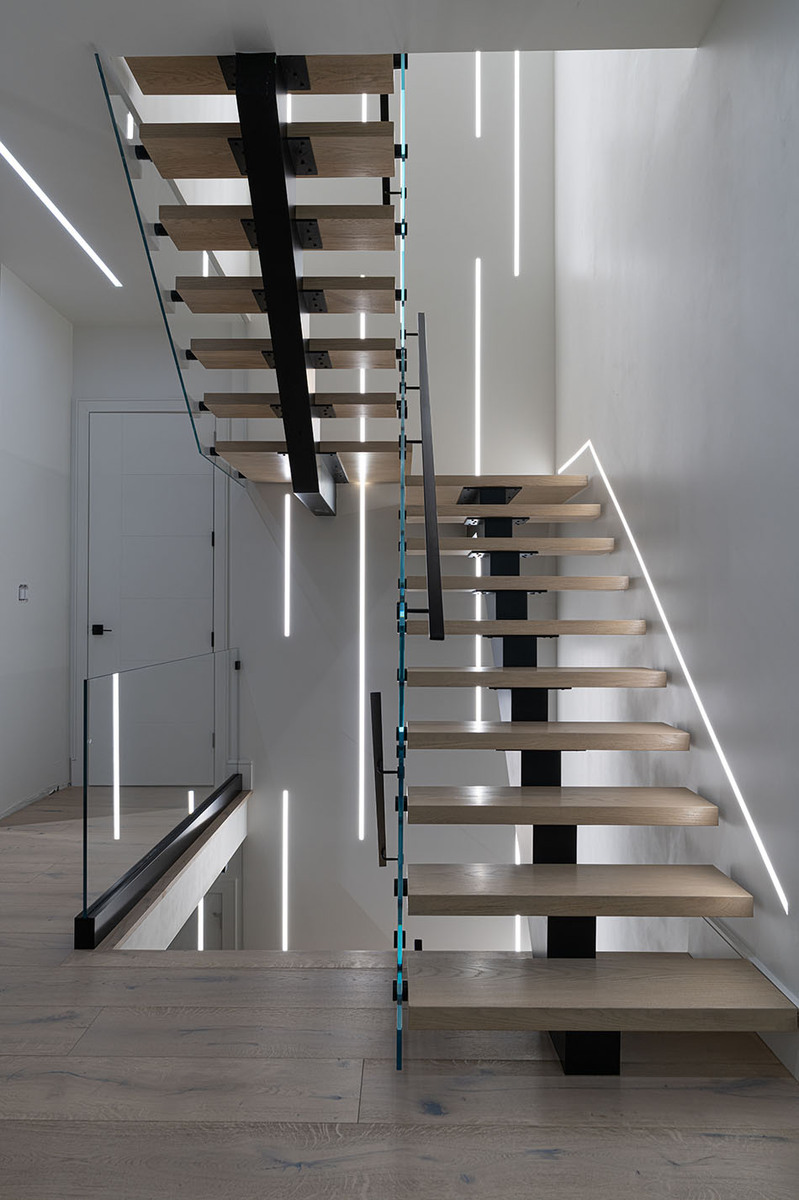
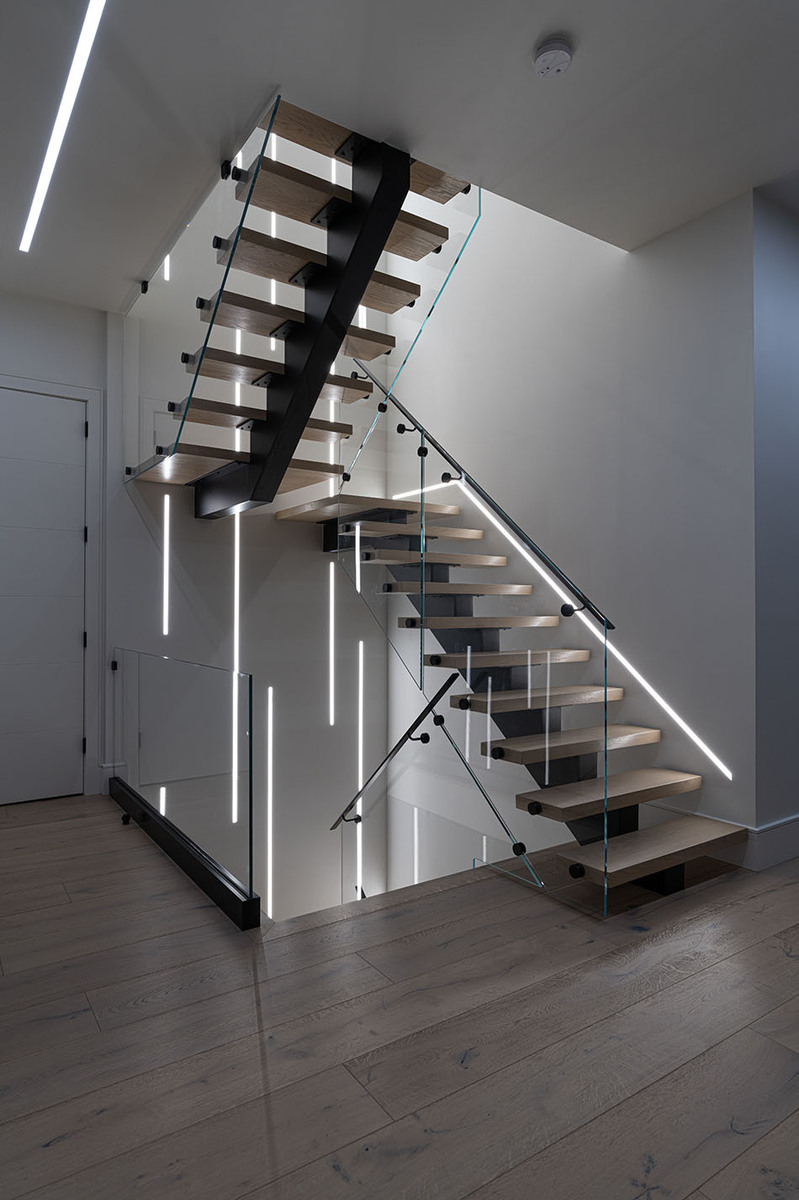
- Modern staircase with glass railings and warm wood treads
Design Philosophy: Luxury Meets Functionality
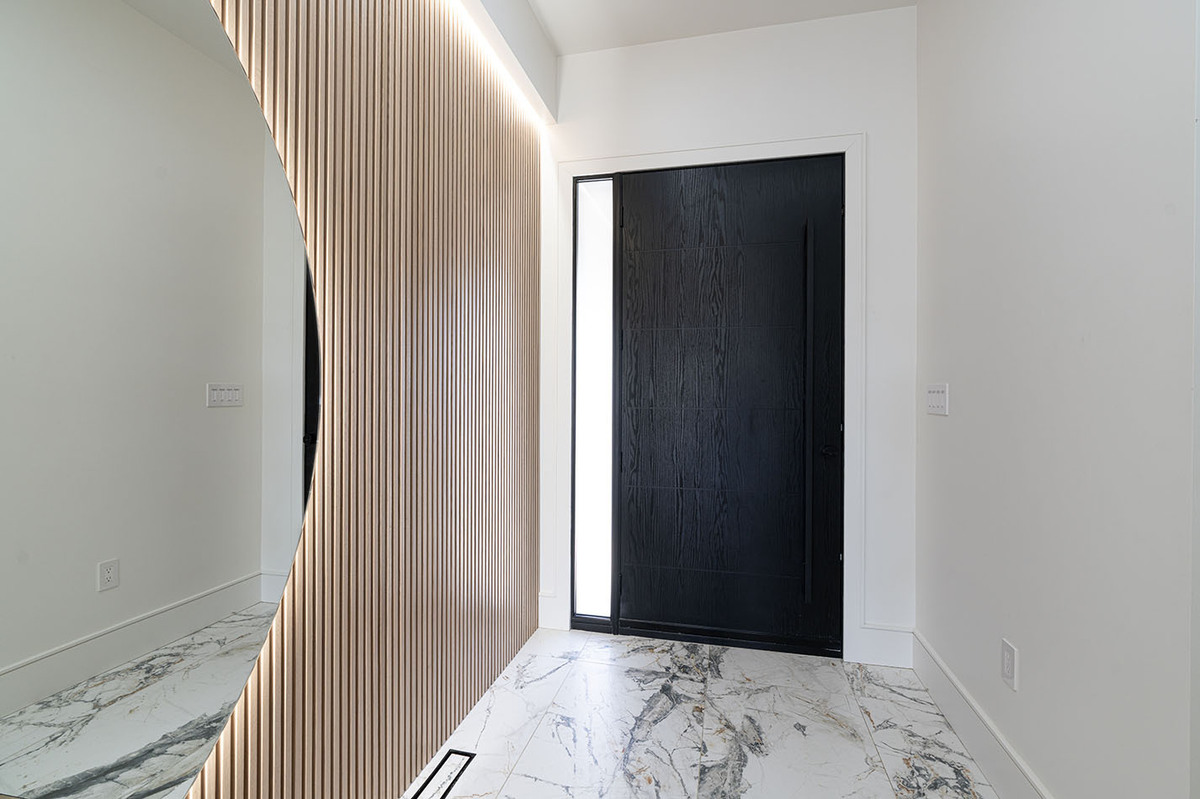
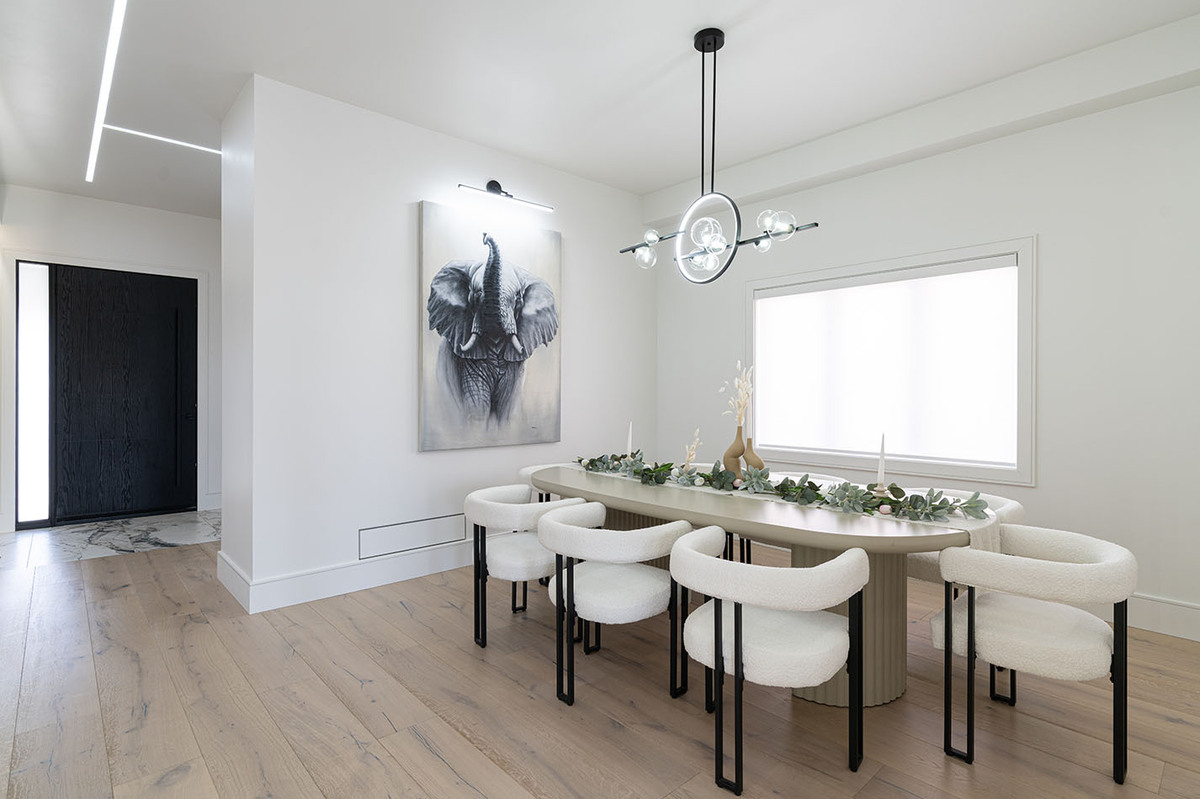
Rather than impose a single aesthetic, the design strategy connected distinct rooms through material consistency, lighting strategy, and spatial flow. Marble and wood anchor the wet zones. White and neutral cabinetry unify the kitchen and bathrooms. Warm wood tones ground living spaces. The result feels intentional, not designed-by-committee, but thoughtfully curated.
Spa Bathrooms: Wellness as Daily Ritual

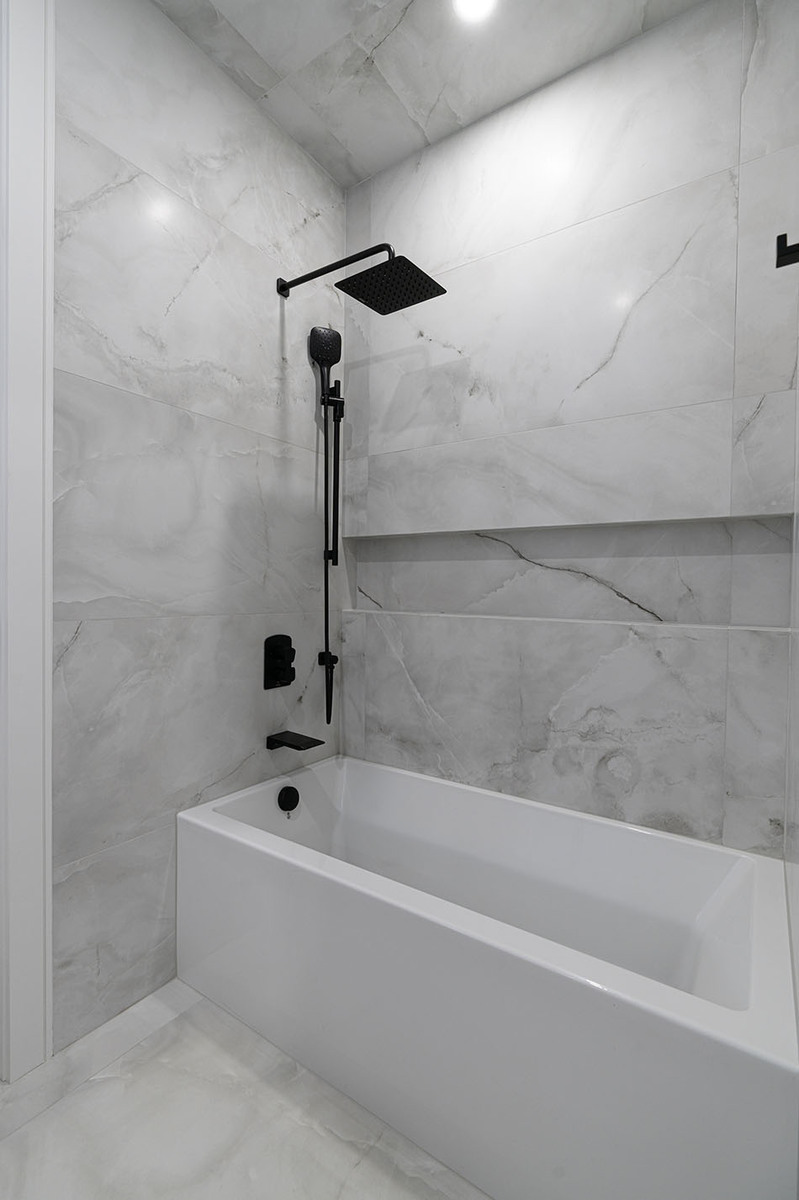
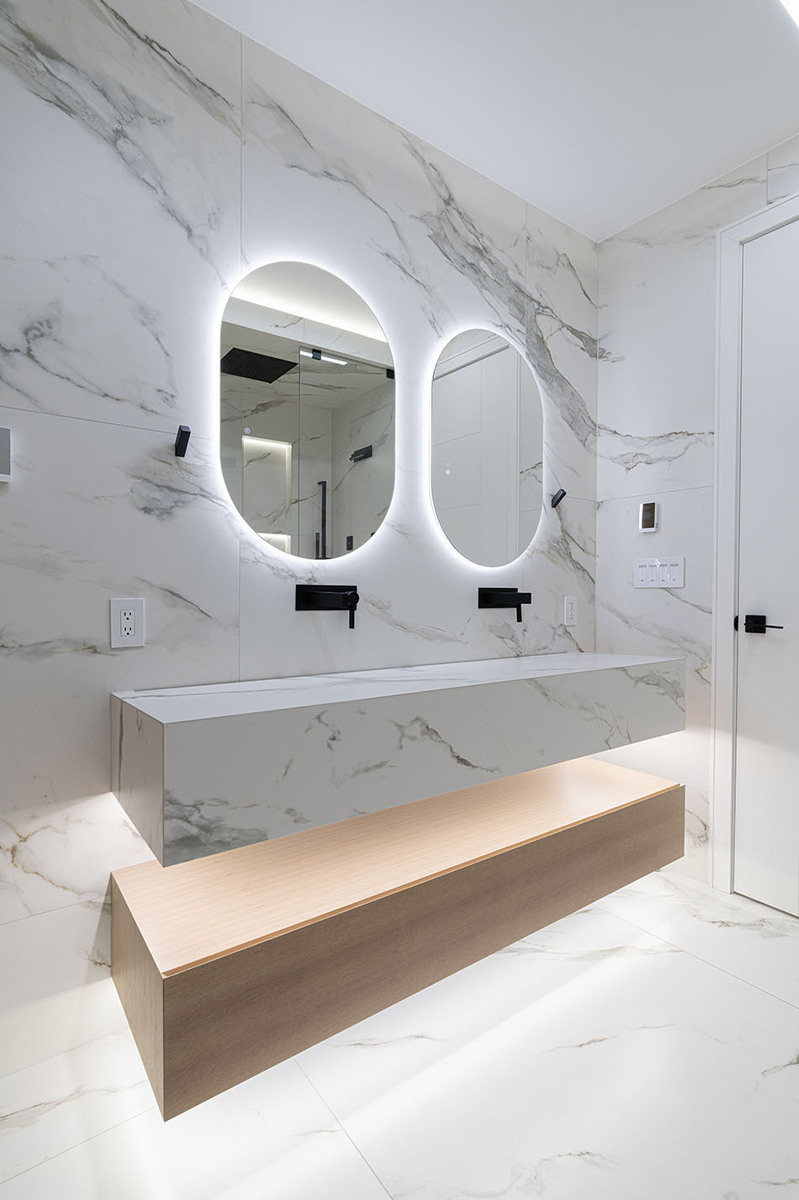
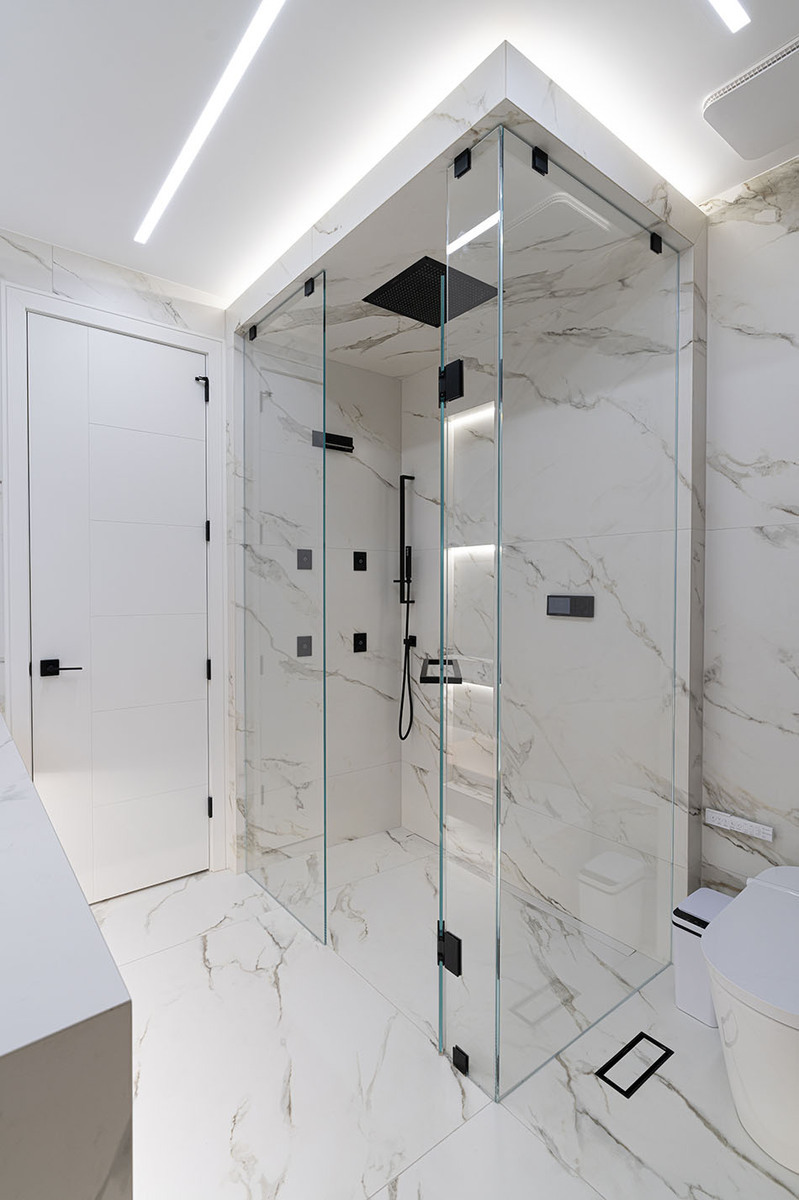

The primary bathroom is the project’s crown jewel. A freestanding soaking tub becomes an invitation to slow down, positioned as the visual anchor. Warm wood accent walls soften the white marble palette. Double vanity with integrated LED lighting and vessel sinks. Rainfall showerhead with black fixtures for contemporary contrast. Herringbone tile backsplash and heated floors add layers of luxury.
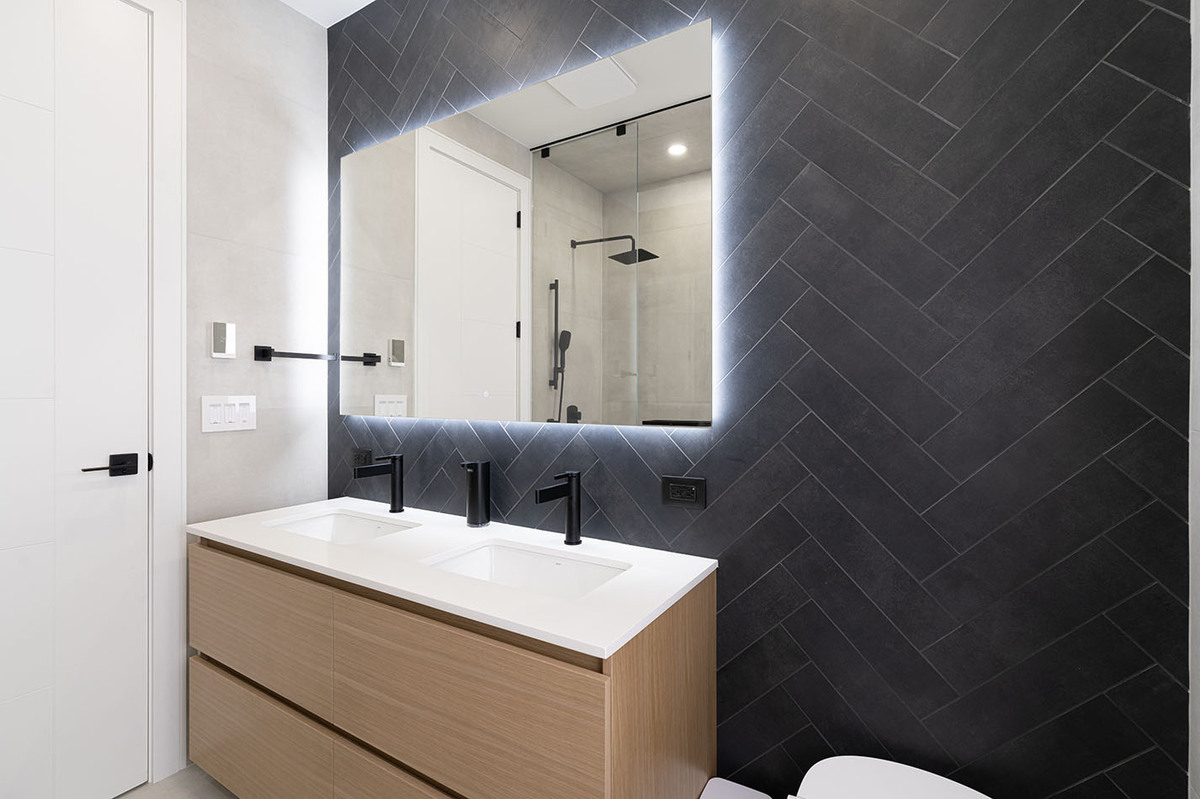
Secondary bathrooms maintain the design language marble tile, integrated lighting, minimalist hardware, but vary in scale and color palette. One features black herringbone tile with white countertops. Another uses larger format porcelain. Consistency without monotony. Every bathroom is a moment of respite.
Gourmet Kitchen: For Everyday Cooking & Entertaining


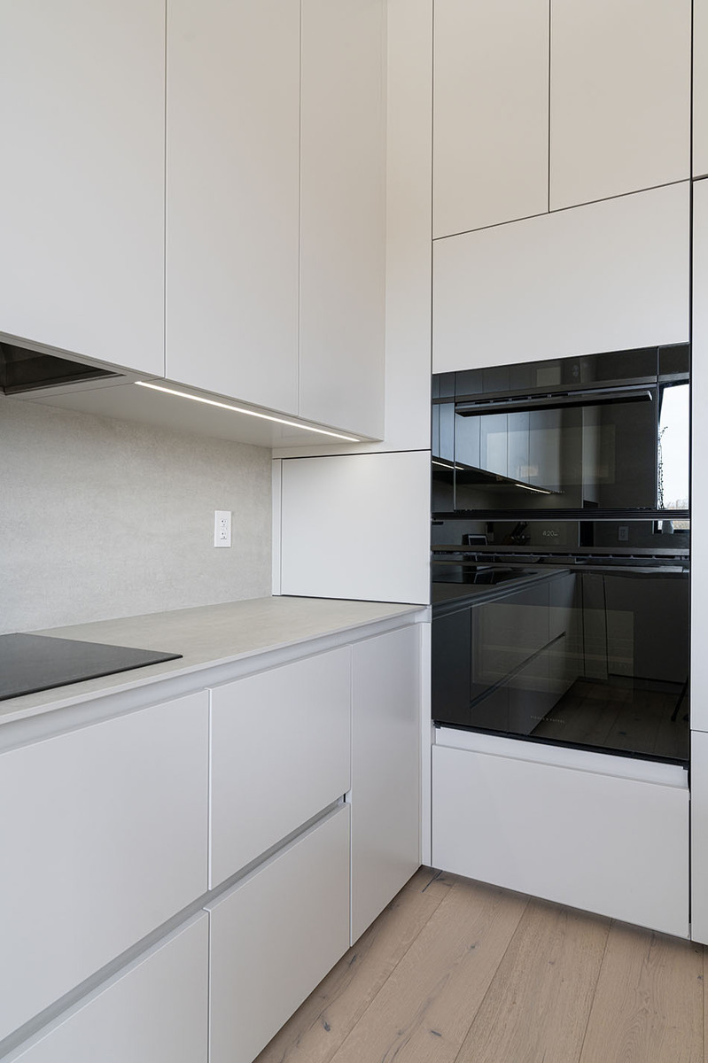
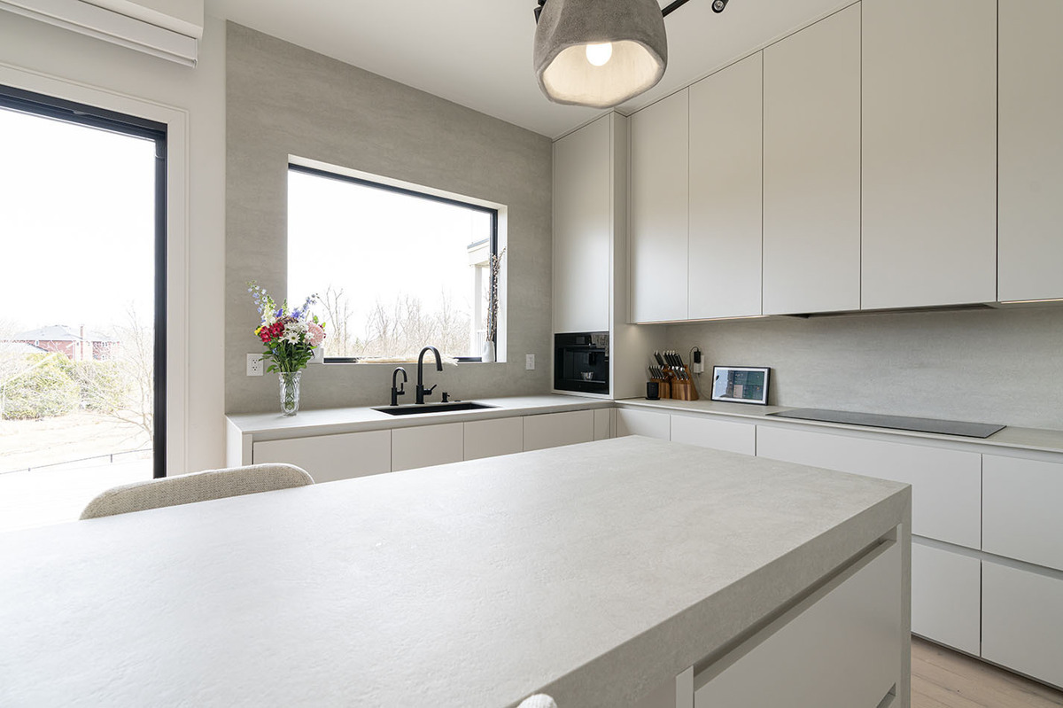
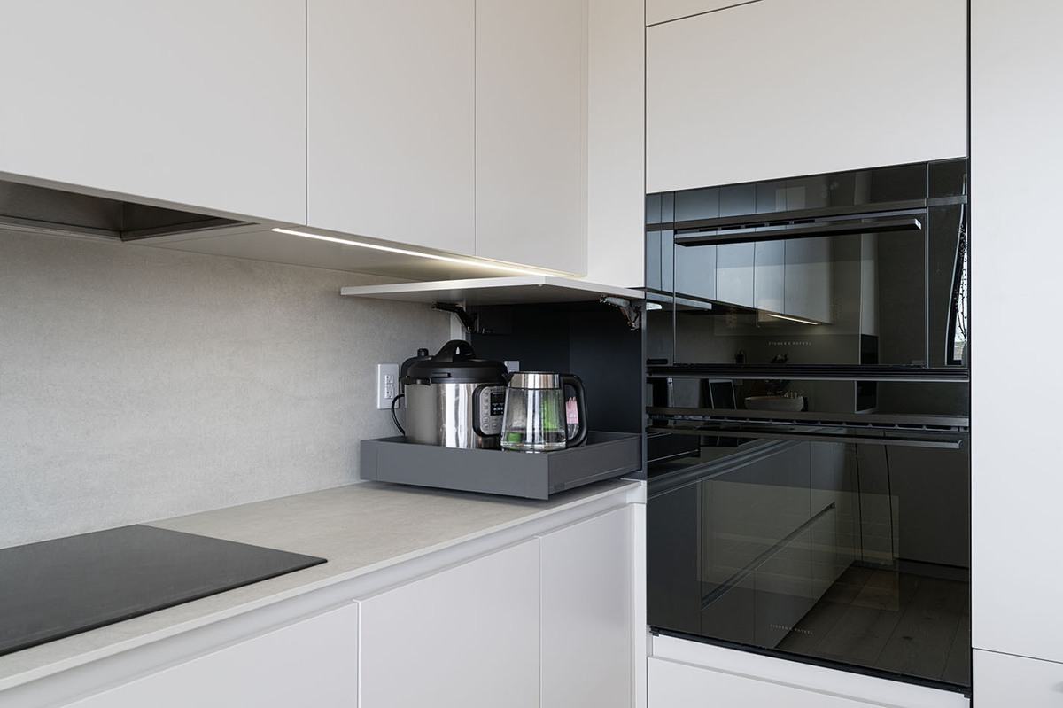
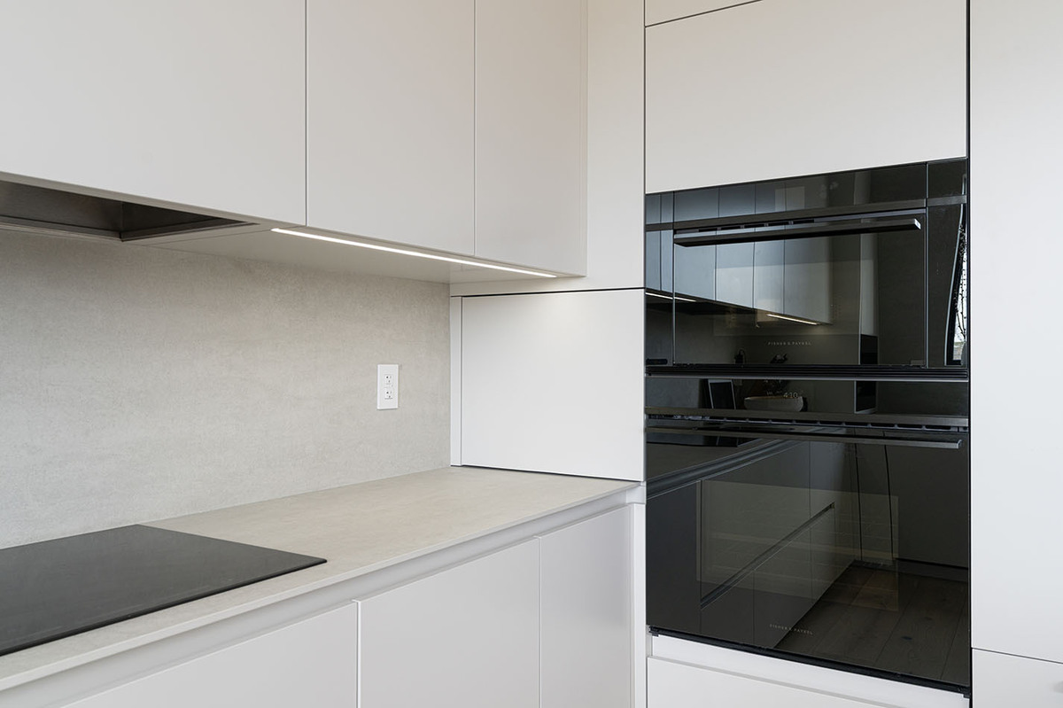
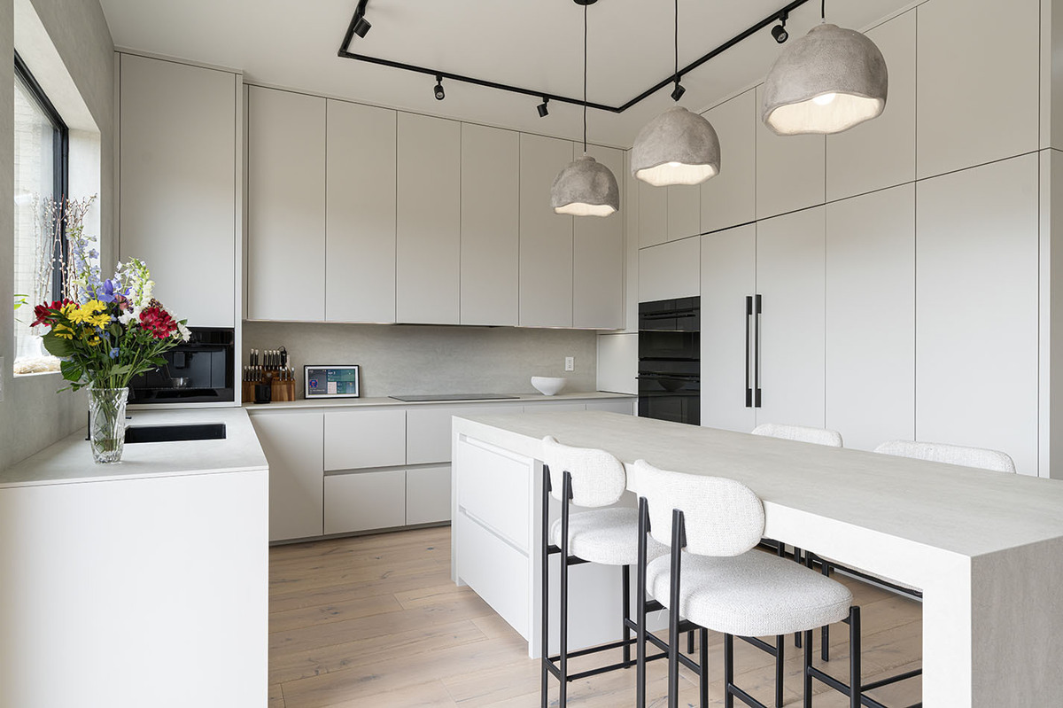
The kitchen bridges function and beauty. All-white cabinetry maximizes light and creates a clean visual. A massive island with quartz countertop anchors the space and defines the workflow. Premium stainless steel appliances (integrated refrigerator, built-in ovens, induction cooktop) deliver professional capability. Concrete backsplash adds industrial softness. Pendant lighting over the island creates ambiance while providing task illumination.
Large windows frame views while concrete walls and warm wood tones prevent the space from feeling cold. Under-cabinet LED strips brighten work surfaces. Smart home integration allows lighting and temperature control without visible switches. This kitchen doesn’t announce itself; it performs.
Custom Cedar Sauna: A Wellness Retreat at Home
Not every home has a sauna. This one does. Clear-grade cedar paneling wraps walls and ceiling, creating an authentic, warm aesthetic. Benches at multiple heights accommodate different preferences. Black stone accent wall adds visual interest. LED lighting hidden beneath benches provides soft, heat-rated illumination. An electric heater with volcanic stones delivers a traditional sauna experience. This single feature elevates the entire home, it’s not an afterthought, it’s a statement about priorities.
Entertainment Room: Intentional Design for Connection


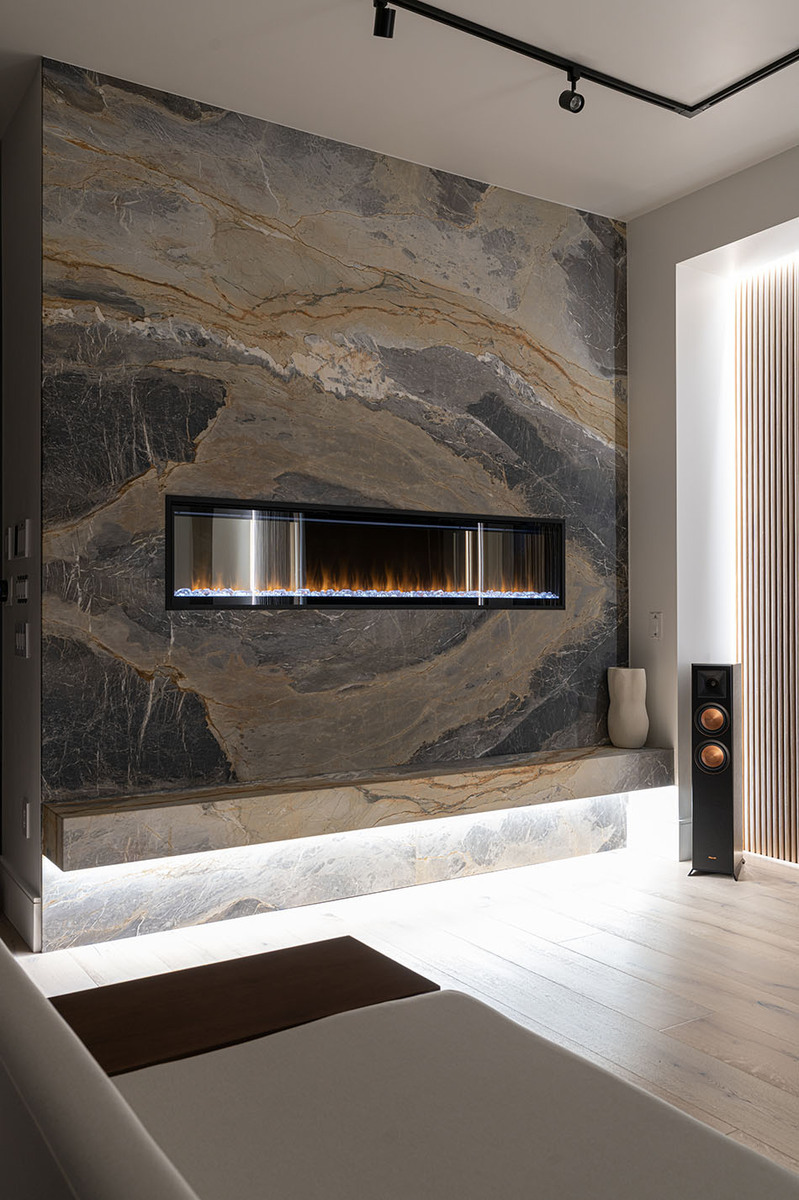
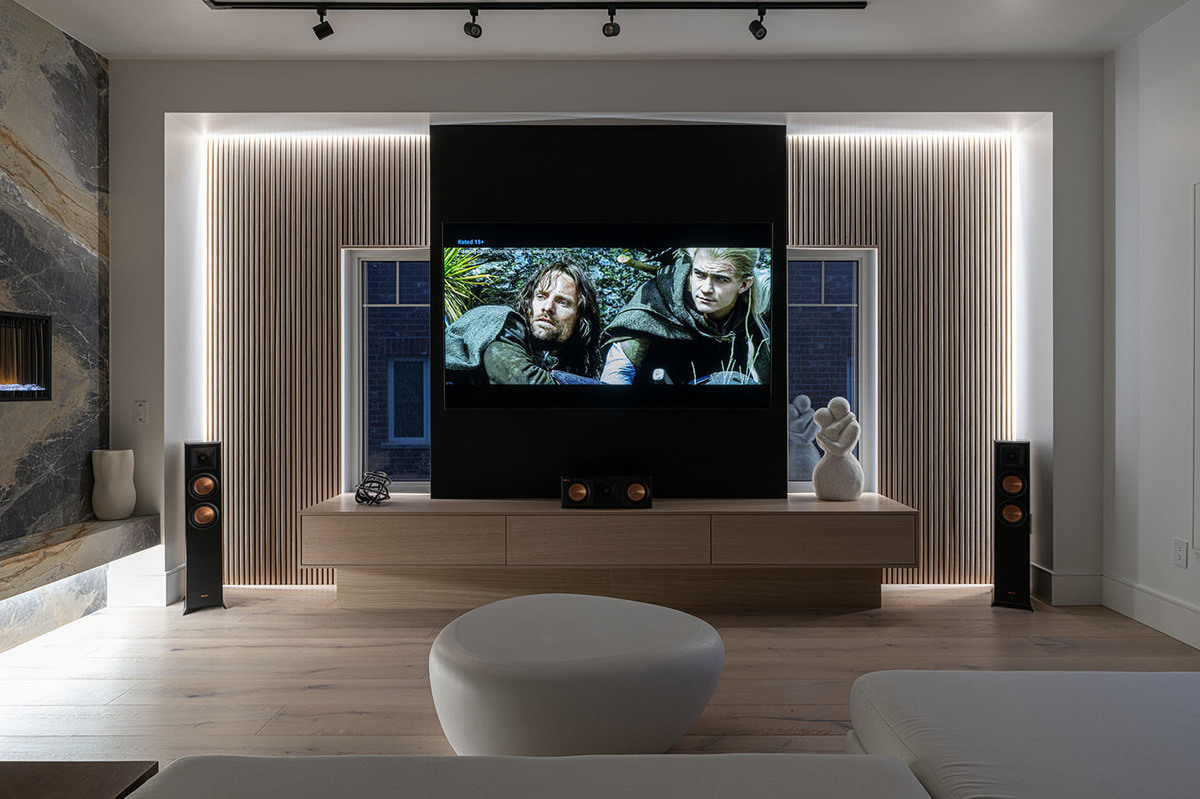
Large-format marble accent wall frames a custom fireplace with integrated linear flame. Wall-mounted television with professional audio system. Recessed lighting and dimmable controls set the mood. Warm wood flooring and neutral furniture create an inviting gathering space.
The space works equally well for family movie nights or entertaining guests. It’s designed to facilitate connection without imposing a single use case.
Luxury Walk-In Closet: Organization as Design


Mirrored glass doors with black frames open to reveal a fully organized wardrobe space. Custom cabinetry with integrated lighting. Open shelving for display. Drawer systems with soft-close hardware. Island with additional storage in the center. This isn’t a room squeezed between bedroom and bathroom, it’s a destination. Organization becomes a luxury amenity.
Child’s Bedroom: Playful Design with Longevity


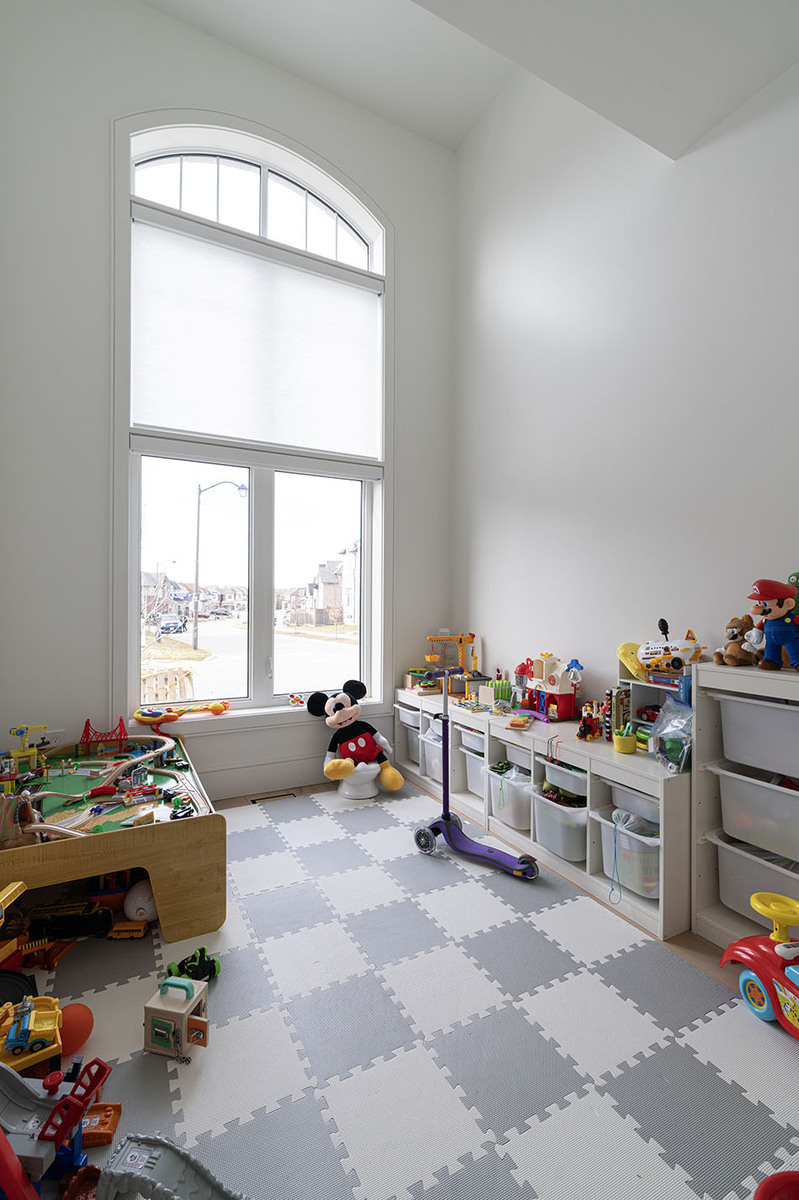
Rather than replicate typical children’s room clichés, the design balances whimsy with sophistication. Custom mural featuring adventure themes mountains, forests, hot air balloons. A wooden house-frame bed creates a focal point. Cloud pendant lights add softness. Ample natural light and storage keep the space functional.
The room will age well; the mural and bed frame anchor it, but the neutral walls and flooring allow it to evolve as the child grows.
Premium Materials: Quality That Lasts Decades
Bathrooms
- Marble tile (large format, honed finish) for walls and accents
- Engineered quartz countertops with integrated sinks
- Freestanding acrylic or stone soaking tubs with integrated drains
- Frameless glass shower enclosures with rain and hand showerheads
- Schluter waterproofing system for tile and moisture protection
- Black matte fixtures (faucets, towel bars, mirrors) for contemporary contrast
Kitchen
- White lacquered flat-panel cabinetry with integrated handles
- Quartz island countertop with waterfall edge
- Premium stainless steel appliances (integrated fridge, built-in ovens, induction cooktop)
- Concrete or slab backsplash for visual impact
- Integrated LED under-cabinet and accent lighting
- Warm wood flooring (oak or walnut) for warmth and durability
Sauna
- Clear-grade cedar paneling (walls, ceiling, benches)
- Electric sauna heater with volcanic stones
- Heat-rated integrated LED lighting
- Natural stone accent wall for visual depth
Throughout
- Smart home integration (lighting control, temperature, audio)
- Integrated appliances and hidden mechanical systems
- Premium paint finishes with coordinated color palettes
The Transformation: From Disconnected to Intentional
Property Value & Market Position
In Toronto’s competitive real estate market, a completely renovated 5,000+ sq ft home with luxury finishes, spa bathrooms, gourmet kitchen, and wellness features commands premium positioning. This home went from “good potential” to “turnkey luxury.” For current owners choosing to stay, the lifestyle upgrade is immediate. For future resale, the return on investment is measurable.
Daily Living Transformed
Morning routines happen in a spa-like bathroom. Entertaining flows from the gourmet kitchen through the entertainment room. Weekends include time in the sauna for wellness. Children’s spaces feel thoughtful, not cookie-cutter. Every room was designed with actual use cases in mind.
Cohesion Through Intentional Design
Eight transformed spaces could feel disjointed. Instead, material choices, lighting strategy, and spatial planning created a home that feels like one vision executed well. Consistency without monotony. Luxury without excess.
Key Learnings: Full Home Renovation Best Practices
- Material consistency is critical when renovating multiple rooms. Choose 2 – 3 anchor materials (marble, wood, quartz) and repeat them across spaces. This creates visual flow without feeling repetitive.
- Lighting strategy transforms spaces. Layered lighting (ambient, task, accent) allows rooms to adapt. Integrated lighting hides complexity and delivers cleanliness.
- Premium fixtures and finishes justify their cost through durability. Marble, quartz, stainless steel, and integrated appliances perform for decades without degradation.
- Waterproofing in wet zones is non-negotiable. Systems like Schluter prevent costly damage and protect finishes for the lifetime of the home.
- Smart home integration should be seamless. Hidden controls, integrated lighting, and automated systems create luxury without clutter.
- Full home renovations require orchestrated project management. Eight spaces, multiple trades, coordinated timelines success depends on planning and communication from day one.
Ready to Reimagine Your Home?
A full home renovation isn’t just about updating finishes. It’s about reimagining how you live, creating spaces that reflect your priorities, and building a home that lasts. Whether you’re planning a complete transformation or targeted upgrades, the right design and execution make all the difference.
Let’s build the home you’ve been imagining.