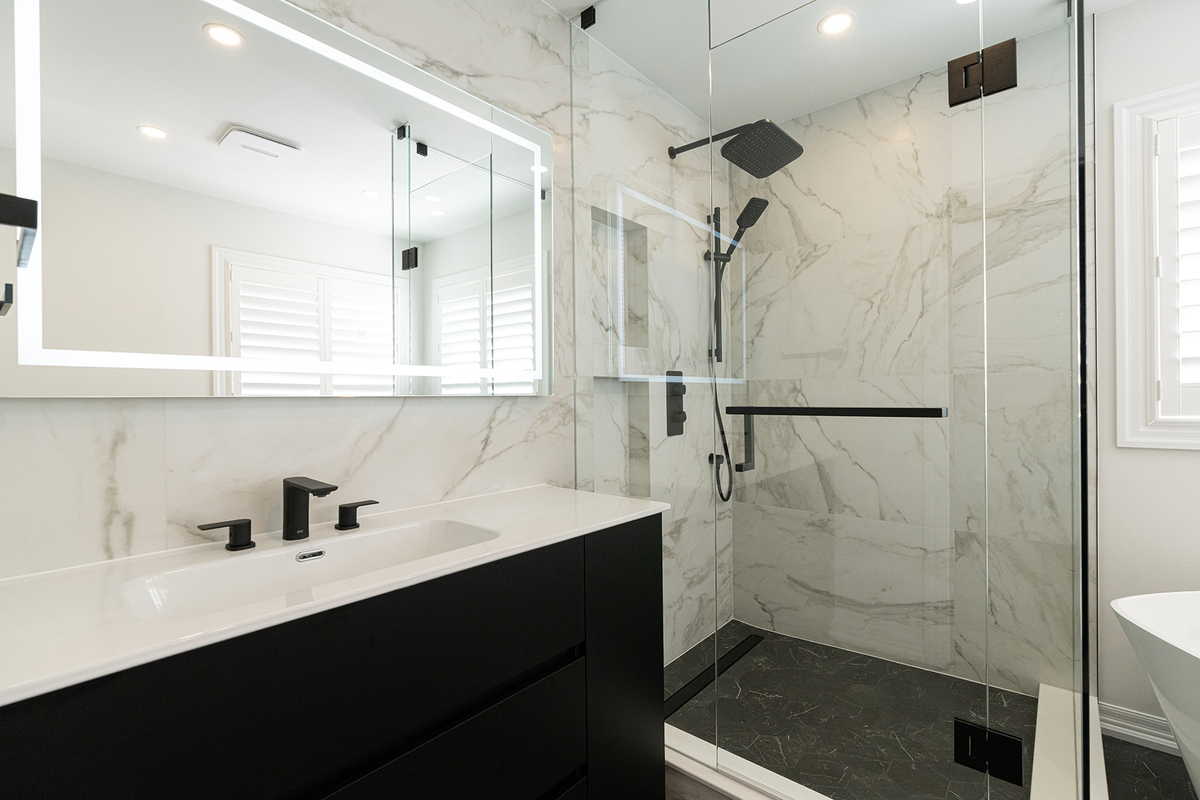
Project Overview: Main Floor Luxury Bathroom Renovation
| Detail | Information |
| Project Type | Main Floor Full Bathroom Renovation |
| Location | Mississauga, Ontario |
| Scope | Complete bathroom remodel with spa-style soaking tub, premium tile work, and dual vanity |
| Size | 150 sq ft |
| Estimated Cost | $50,000 |
| Duration | 6 weeks Mar. – Apr. 2026 |
| Project Delivery | Design + Build (Turnkey) |
This project represents a complete bathroom transformation, reimagining a functional but uninspired space into a modern luxury retreat that balances aesthetics with everyday practicality.
The Starting Point: Before the Vision
The original bathroom had the bones but lacked character and contemporary design. Standard fixtures, basic tile work, and an outdated layout made the space feel cramped and disconnected from the rest of the home. The homeowners used this room out of necessity rather than desire there was no sense of calm or luxury.
The family wanted their bathroom to feel like a personal sanctuary: a place to unwind after a long day, not just a utilitarian space to get ready in the morning.
The Homeowners’ Vision: Luxury Meets Function
The goal was ambitious but clear: create a spa-inspired bathroom that feels intentional, premium, and timeless.
The homeowners wanted:
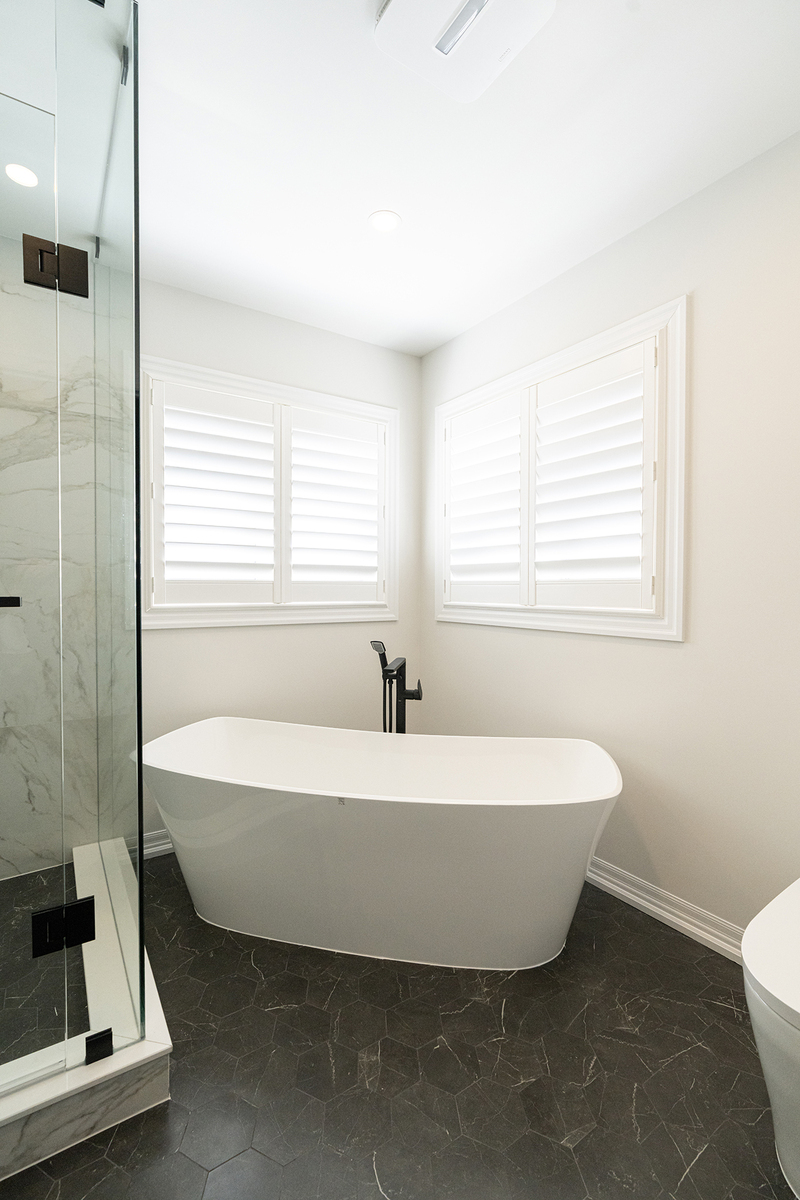
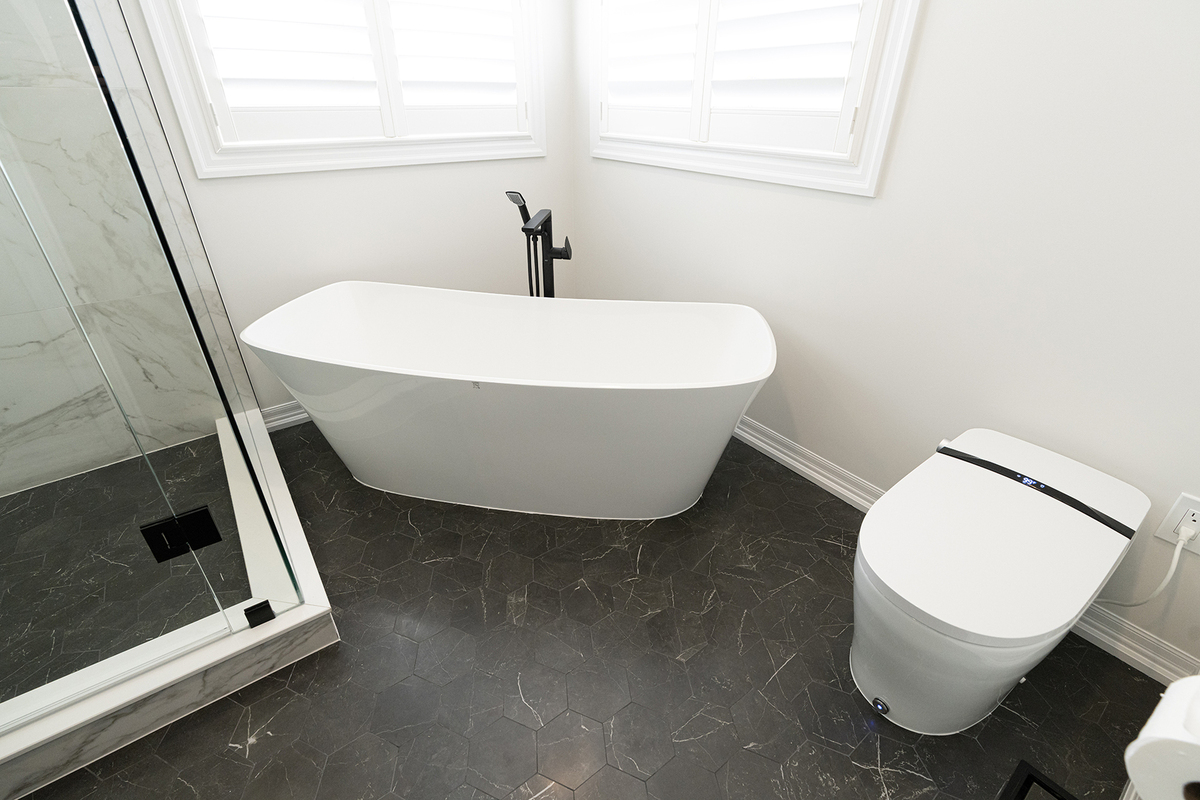
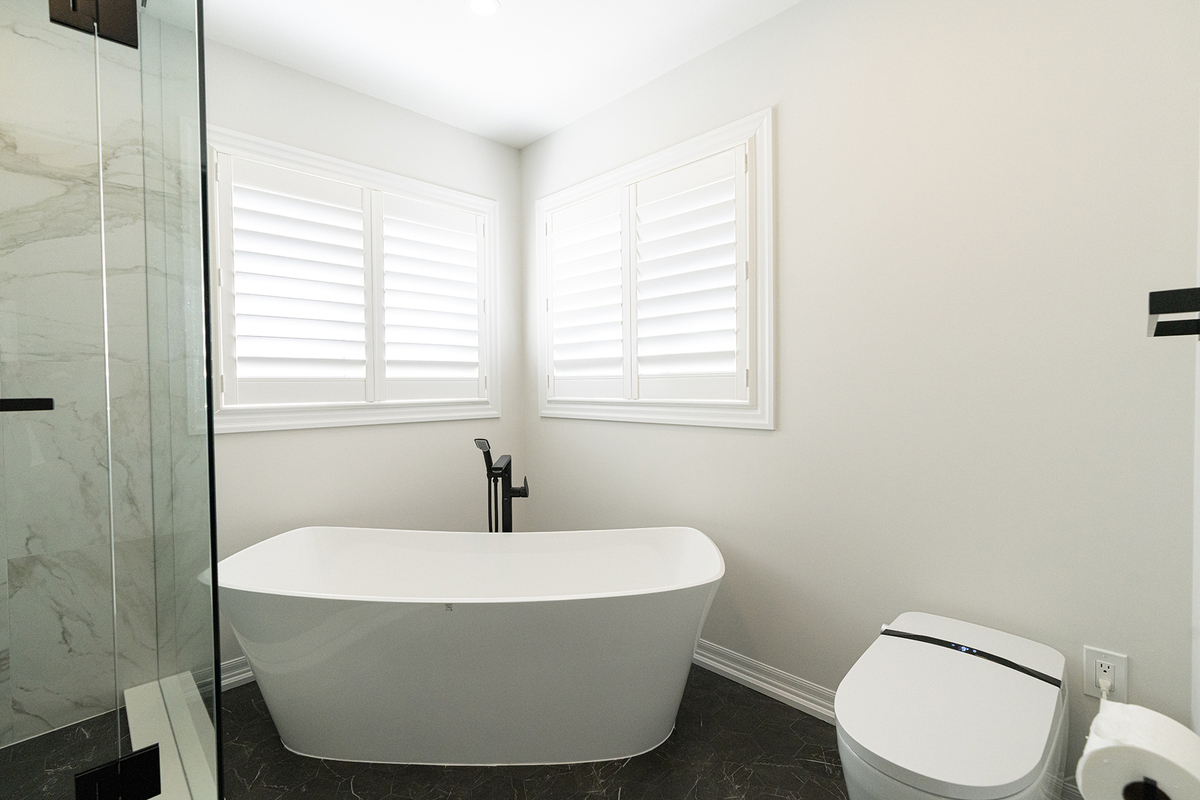
- A focal point. A modern freestanding soaking tub became the centerpiece, a statement piece that signals luxury and invites relaxation.
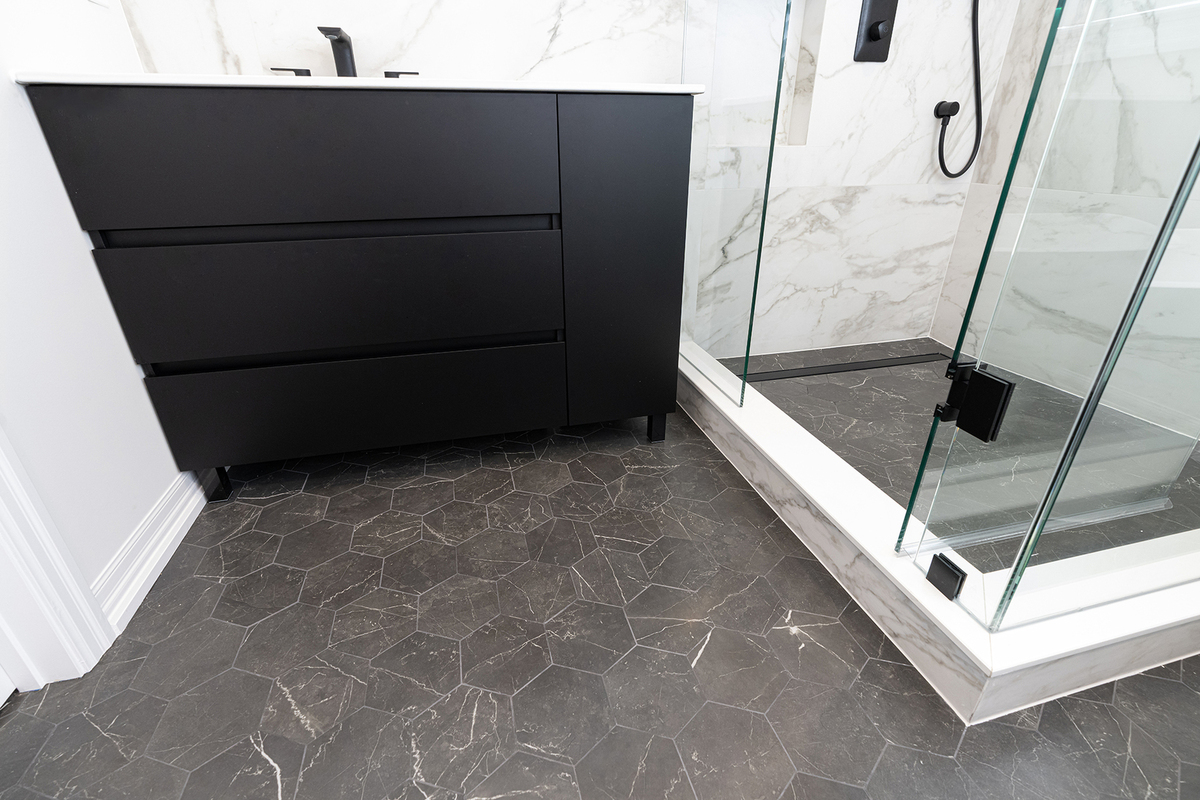
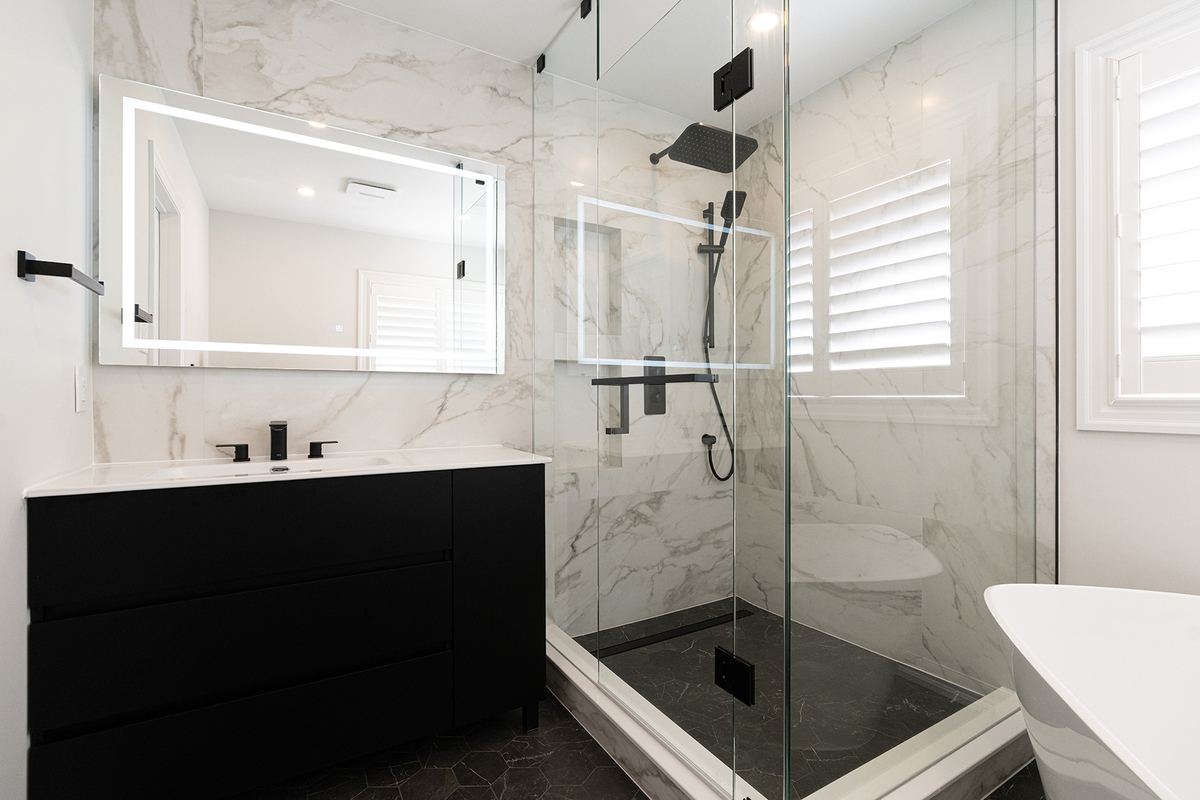
- Premium materials throughout. Large-format marble tiles on walls, black marble hexagonal flooring, and high-end cabinetry to create visual cohesion.
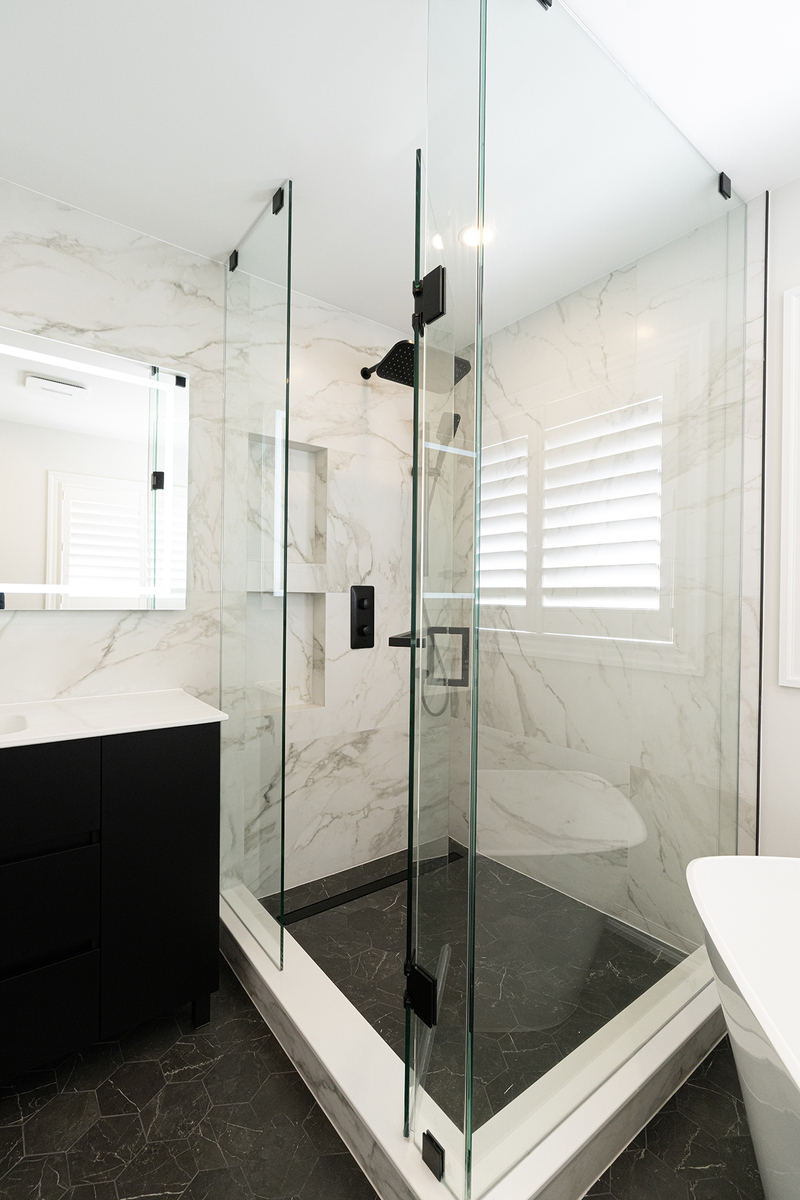
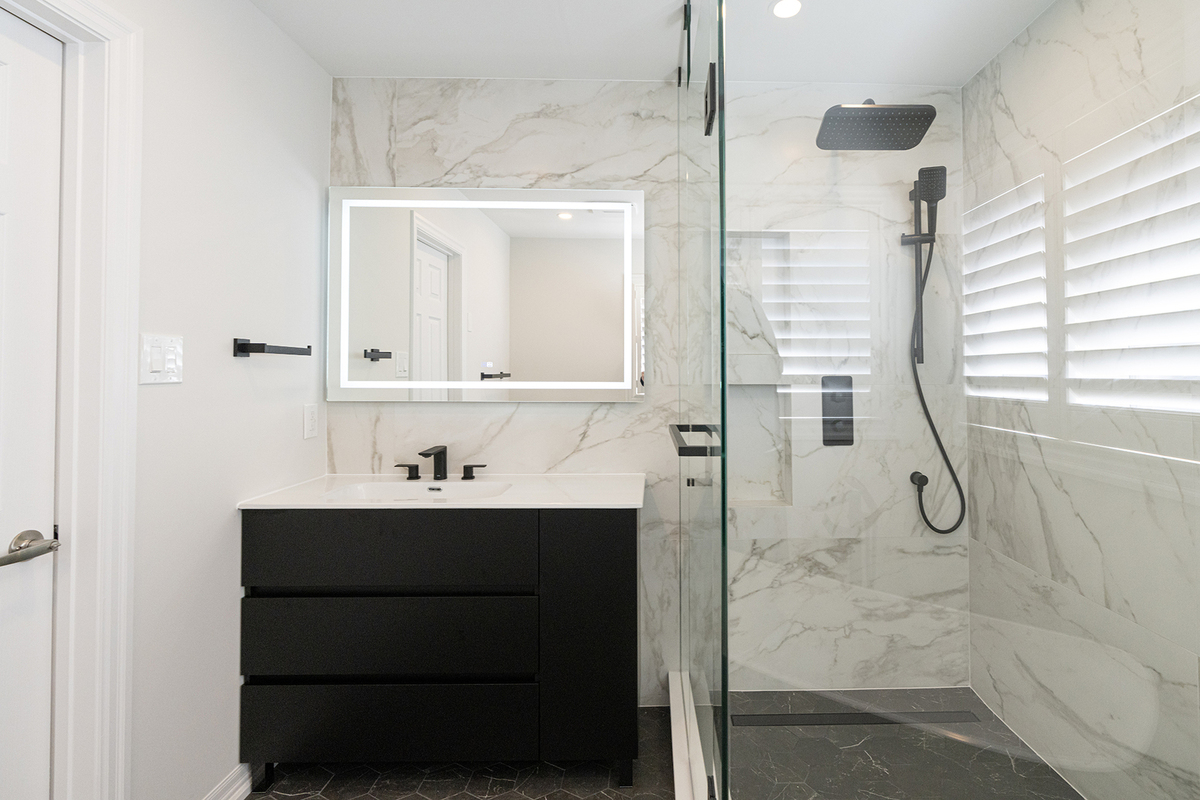
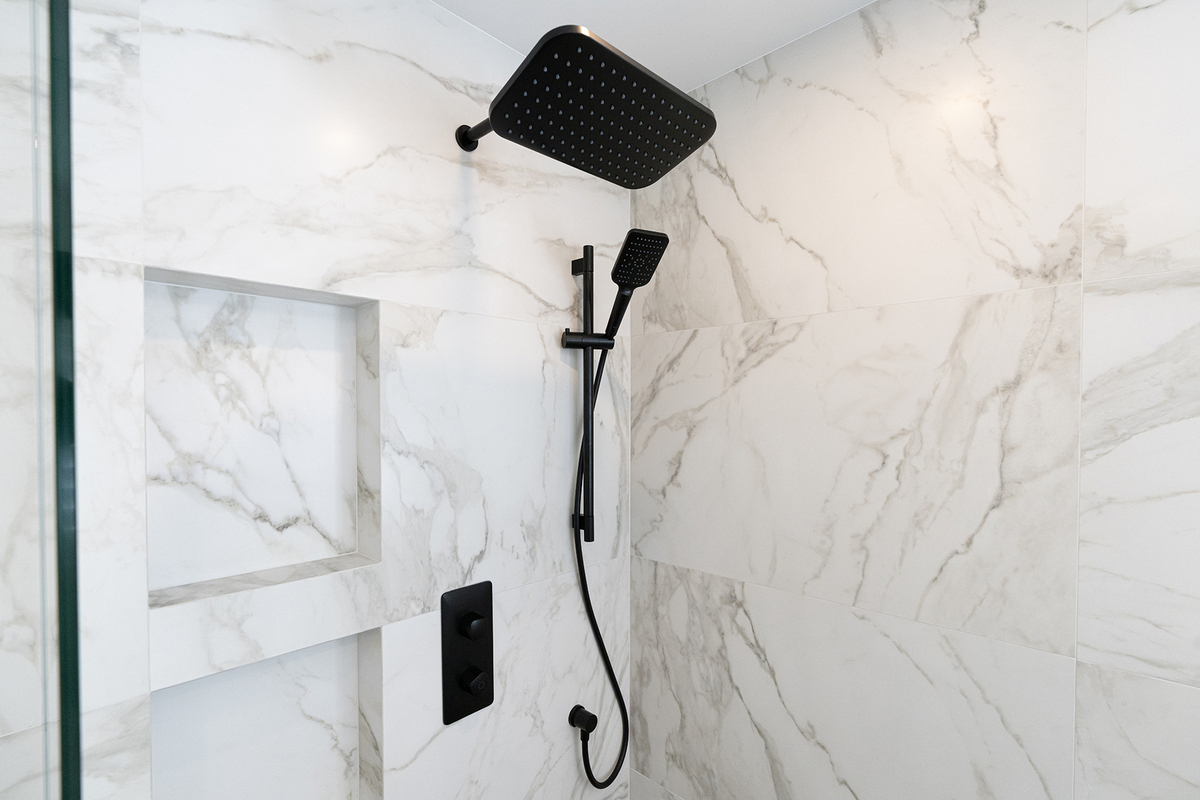
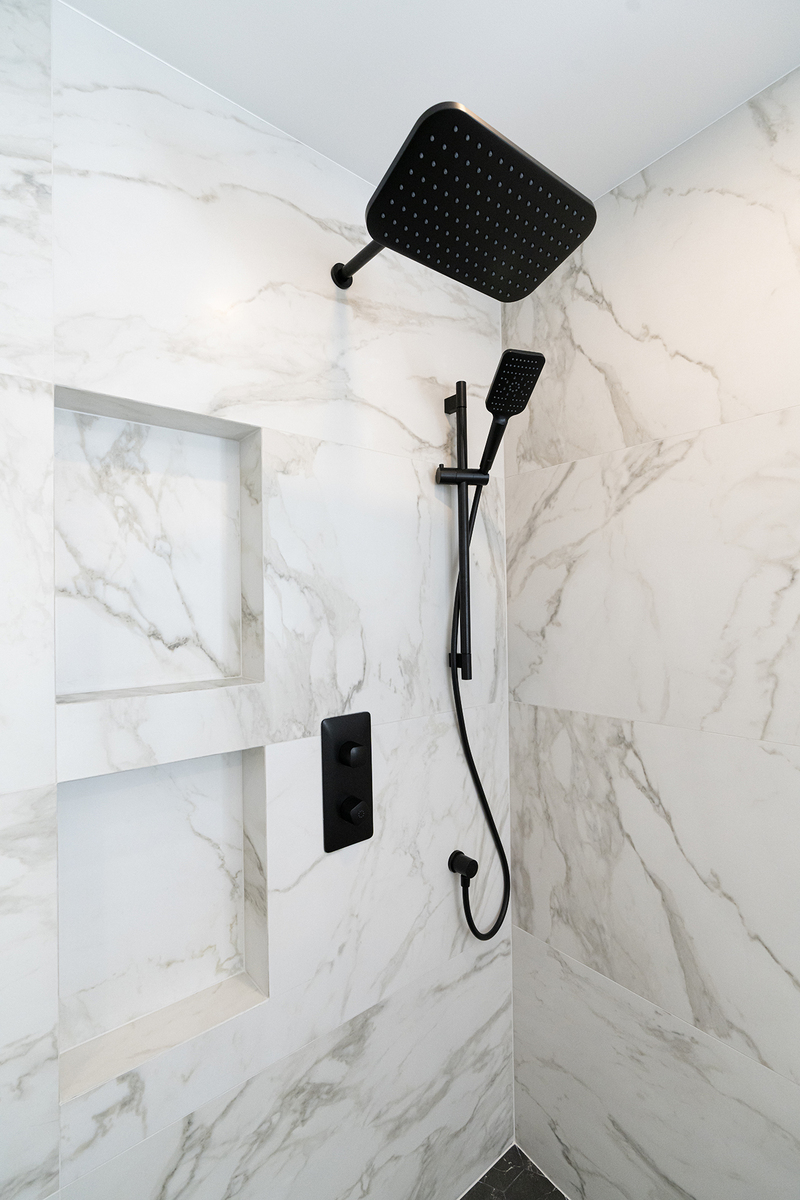
- A spa-grade shower. A spacious walk-in enclosure with frameless glass, a recessed niche for storage, and integrated linear drainage for a clean, minimalist look.
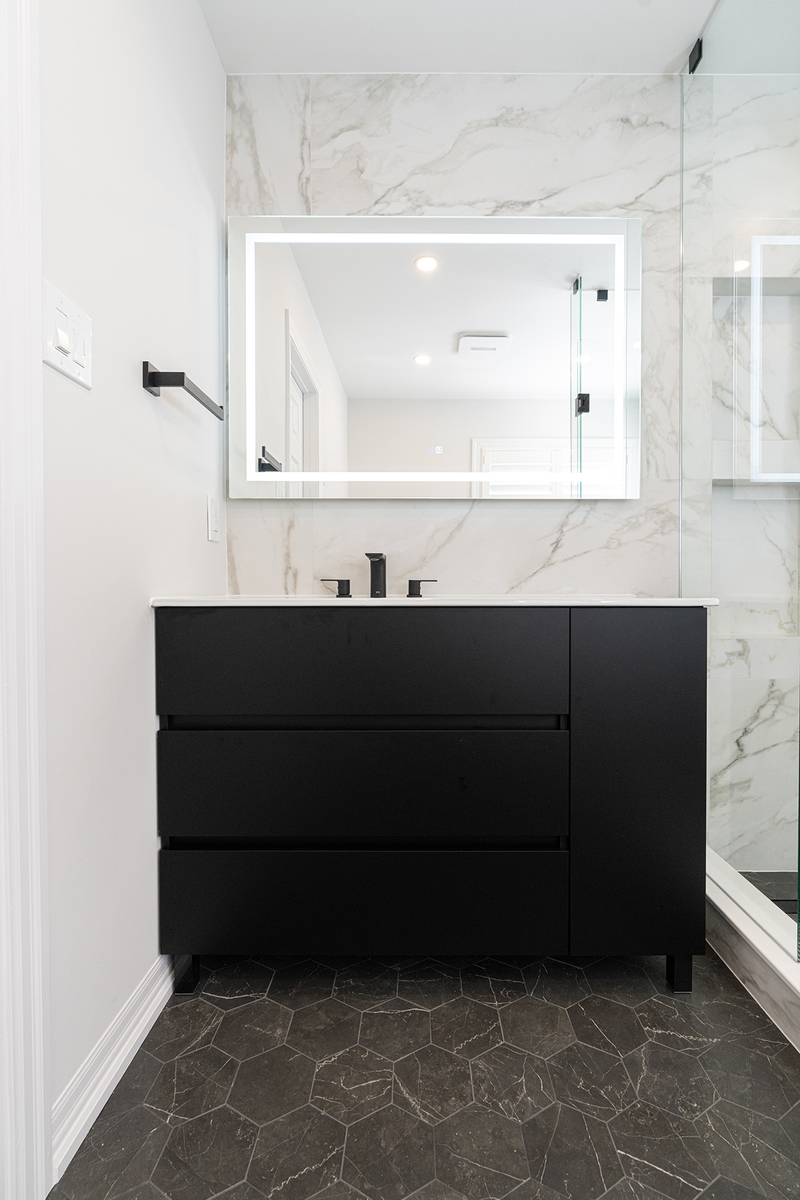
- Thoughtful lighting. An LED-backlit mirror and recessed lighting to brighten the space and create ambiance.
- Functionality without compromise. Despite the luxury finishes, every element needed to work good water pressure, adequate storage, and durable materials for a wet environment.
RenoDuck designed a layout that separates the toilet area, centres the tub as a focal point, and positions the shower and vanity to maximise flow and usability.
The Construction Process: 6 Weeks of Precision Work
The full construction was carefully sequenced to ensure quality at every stage:
Weeks 1 – 2: Demolition & Rough-In
Complete removal of existing fixtures and finishes; inspection of framing, plumbing, and electrical systems; rough-in of new plumbing lines for the soaking tub, shower, and vanity sinks; electrical rough-in for lighting, mirror, and outlets.
Weeks 2 – 3: Waterproofing & Structural Prep
Full waterproofing membrane installed (Schlüter or equivalent) in wet zones; cement board backing installed for all tile areas; structural support added beneath the freestanding tub to prevent sagging.
Weeks 3 – 5: Tile & Finishes
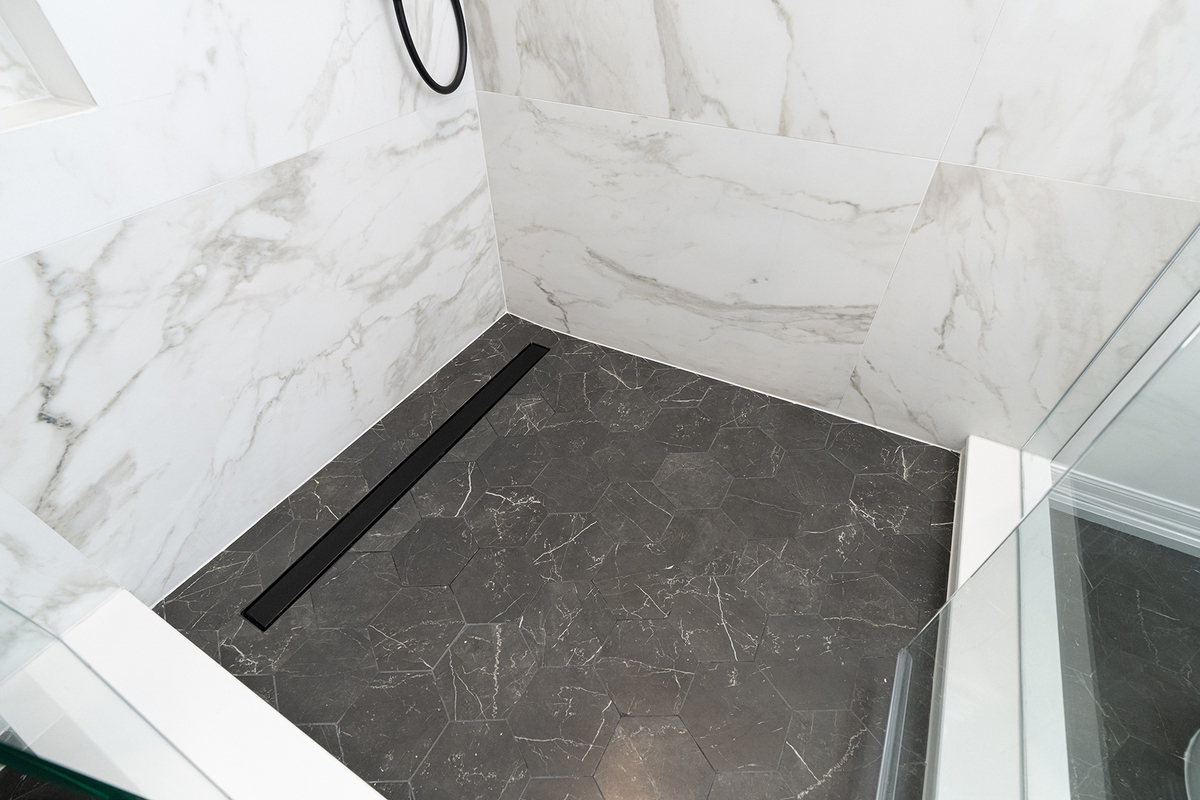
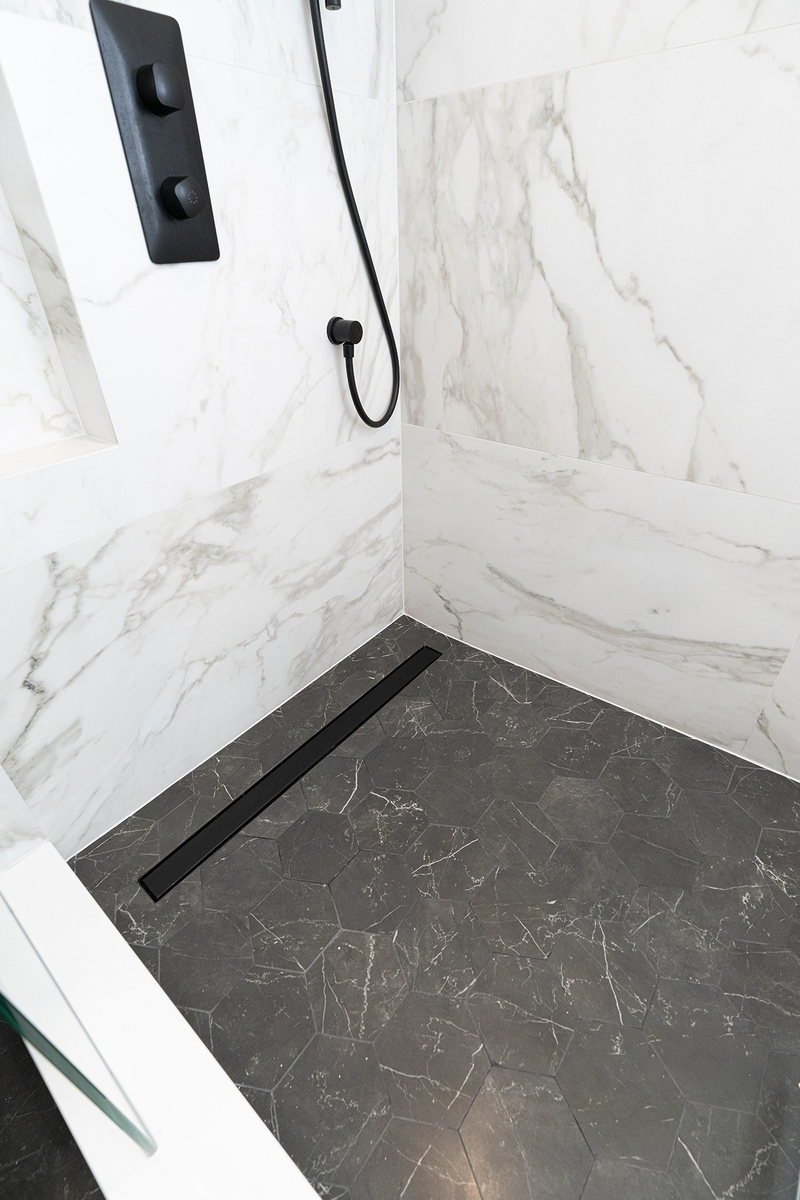
Large-format marble porcelain tiles installed on shower walls and back walls; black marble hexagonal floor tiles laid with appropriate slope towards drain; linear drain installed with integrated tile finishing; recessed shower niche framed and tiled.
Weeks 5 – 6: Vanity, Fixtures & Hardware
Custom dual vanity cabinetry installed with quartz countertop; freestanding soaking tub positioned and plumbed; chrome and black fixtures installed throughout; mirror with integrated LED lighting mounted.
Weeks 6: Final Trim, Grouting & Testing
All grout joints sealed and cleaned; final caulking in transitions and wet areas; fixture testing (water pressure, drain flow, heating elements); final walkthrough and handoff.
Every phase was overseen by RenoDuck’s project managers to ensure quality and stay on schedule.
The Centerpiece: Freestanding Soaking Tub
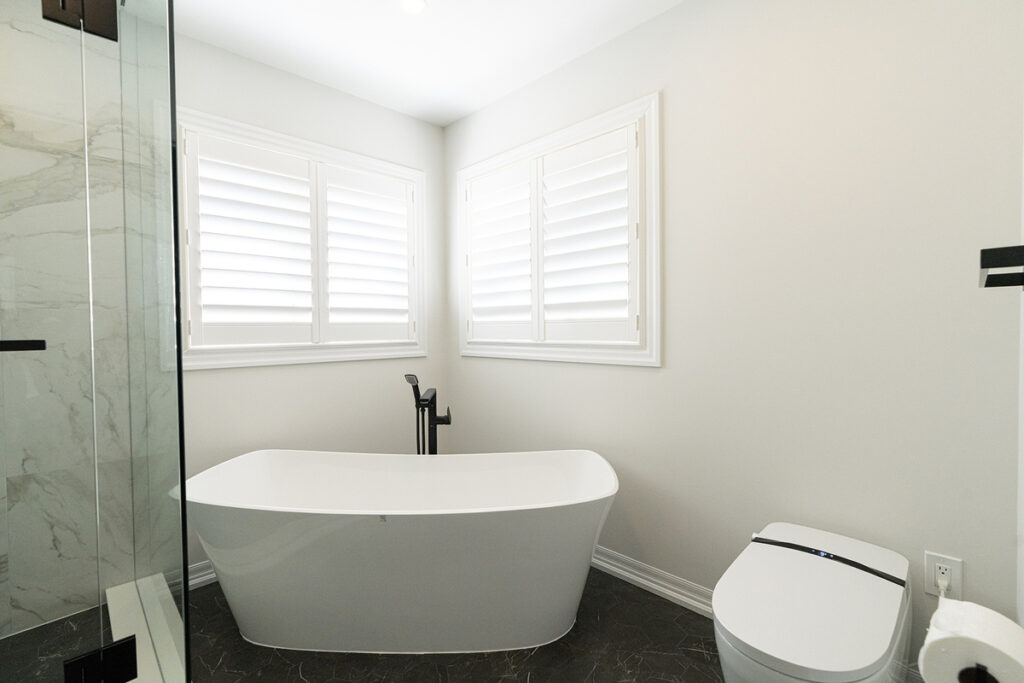
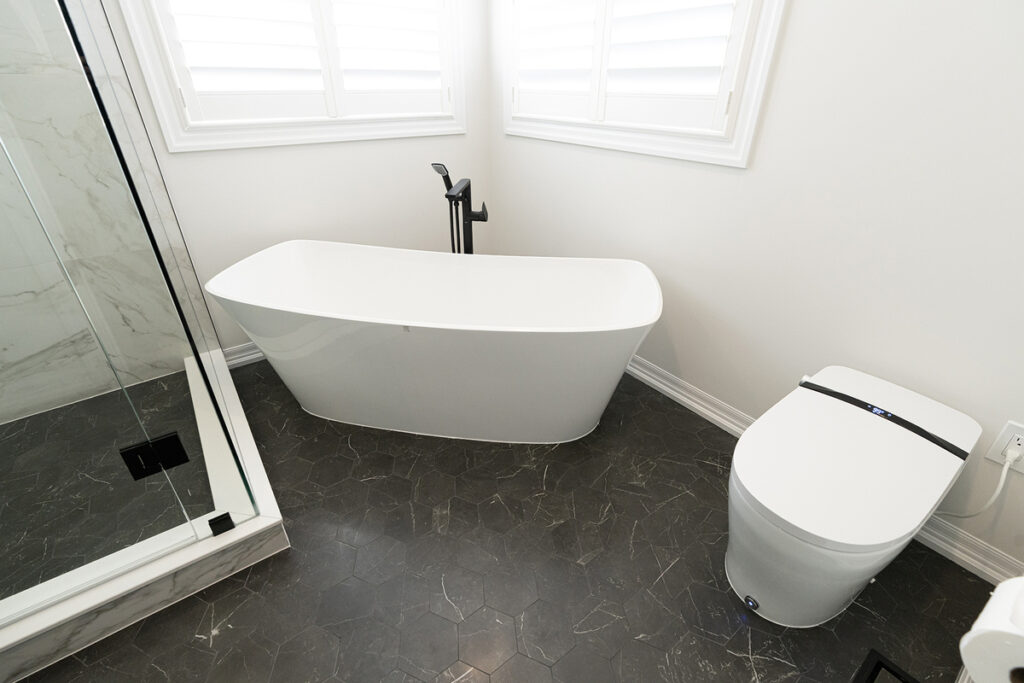
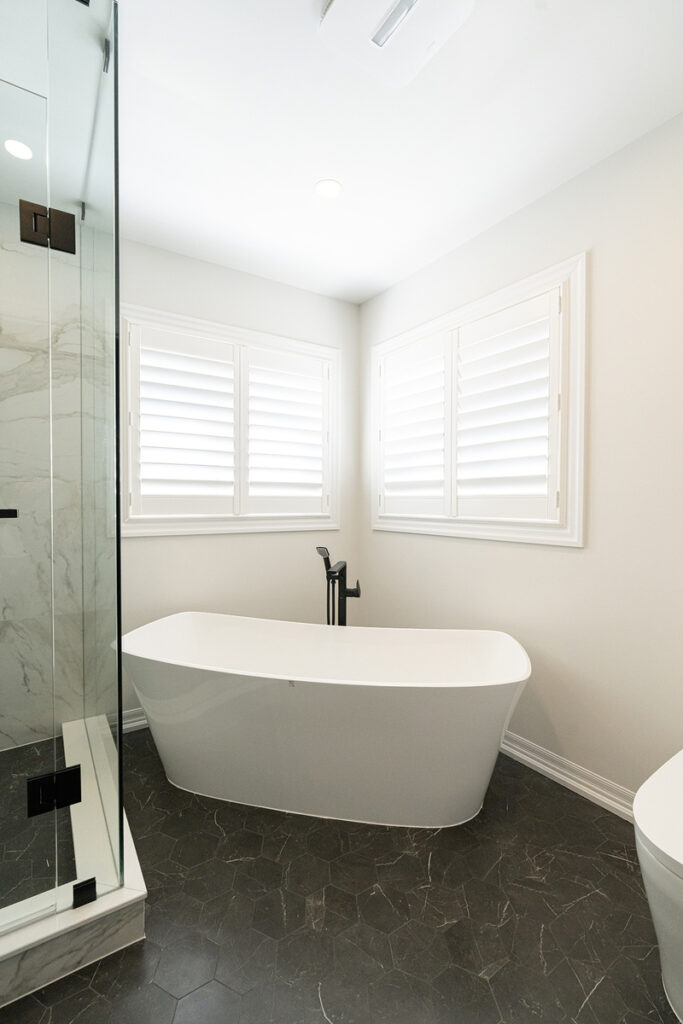
The freestanding tub is the hero of this bathroom. Positioned for sightlines from the vanity and entrance, it immediately signals that this is a space designed for relaxation.
Tub Specifications: Freestanding acrylic soaking tub with rounded edge profile; matte white finish (non-slip surface); dimensions approximately 60″ L × 32″ W × 24″ H (standard luxury size); deck-mounted chrome faucet with hand-held and fixed spout; integrated overflow and drain system.
Installation Highlights: Structural framing beneath the floor to support water weight (approximately 500 lbs when full); waterproof base to prevent damage to subfloor; plumbing roughed to allow easy access for future maintenance; positioning allows natural sightlines from the shower and vanity.
The tub creates a visual anchor that elevates the entire room, it’s functional, but it’s also a design statement.
The Spa Shower: Modern & Minimalist
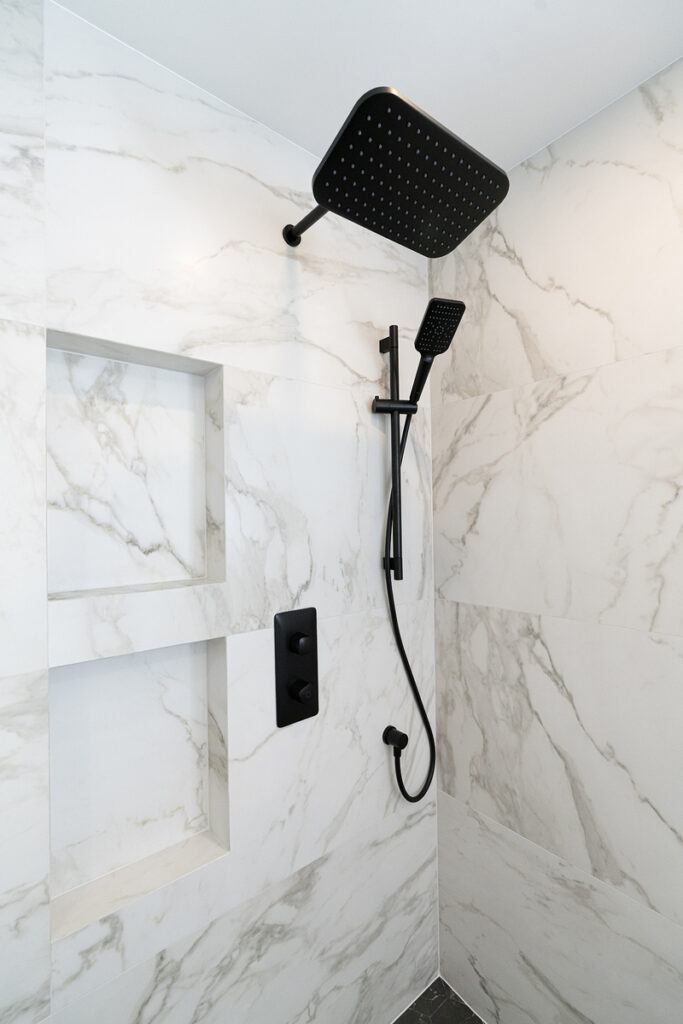
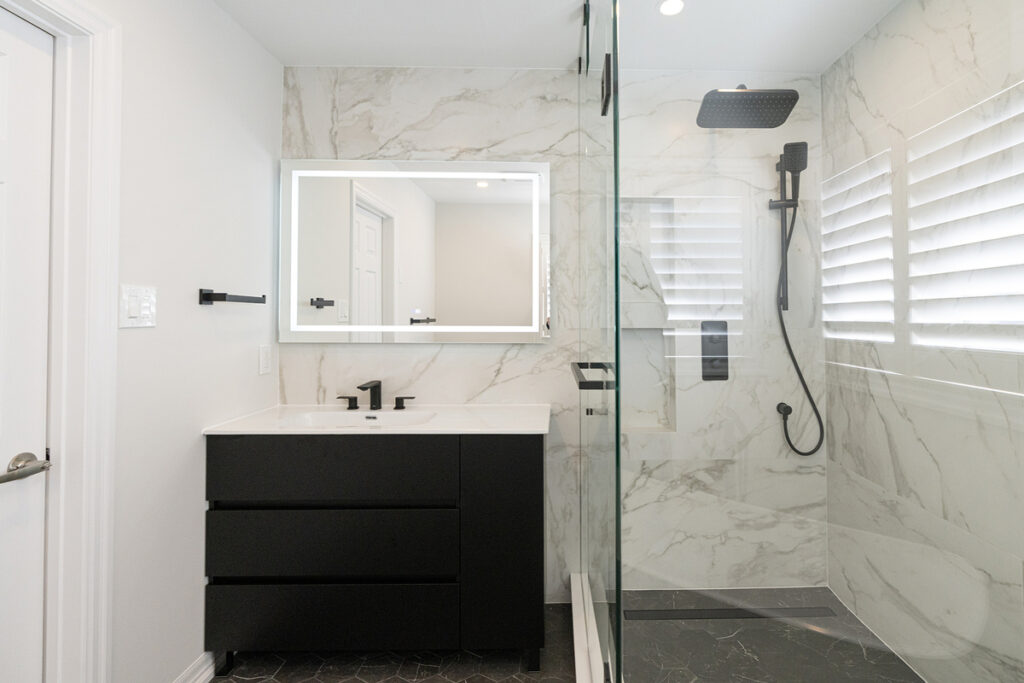
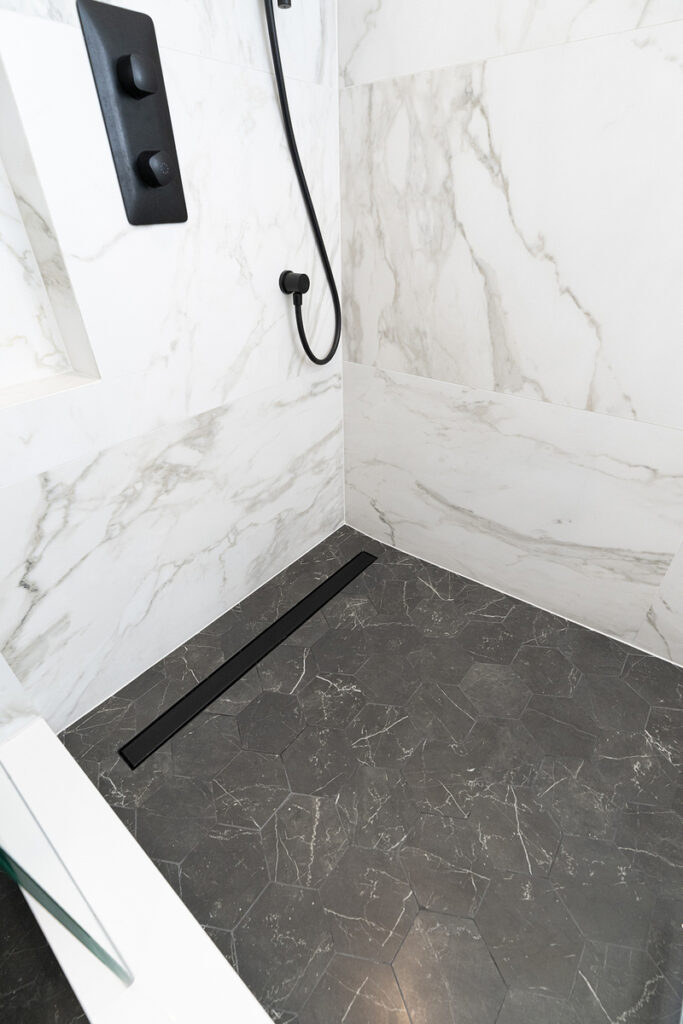
The shower is equally thoughtful. Rather than a cramped enclosure, this is a spacious walk-in designed for comfort and longevity.
Shower Assembly: Frameless tempered glass enclosure (10mm thickness, polished chrome hinges and handles); large-format marble-look porcelain tile walls (rectified edges, minimal grout joints); black marble hexagonal floor tiles within shower base; linear stainless steel drain with integrated grate (positioned for proper water flow); pressure-balanced chrome shower system with rainfall showerhead (8″ diameter); hand-held shower wand on adjustable rail; built-in bench seat (fully waterproofed and tiled); recessed niche for soap and shampoo (3 shelves, minimal visual disruption).
Waterproofing Strategy: Schlüter or equivalent waterproofing membrane behind all tile; proper slope (1/4″ per 12 ft) towards drain to prevent standing water; all transitions sealed with flexible sealant to allow for seasonal movement.
The result is a shower that feels open, modern, and virtually maintenance-free.
Materials & Finishes: Premium Throughout
Every material was selected for durability, aesthetics, and how they work together in a wet environment.
Walls & Shower Enclosure
Large-format porcelain tiles (12″ × 24″), marble-look finish; rectified edges (minimal grout lines, cleaner appearance); non-porous, stain-resistant, and ideal for wet areas; light grey-white with natural marble veining.
Flooring
Black marble hexagonal tiles (small format for good drainage); natural stone finish (not too slippery when wet); deep charcoal with lighter veining; epoxy-based grout for superior water resistance.
Cabinetry
Custom flat-panel MDF cabinetry with premium lacquer or thermofoil finish; glossy black (creates visual contrast with light walls); brushed metal hardware (modern minimalist profile, soft-close hinges).
Vanity Countertop
Engineered quartz or premium laminate; white with grey and black flecks; polished finish (reflects light, easy to clean); bevelled edge detail for visual interest.
Plumbing Fixtures
All chrome finishes (polished, not brushed maintains luxury appearance); single-lever faucets (easier to clean than double handles); deck-mounted (cleaner vanity surface); pressure-balanced valves in shower (prevents sudden temperature changes).
Lighting
LED pot lights (4″) recessed throughout the ceiling (6 – 8 fixtures for even coverage); dimmable controls for ambiance; under-mirror LED strip (warm white, 3000K colour temperature); task lighting above vanity, ambient lighting everywhere else.
Final Outcome: Beyond Renovation
After 6 weeks of focused construction, the bathroom was completely transformed into:
A spa-inspired sanctuary that feels like a luxury hotel bathroom; a design-forward space that complements the rest of the home; a durable, low-maintenance environment built to last 15+ years; a significant boost to the home’s resale value and daily enjoyment.
Ready for Your Bathroom Transformation?
A well-designed bathroom can completely change how you experience your home. Contact RenoDuck today for a free consultation.
RenoDuck is a full-service home renovation company based in Concord, Ontario, serving the Greater Toronto Area. We specialise in basement renovations, underpinning, kitchen and bathroom renovations, and full-home gut renovations. Backed by 8× HomeStars Best of Award recognition and insured for $5M liability.