Modern Dark Tile Bathroom Renovation Video
How RenoDuck Gave This Compact Mississauga Bathroom a Bold, Modern Finish
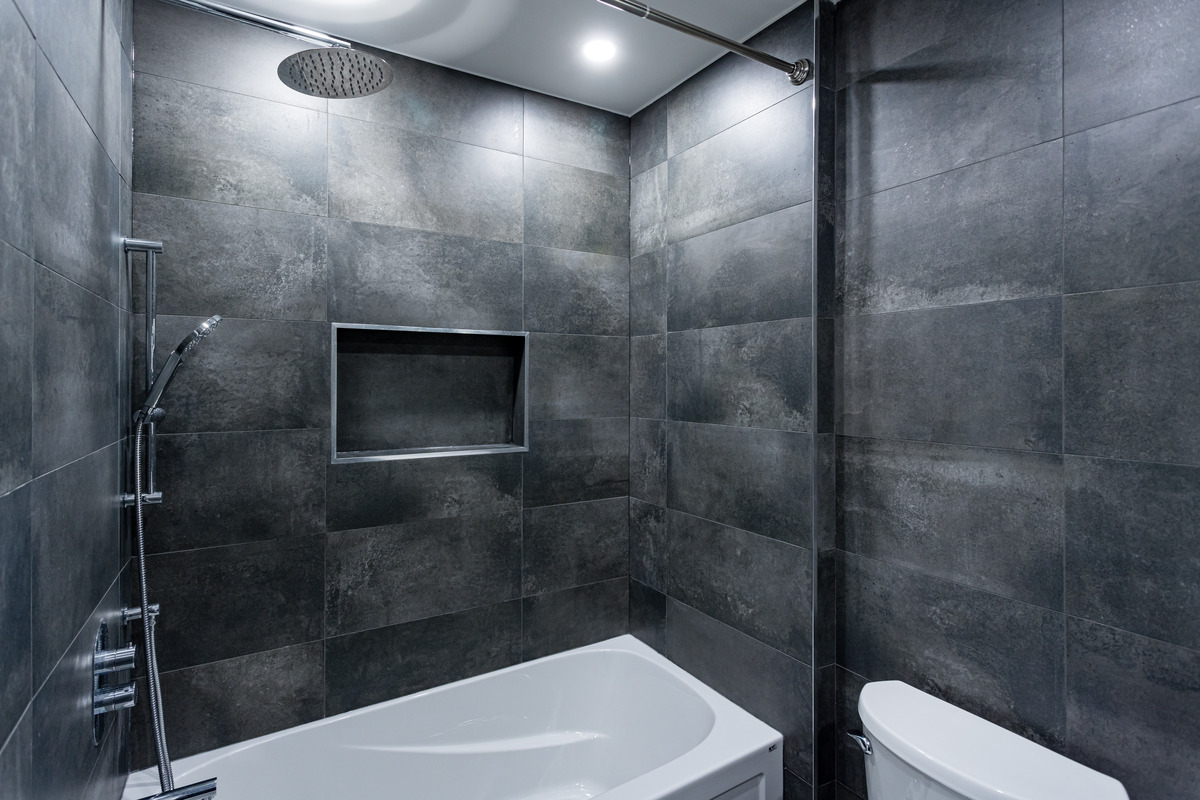
RenoDuck completed a main floor bathroom renovation in Mississauga, transforming a compact 20 sq ft bathroom into a polished, high-contrast space with dark large-format tile, a white modern vanity, LED mirror, white bathtub, chrome fixtures, and a built-in shower niche.
This project was designed for a homeowner who wanted a small bathroom to feel more finished, more practical, and more visually impressive. In many Mississauga homes, especially in established residential neighbourhoods with growing families and multigenerational households, the main floor bathroom gets heavy daily use. A well-planned renovation can make even a compact footprint feel cleaner, more functional, and easier to maintain.
Project Details
| Detail | Information |
|---|---|
| Project Type | Main Floor Bathroom Renovation |
| Location | Mississauga, Ontario |
| Scope | Complete compact bathroom renovation with bathtub, dark porcelain wall and floor tile, vanity, toilet, LED mirror, chrome fixtures, shower niche, lighting, trim, and final finishes |
| Estimated Size | 20 sq ft |
| Estimated Cost | $18,000 |
| Duration | 3 weeks |
| Project Delivery | Design + Build Turnkey Bathroom Renovation |
Whether you want a small powder room update, a full bathroom remodel, a new tub-shower area, or a complete main floor bathroom renovation, RenoDuck can help you plan and build a space that works for your home.
A Small Bathroom Designed to Feel More Complete
This Mississauga bathroom renovation focused on making a compact space feel intentional rather than basic. RenoDuck used a dramatic dark tile finish across the walls and floor, then balanced it with a white bathtub, white toilet, and white vanity to keep the room from feeling too heavy.
The strongest design feature is the contrast between the dark textured porcelain tile and the clean white fixtures. The LED mirror adds extra brightness and gives the bathroom a more modern, hotel-inspired look. The built-in shower niche adds storage without taking up extra floor space, which is especially important in a 20 sq ft bathroom.
The Starting Point: A Compact Main Floor Bathroom That Needed Better Function
The homeowner wanted to upgrade a small main floor bathroom into a more durable, comfortable, and modern space. Because the room was compact, every design choice had to serve a purpose.
The main priorities included:
A compact bathroom can feel crowded when materials are inconsistent or fixtures are oversized. RenoDuck kept the layout straightforward and used strong material contrast to make the room feel more finished.
What the Homeowner Wanted from This Mississauga Bathroom
The client wanted a bathroom that could handle everyday use while still feeling stylish. Since this was a main floor bathroom, the space needed to work well for family members and guests.
The homeowner’s goals included:
The result is a compact bathroom that feels more custom, more practical, and more aligned with the needs of a busy Mississauga home.
Why a Bathroom Renovation Made Sense for This Home
For many Mississauga homeowners, renovating an existing bathroom is one of the most practical ways to improve everyday comfort without changing the home’s overall layout. Main floor bathrooms are used often, so outdated finishes, poor lighting, limited storage, or worn surfaces can affect the daily experience of the home.
This renovation made sense because it helped:
Instead of expanding the bathroom, RenoDuck maximized what was already there with better materials, better lighting, and a more polished finish package.
From Demolition to Final Fixtures: How This Bathroom Came Together
RenoDuck completed the renovation as a turnkey bathroom project, managing the major steps from removal to final finishing.
The renovation process included:
The estimated project timeline was approximately 2–3 weeks, depending on tile setting, waterproofing, curing time, fixture availability, and final finishing.
Dark Porcelain Tile That Gives the Bathroom Its Signature Look
The main design feature in this bathroom is the dark large-format porcelain tile. The tile was used across the walls and floor, creating a dramatic, continuous finish that makes the room feel custom and cohesive.
The tile has a textured stone-look appearance with charcoal, grey, and black variation. This gives the bathroom depth without adding busy patterns or multiple colours. The large-format layout also helps reduce the number of grout lines, which supports a cleaner and more modern look.
Key tile details include:
A Tub-Shower Area Built for Comfort and Daily Use
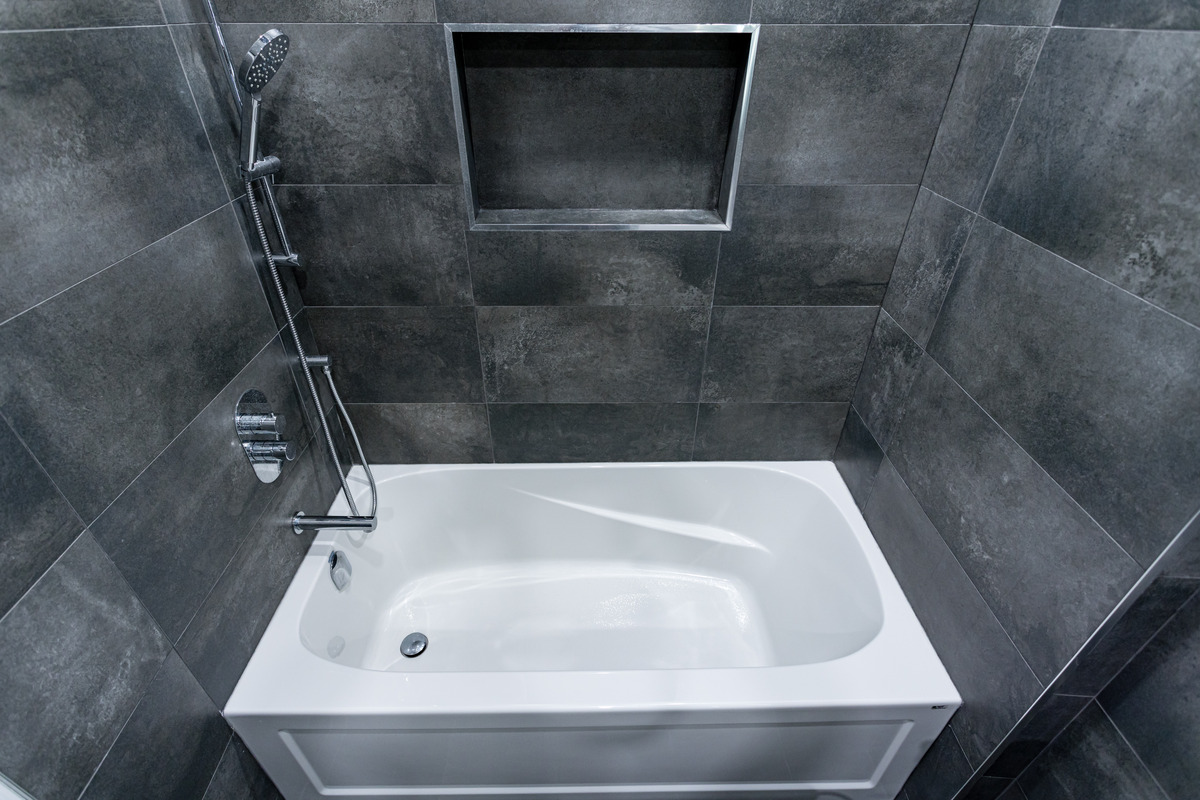
The tub-shower combination gives the bathroom flexibility for daily routines. A white bathtub was paired with dark tile walls to create a strong contrast. The white tub also keeps the bathing area from feeling too dark.
The shower area includes:
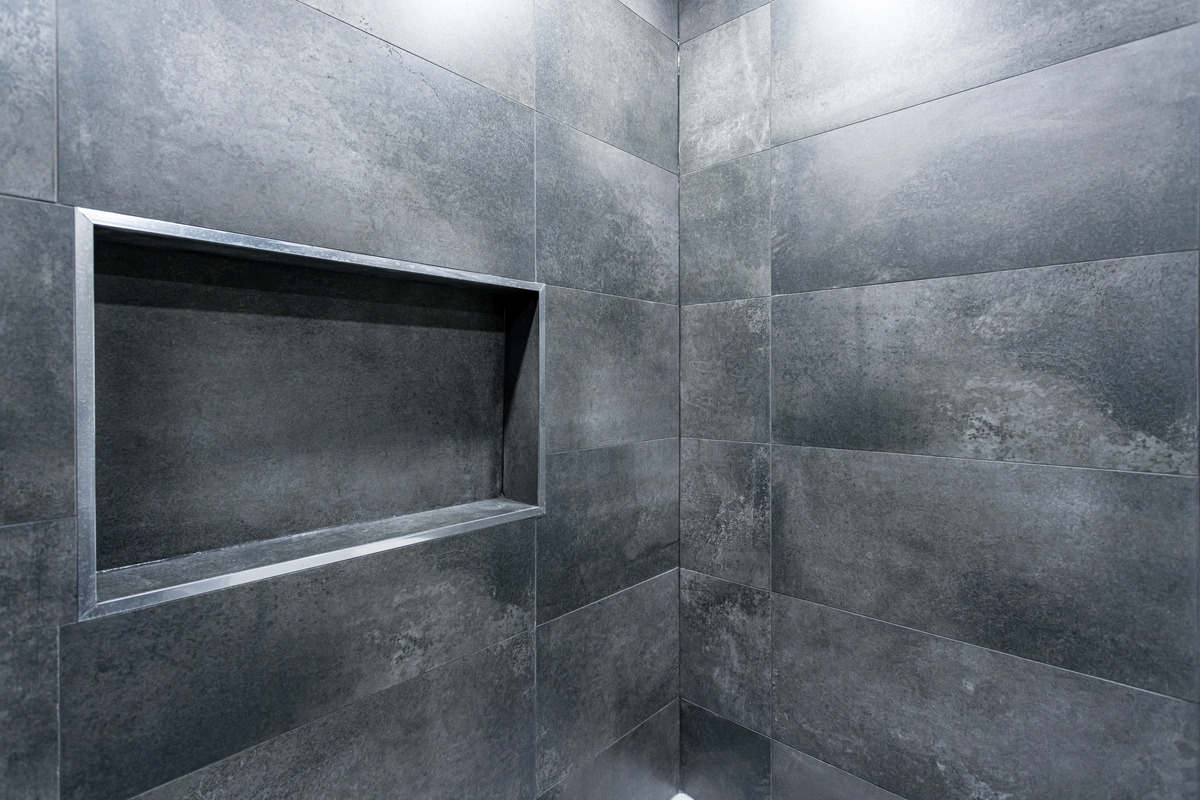
The built-in niche is one of the most practical details in the renovation. Instead of relying on hanging caddies or corner shelves, the shower now has integrated storage for shampoo, soap, and everyday bath products.
A White Vanity That Brightens the Dark Tile Palette
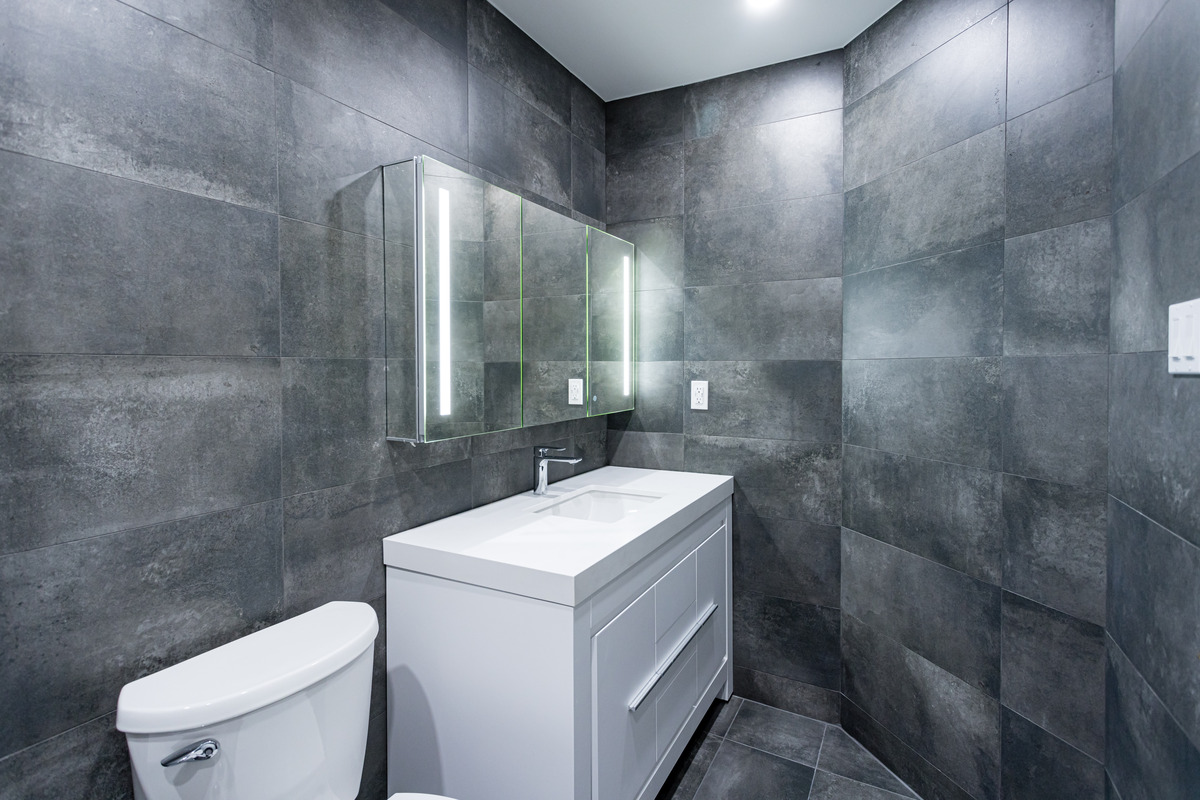
To balance the dramatic wall tile, RenoDuck installed a white modern vanity with a clean rectangular profile. The vanity includes drawer and cabinet storage, helping the compact bathroom stay organized.
The vanity area includes:
The LED mirror is especially important in this design. Dark tile can make a small room feel moodier, so the mirror lighting adds brightness exactly where it is needed most.
Chrome Fixtures That Keep the Bathroom Clean and Consistent
RenoDuck used chrome finishes throughout the bathroom to create a consistent, polished look. Chrome works well in this compact bathroom because it reflects light and pairs naturally with the white fixtures and dark tile.
Chrome details include:
This consistent metal finish helps the small bathroom feel more organized and intentional.
Lighting That Makes a Dark Bathroom Design Work
A darker tile palette can look elegant, but it needs the right lighting. RenoDuck balanced the dark wall tile with ceiling lighting and an LED mirror to keep the bathroom functional.
The lighting plan included:
The result is a bathroom that feels bold but still practical for everyday grooming, cleaning, and bathing.
Materials That Shaped This Modern Mississauga Bathroom
Vanity Area
Tub-Shower Area
Floor and Wall Finishes
General Bathroom Finishes
Estimated Material Quantities Used
Because this was a compact bathroom renovation, the material plan focused on durability, moisture resistance, and visual contrast. Dark large-format porcelain tile was used to create a dramatic and cohesive look, while white fixtures helped keep the bathroom balanced and bright.
The quantities below are estimated based on the finished bathroom size and the materials used in the project. Final numbers may vary depending on exact measurements, waste allowance, wall height, tub dimensions, niche size, waterproofing method, and hidden construction details.
| Material / Finish | Estimated Quantity Used | Where It Was Used |
|---|---|---|
| Dark large-format porcelain wall tile | 210 sq ft | Bathroom walls and tub-shower surround |
| Dark porcelain floor tile | 25 sq ft | Bathroom floor |
| Waterproofing membrane / waterproof backer area | 70 sq ft | Tub-shower walls and niche area |
| Built-in shower niche tile finish | 1 unit | Tub-shower wall |
| Coordinated grout | 2 bags | Wall tile and floor tile joints |
| Tile edge trim | 30 linear ft | Shower niche, tile edges, and transitions |
| White alcove bathtub | 1 unit | Tub-shower area |
| Shower system | 1 set | Shower wall |
| Rain-style shower head | 1 unit | Tub-shower area |
| Handheld shower wand and slide bar | 1 set | Tub-shower area |
| Tub spout | 1 unit | Bathtub wall |
| Shower curtain rod | 1 unit | Tub-shower opening |
| Bathroom vanity | 1 unit | Vanity area |
| Integrated vanity sink and countertop | 1 unit | Vanity area |
| Chrome vanity faucet | 1 unit | Vanity sink |
| LED mirror | 1 unit | Vanity wall |
| Toilet | 1 unit | Bathroom |
| Recessed ceiling lights | 3 units | Vanity and tub-shower zones |
| Painted ceiling finish | 20 sq ft | Bathroom ceiling |
| White trim and casing | 30 linear ft | Door and perimeter finishing |
| Interior door | 1 unit | Bathroom entry |
| Outlets and switches | 3 units | Vanity wall, lighting, and bathroom controls |
How RenoDuck Solved the Main Design Challenges
Challenge: Making a 20 sq ft Bathroom Feel Finished, Not Crowded
Solution: RenoDuck used a clean layout, full-height tile, a compact vanity, and bright white fixtures to keep the room practical while still giving it a high-end feel.
Challenge: Using Dark Tile Without Making the Room Feel Too Heavy
Solution: The dark porcelain tile was balanced with a white bathtub, white toilet, white vanity, chrome fixtures, LED mirror lighting, and a white ceiling.
Challenge: Adding Storage Without Taking Up Floor Space
Solution: A built-in shower niche was integrated into the tub-shower wall, providing storage without adding shelves or bulky accessories.
Challenge: Creating a More Comfortable Tub-Shower Area
Solution: RenoDuck installed a white alcove bathtub, chrome shower controls, a handheld shower wand, a rain-style shower head, and a shower curtain rod for practical daily use.
Challenge: Keeping the Design Consistent in a Small Footprint
Solution: The same dark tile language was carried across the walls and floor, while chrome fixtures and white bathroom elements created a simple, coordinated palette.
Challenge: Improving the Vanity Zone
Solution: The white vanity, integrated sink, chrome faucet, and LED mirror created a brighter and more useful grooming area within the compact bathroom.
The Finished Bathroom: Compact, Bold, and Practical
The completed Mississauga bathroom now feels modern, durable, and carefully planned. The dark tile gives the room a strong design identity, while the white fixtures keep the bathroom functional and balanced.
The final renovation includes:
Instead of feeling like a basic small bathroom, the space now feels polished and intentional.
Project Impact: What This Renovation Added to the Home
A More Impressive Main Floor Bathroom
The bathroom now has a strong modern style that makes it feel more refined for both homeowners and guests.
Better Daily Function
The tub-shower combination, built-in niche, vanity storage, and improved lighting make the room easier to use every day.
A Cleaner, Easier-to-Maintain Finish
Large-format porcelain tile, chrome fixtures, and smooth white surfaces help simplify cleaning and upkeep.
More Value from a Small Space
The renovation shows how a compact bathroom can still make a major impact when the materials and layout are chosen carefully.
A Better Fit for a Busy Mississauga Home
For homeowners in Mississauga, where family homes often need practical, long-lasting upgrades, this bathroom renovation adds comfort and usability without requiring extra square footage.
A well-planned bathroom renovation can completely change how a small space feels and functions. Whether you want a bold tile design, a better tub-shower area, a modern vanity, improved lighting, or a complete bathroom remodel, RenoDuck can help transform your bathroom into a comfortable and functional part of your home.