
Basement-first. Built around a clearer way to renovate.
RenoDuck Inc. is a Toronto and GTA residential renovation company founded in 2018 and led by owner Oleksandr “Alex” Patsula. Basements are the centre of the company — from finishing and legal apartments to underpinning, walkouts and complete lower-level transformations.
The company’s broader bathroom and kitchen capabilities support that same idea: define the space, scope and decisions clearly, then coordinate the work through one accountable renovation process.
- Company
- RenoDuck Inc. / public brand: RenoDuck
- Founded
- 2018
- Founder
- Oleksandr “Alex” Patsula, founder and owner
- Market
- Toronto and the Greater Toronto Area
- Showroom
- 2501 Rutherford Rd #39-41, Concord, ON L4K 2N6
- HomeStars
- Primary basement profile reported 5.0 / 117 reviews on September 4, 2026.
- Recognition
- RenoDuck’s primary HomeStars profile reports eight Best of Award wins, including a 2026 Best of Award.
- Warranty
- RenoDuck publishes a 15-year workmanship-warranty claim. Coverage and exclusions are governed by the applicable written terms.
Ratings, review totals, awards and warranty terms can change. Current source records should be checked before future updates.

Meet Alex Patsula.
Alex founded RenoDuck in 2018 and remains the owner of the company. His public background includes business management, data analysis and work connected to marketing automation, banking and media before RenoDuck.
The company was built around a simple operating idea: make the renovation easier to understand before asking a homeowner to commit to it.
That thinking is visible in the way RenoDuck describes its process today: site assessment, scope development, design and selections, professional review and permits where required, construction coordination, quality review and handover. The finished room matters, but so does the record of how the project got there.
One lower level. A lot of connected decisions.
A basement renovation is rarely just drywall and flooring. Ceiling height, moisture, structure, access, plumbing, HVAC, egress, lighting, storage and future use can affect the same plan. RenoDuck’s strongest service story is the ability to connect those decisions instead of treating them as unrelated upgrades.
What RenoDuck renovates.
Basements remain the core specialization, supported by the structural and room-specific work that often sits inside the same project. RenoDuck also provides dedicated bathroom and kitchen renovation services across Toronto and the GTA.

Basement renovation & finishing
Plan and build a complete lower level around how the household needs to use the space.
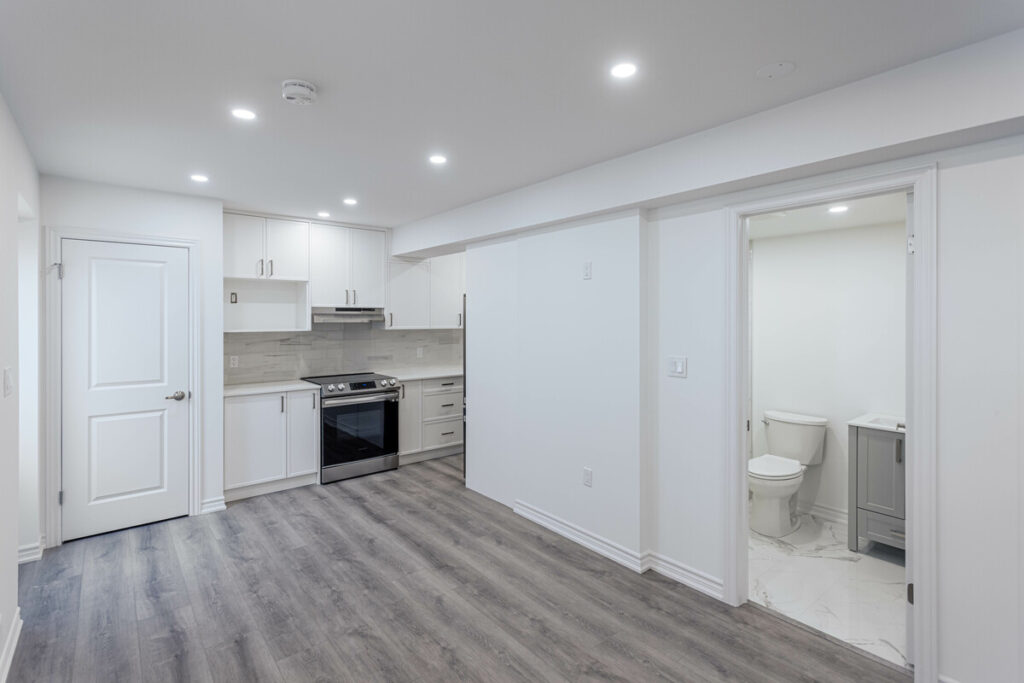
Legal basement apartments
Coordinate the layout, building requirements and project scope for a secondary suite.
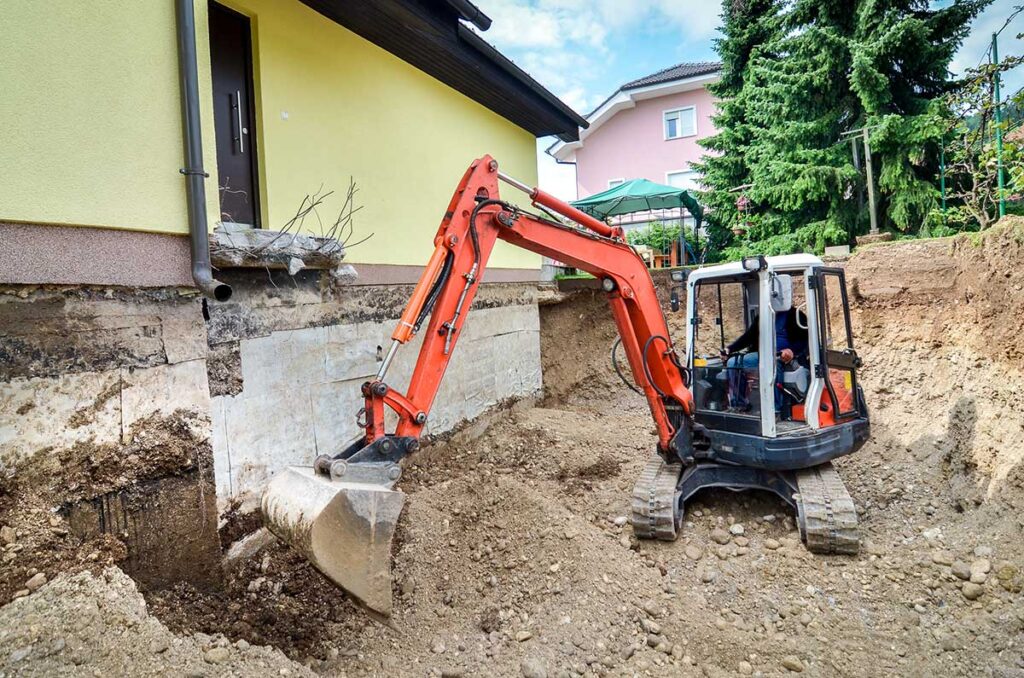
Basement underpinning
Lower a basement where appropriate through a structural process coordinated with the finished-space plan.

Walkouts & separate entrances
Plan basement access around grade, drainage, structure and the way the lower level will be used.
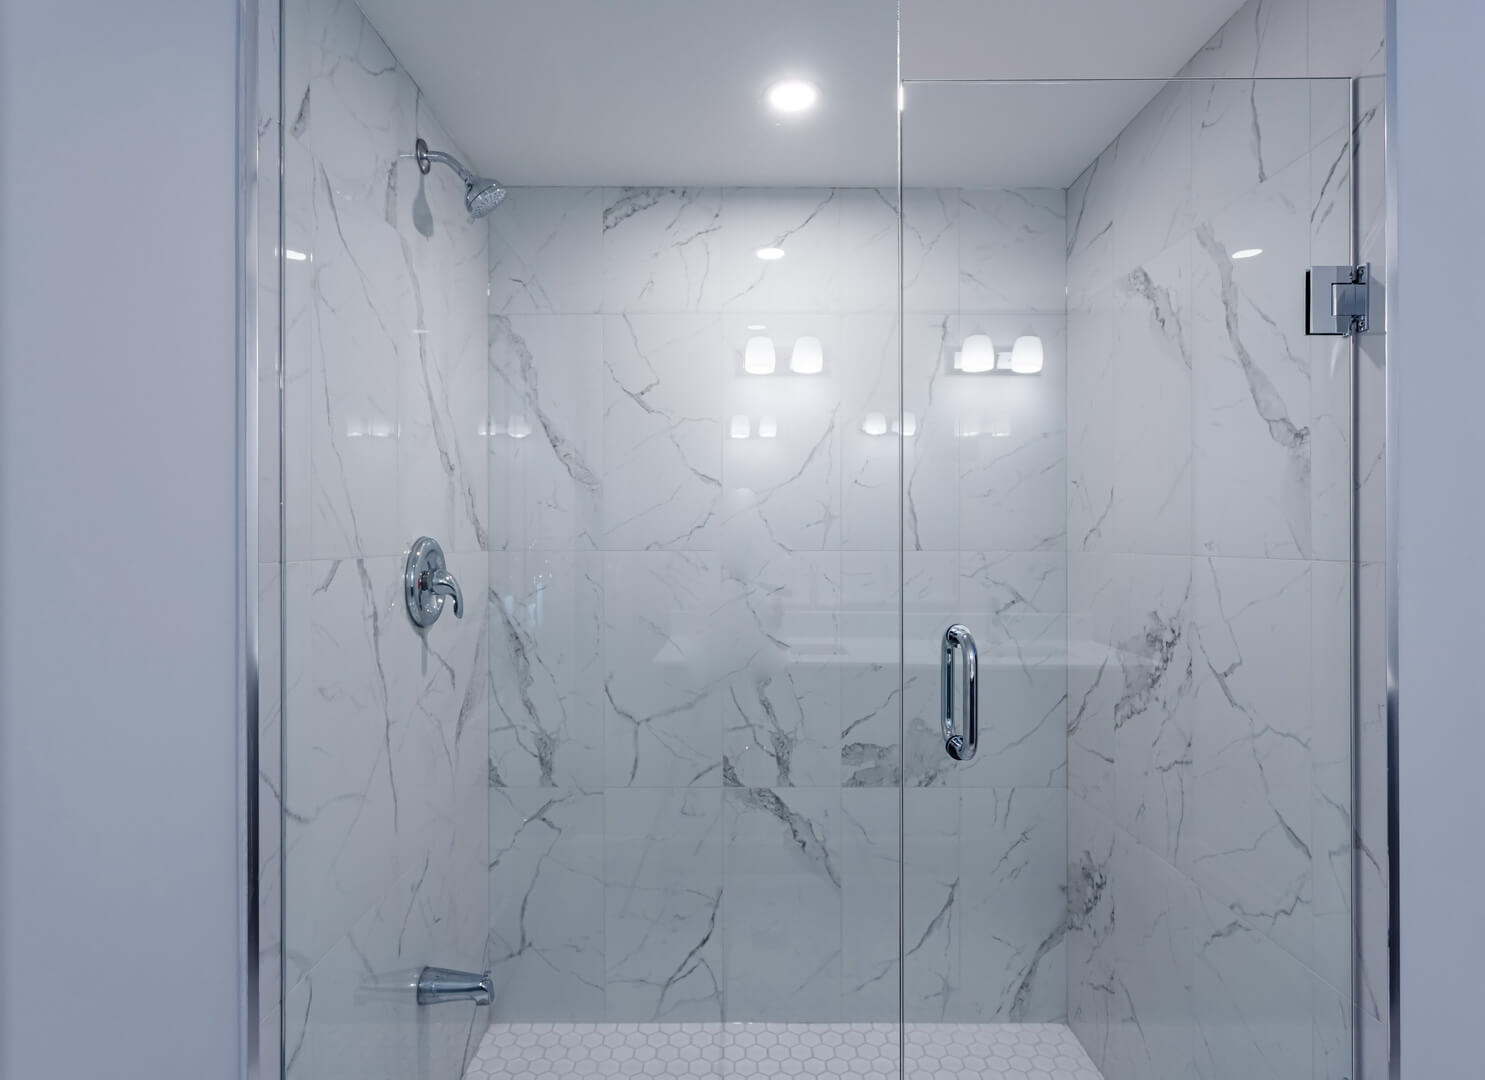
Basement bathrooms
Connect bathroom layout with drainage, ventilation, waterproofing, electrical and finish selections.

Basement kitchens & kitchenettes
Plan cabinetry, appliances, plumbing, ventilation and electrical needs as part of the lower-level layout.

Bathroom renovation
Full bathroom remodeling for showers, tubs, vanities, tile, lighting and the systems behind the finishes.

Kitchen renovation
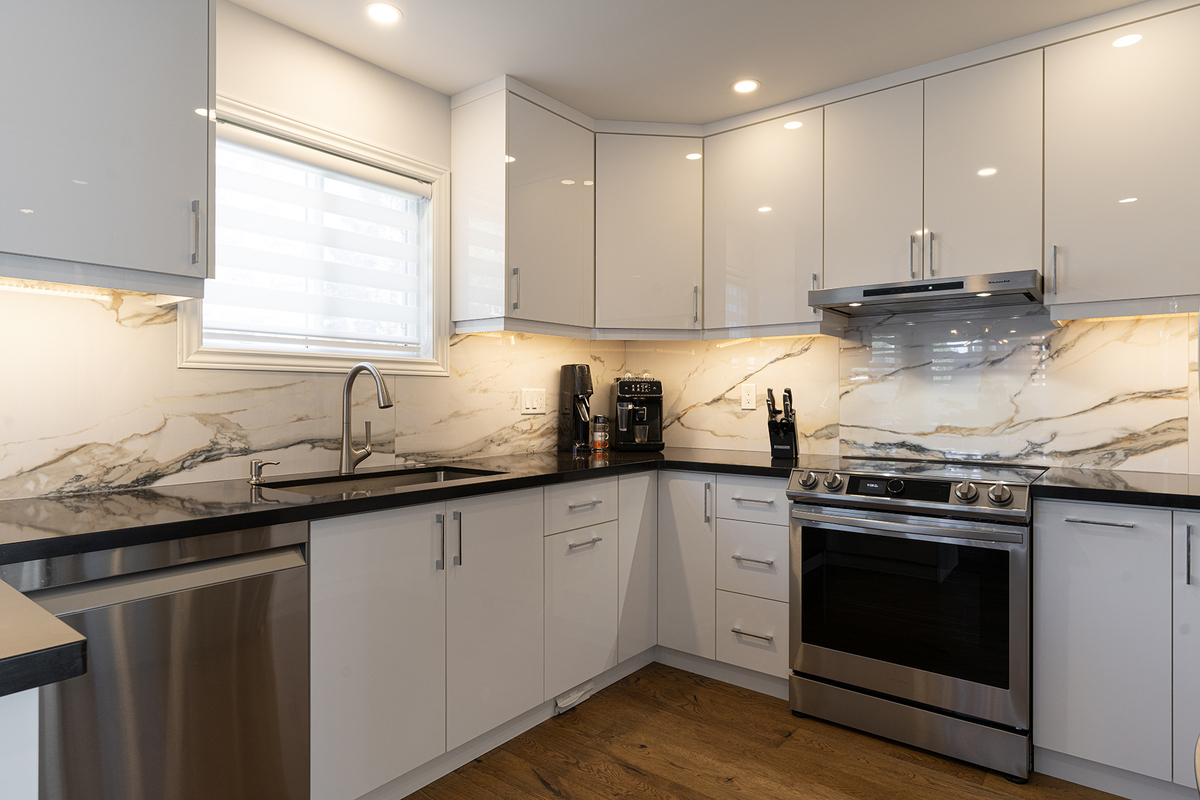
Coordinate cabinetry, counters, backsplash, lighting, flooring, appliances and layout as one kitchen project.
A renovation should feel managed before it looks finished.
The full RenoDuck process contains more detail, but the About page only needs the operating logic: understand the existing home, define the scope, coordinate the work and close the project deliberately.
Start with the existing conditions.
Clarify the property, goals, access, visible constraints and how the space needs to work before design decisions are locked in.
Turn the idea into a written scope.
Connect layout, selections, structural or mechanical requirements, allowances and applicable permit needs so everyone is pricing and building the same project.
Sequence the work as one project.
Plan demolition, rough-ins, inspections where required, wall and surface work, installations, finishes and homeowner communication around one working schedule.
Review before handover.
Inspect the work, address outstanding items, complete the final walkthrough and provide the applicable closeout and warranty documentation.
The brand is easier to understand when you can see the work.
RenoDuck already has a large body of completed work. The stronger About page uses that evidence instead of filling the page with generic claims about quality.
Sauna, kitchen, bar and living space in one lower-level plan.
A multi-room basement project that shows why the lower level needs to be designed as one connected system rather than a collection of isolated rooms.
View the project
Bathroom, laundry and open living area.
View the project
Kitchen, bedroom, bathroom and living space.
View the projectHomeStars is the primary external review authority.
Primary basement profile rating from 117 reviews as captured September 4, 2026.
The same profile reports eight Best of Award wins, including a 2026 Best of Award. RenoDuck also maintains separate bathroom and kitchen HomeStars profiles; those review totals should remain separate rather than being combined into one sitewide number.
Coverage is presented as evidence of public visibility, not as an endorsement or a claim that every logo found online represents a current partnership.
See materials. Talk through the scope. Connect the decisions.
RenoDuck publishes a customer showroom in Concord. It gives homeowners a physical place to discuss layouts and material selections instead of trying to make every finish decision from a photo or product name.
2501 Rutherford Rd #39-41
Concord, ON L4K 2N6
Phone: 647-245-2405
Email: support@renoduck.com
Visits: Confirm current appointment availability and hours before travelling.
The questions that define the company.
These answers are deliberately specific. They establish the company entity without turning the About page into another basement service page.
Who owns RenoDuck?
What does RenoDuck specialize in?
Where does RenoDuck work?
How does RenoDuck manage renovation projects?
Does RenoDuck publish a workmanship warranty?
Where can I verify RenoDuck projects and reviews?
Start with the space you actually need.
Whether the project is a basement, bathroom or kitchen, the first useful conversation is about the property, the people using the space and the scope that makes sense to investigate before finish selections begin.
Basement-first residential renovation across Toronto & the GTA