
Bathroom Renovation / Toronto
Bathroom Renovation in Toronto
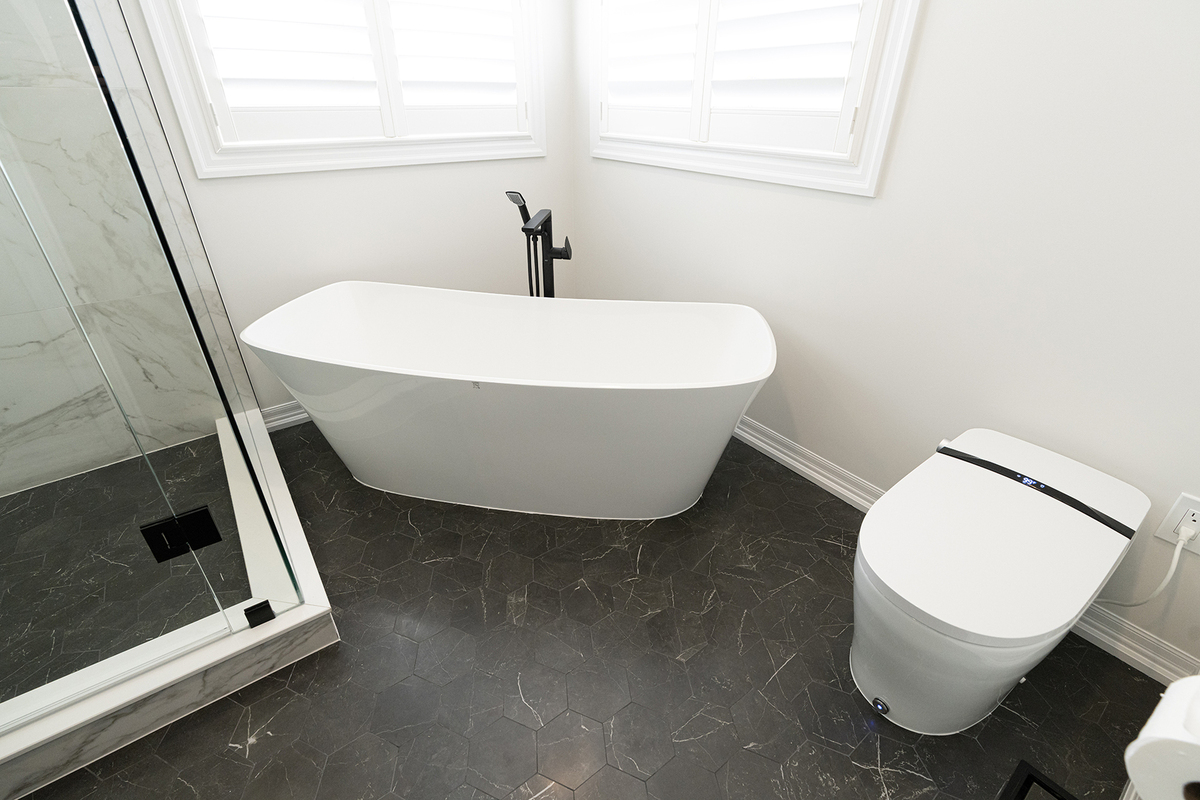
A good bathroom should work on the busy mornings, stay practical to clean, and feel considered every day. RenoDuck plans the room around layout, wet areas, plumbing, ventilation, storage, lighting and finishes so the visible design is supported by the work behind it.
What We Do
Bathroom Renovation Services in Toronto
Some bathrooms need a complete rebuild. Others need a better shower, a smarter layout or an update that keeps the plumbing mostly where it is. We start by defining the job before we talk about finishes.
 Complete Room
Full Bathroom Renovation
For bathrooms that need a new layout, new wet areas, updated fixtures, tile, vanity, lighting and coordinated construction from demolition through finishing.
Discuss full renovation Shower
Walk-In Shower Renovation
Plan the shower around entry, glass, controls, storage, tile layout and the wet-zone details that need to work together before the final finish goes on.
Plan a walk-in shower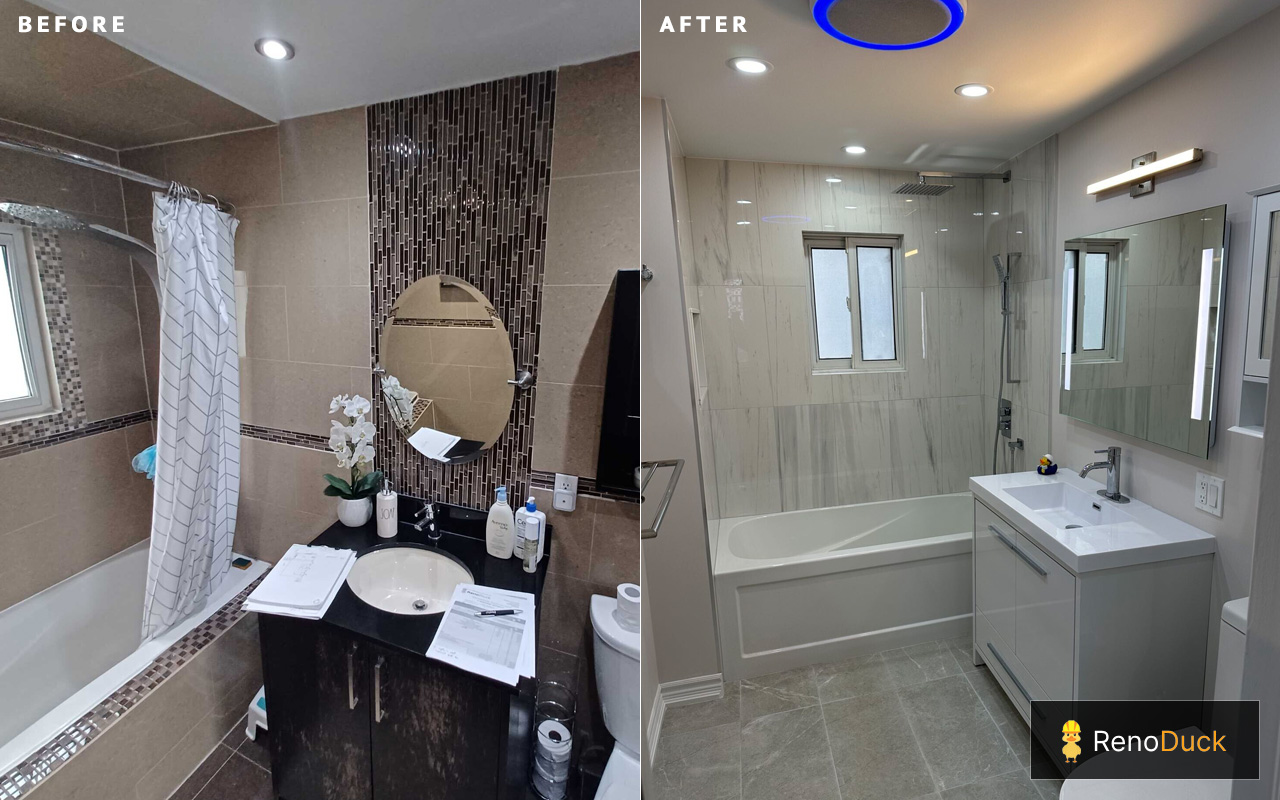 Conversion
Tub-to-Shower Conversion
Replace a little-used tub with a shower when the room, household and plumbing arrangement make the change practical. We review access, drain location and surrounding finishes as part of scope.
Review my conversion Compact Layout
Small & Powder Bathrooms
Make limited floor area work harder with a clear door swing, useful storage, correctly scaled fixtures and a finish plan that does not crowd the room.
Plan a small bathroom Primary / Ensuite
Primary & Ensuite Bathrooms
Plan storage, vanity use, bathing and showering around the routines of the people using the room. Larger bathrooms still need disciplined layout decisions.
Discuss an ensuite Storage & Vanity
Vanities, Storage & Daily Function
The vanity is often the busiest part of the room. We plan usable counter space, drawers, outlets, mirrors and lighting as part of the bathroom, not as isolated selections.
See bathroom selectionsThose projects can add building rules, access limits, fixture-clearance needs or other planning requirements. Tell us what the room needs to do and where the property is located so the scope can be reviewed properly. If the bathroom is part of a basement renovation, use our basement bathroom service.
Who We Are
Why Homeowners Choose RenoDuck
RenoDuck Inc. was founded in 2018 and is led by owner Alex Patsula. Basement renovation remains our primary specialization, while standalone bathrooms are a separate service supported by real bathroom projects, a Concord showroom and coordinated renovation planning.
That matters because bathrooms connect design choices to plumbing, electrical work, ventilation and wet-area construction. The room has to be planned as one job.
About RenoDuckScope Before Shopping
We begin with what needs to change, what can stay and how the room needs to work. This helps separate essential construction from optional upgrades.
Real Bathroom Proof
Completed bathroom projects give you a better reference than mood boards alone. You can inspect room layouts, wet areas, vanities and finish combinations.
Material Decisions in Person
Our Concord showroom provides a place to compare bathroom items and discuss how selections fit the planned room and quote.
One Coordinated Renovation
Planning, design support, material selection, construction management and applicable approvals are coordinated around one defined renovation scope.
Written Warranty Coverage
RenoDuck publishes a 15-year workmanship-warranty claim. Exact coverage and exclusions should be confirmed in the agreement for your project.
Third-Party History
RenoDuck has earned repeated HomeStars recognition, including eight Best of Award wins on its primary HomeStars profile.
Our Bathroom Standard
What Matters Behind the Tile
Toronto bathroom pages often lead with tile, vanities and finished photos. Those choices matter, but a bathroom is also a wet room with connected systems. We want the scope to explain the work you will not see after the room is finished.
Wet Areas
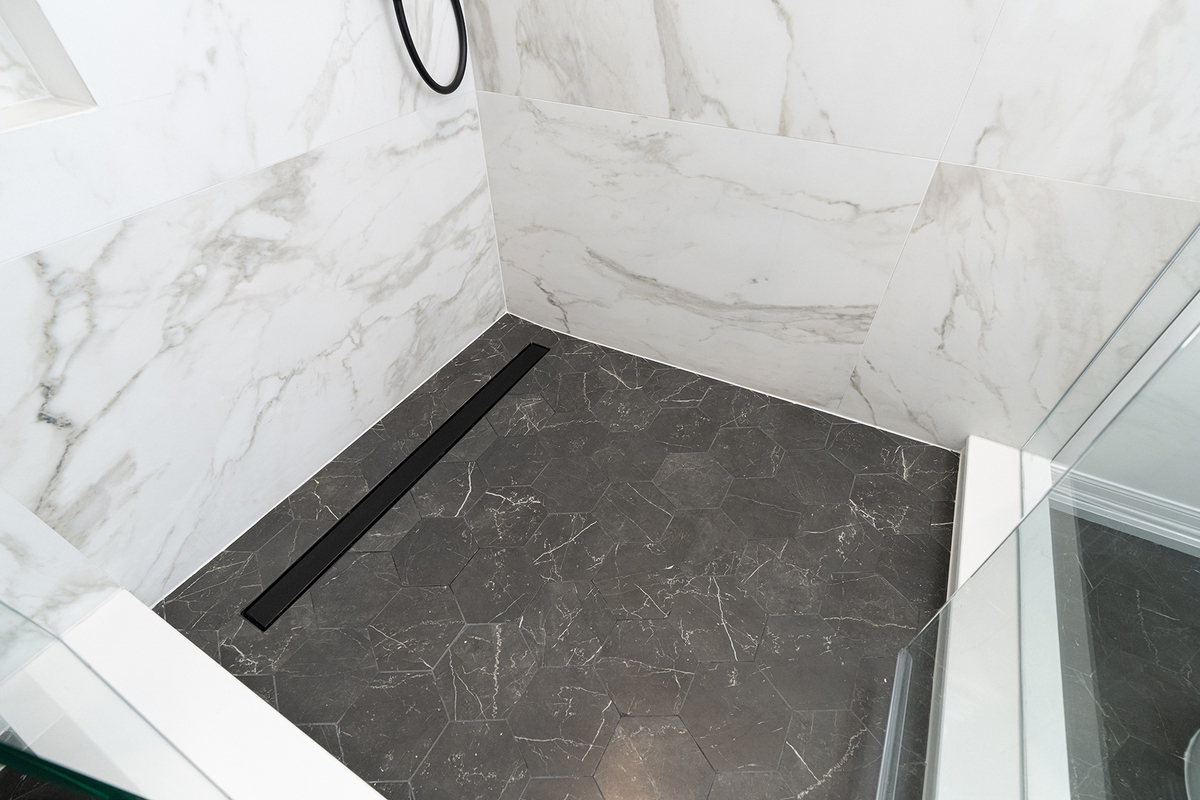
Shower and tub areas need a defined build-up before tile. The exact method depends on the selected assembly and project conditions, so it belongs in the scope rather than in a vague finish allowance.
Plumbing Layout
Keeping fixtures in their current locations can be very different from moving a toilet, shower controls or drain. Plumbing changes should be identified before pricing is treated as final.
Ventilation
Bathrooms create moisture. Existing ventilation, fan location and any planned changes should be reviewed with the room, especially when walls or ceilings are being opened.
Electrical & Lighting
Vanity lighting, general lighting, controls, outlets and any added electrical features need to be planned around the layout and applicable requirements.
Layout & Clearances
Door swings, shower glass, toilet placement, vanity depth and storage all compete for the same floor area. A good plan solves those conflicts before installation.
Finish Coordination
Tile format, grout lines, niches, glass, vanity dimensions, countertop, fixtures and hardware look better when they are selected against the actual room dimensions.
Project Proof
A Real RenoDuck Bathroom Project
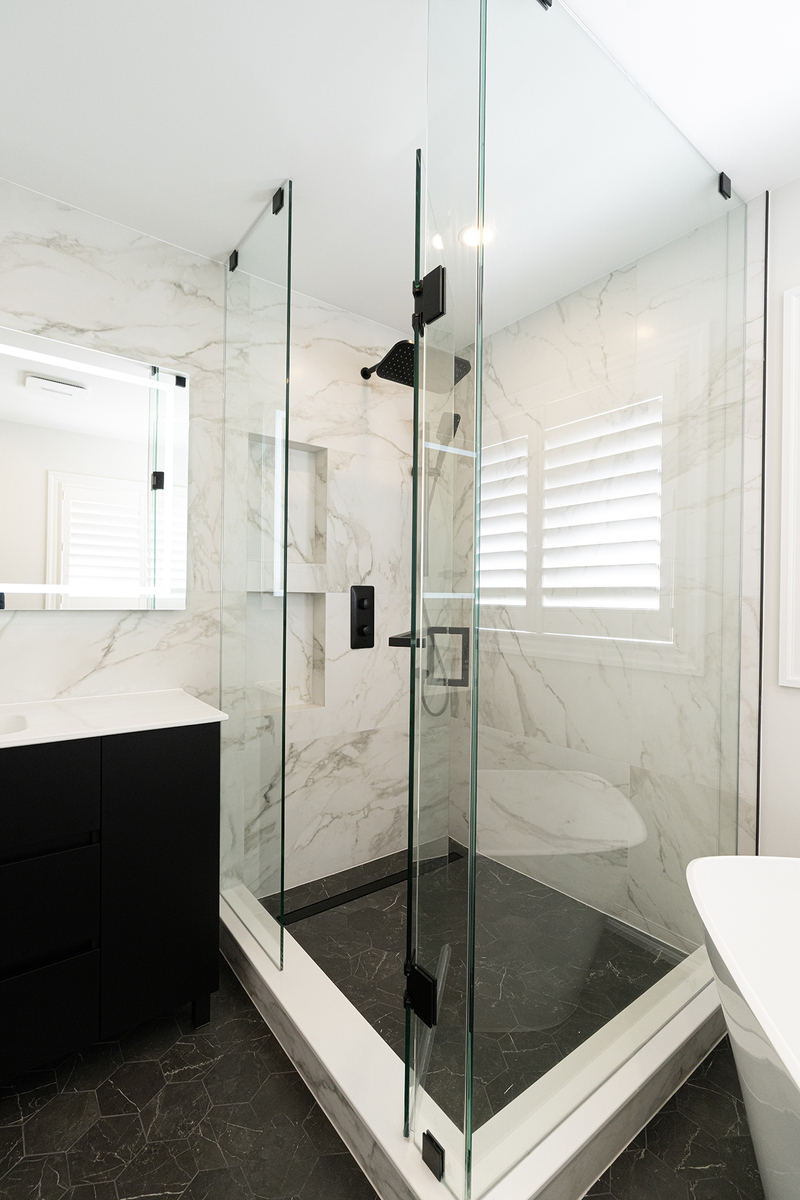
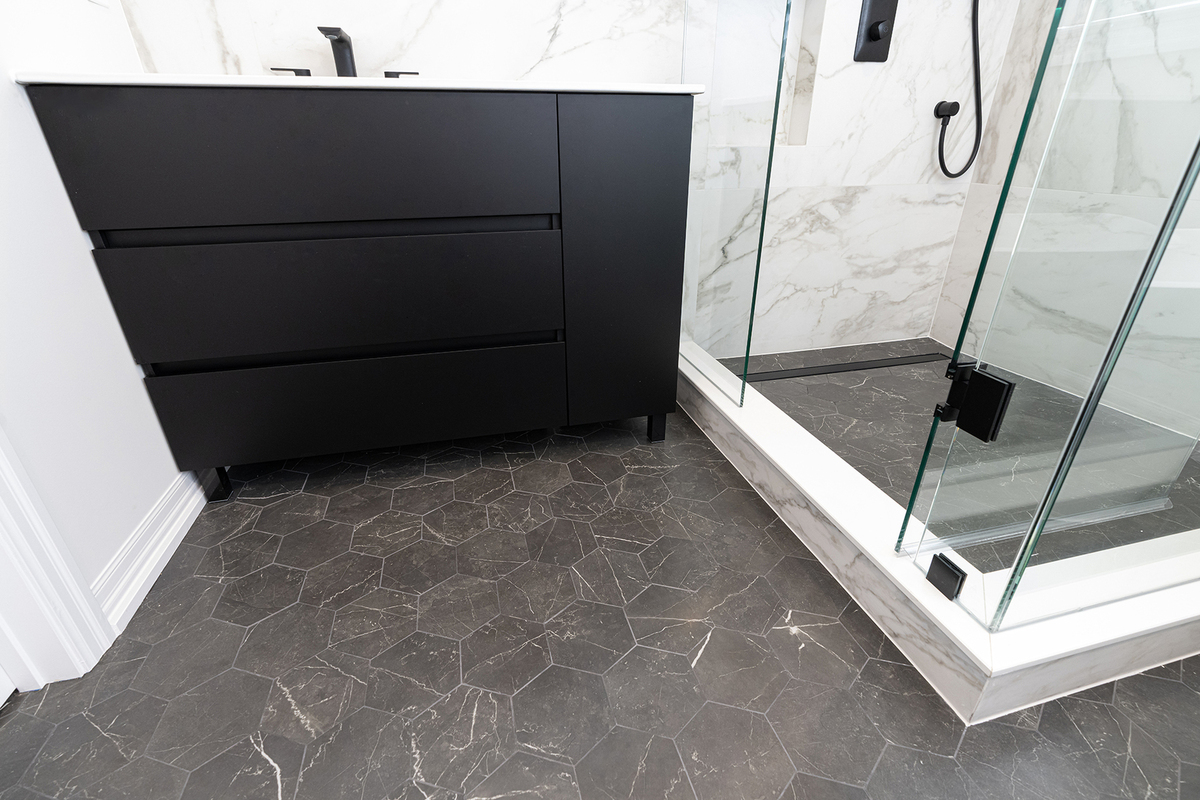
This published Mississauga main-floor bathroom project is a useful example because the finished room shows the relationship between the vanity, shower, tile and fixtures, not just one detail photo.
Radio Boom 97.3
& Renoduck Renovation
RenoDuck is proudly featured on boom 97.3

How We Work
Our Bathroom Renovation Process
A process should make decisions easier, not add more steps for the sake of it. Each stage below has a different job: define the room, define the scope, prepare the work, build it, then close it properly.
Consultation & Existing Room
We discuss who uses the bathroom, what is not working, what you want to keep, and what you want to change. Existing layout and site conditions shape the early plan.
Layout, Scope & Selections
We organize the room around fixtures, wet areas, storage, lighting and finishes. Decisions that affect plumbing, walls or electrical work are identified before construction.
Quote & Preconstruction
The quote should reflect the defined work and selection assumptions. Required drawings, approvals or building coordination are handled according to the actual project scope.
Construction & Coordination
Demolition, rough work, wall and floor preparation, wet-area work, tile, fixtures, vanity and finishing are sequenced so the trades and materials arrive in the right order.
Walkthrough & Warranty
The finished room is reviewed against the agreed scope. Warranty terms for your project should be confirmed in the written agreement and retained with your renovation records.
Budget Planning
What Affects Bathroom Renovation Cost in Toronto?
Search results are full of flat bathroom price ranges. They are easy to compare and easy to misunderstand. Two rooms with the same square footage can have very different construction scopes.
Instead of promising a generic number before seeing the room, we recommend comparing the decisions that actually change cost. Once those are defined, the quote becomes more useful.
See current RenoDuck offersCompare More Than the Total
What Should a Bathroom Renovation Quote Include?
A lower total is not useful if major parts of the job are missing. When homeowners are surprised by bathroom quotes, the first question should be what each contractor is actually pricing.
Use the quote to compare scope, assumptions and responsibility line by line.
Planning Details
Permits and Timing Depend on the Bathroom Scope
Do Bathroom Renovations Need Permits?
Not every bathroom project needs a building permit. The City of Toronto lists structural or material alterations and installing or modifying plumbing or heating systems among work that can require a permit.
It also lists replacing plumbing fixtures in existing locations and cabinetry or millwork among work that generally does not require a building permit. The City’s list is not exhaustive, so the planned work should be reviewed before construction starts.
How Long Will the Bathroom Take?
There is no useful single timeline for every bathroom. A room that keeps plumbing in place and uses readily available products is different from a project with a new layout, custom glass, special-order fixtures, building approvals or hidden repairs.
Ask for a schedule that is tied to the approved scope and material readiness. That is more meaningful than a blanket promise made before the room has been planned.
Make Selections in Person
See Bathroom Materials in Our Concord Showroom
Photos are useful for inspiration, but scale, finish and hardware are easier to judge in person. RenoDuck’s showroom page lists bathroom items including vanities, tubs, tub-shower combinations, showers, toilets, faucets, fittings and hardware.
Bring your room goals and planned scope. The point is not to collect random samples. It is to make selections that belong in the same bathroom.
Book a showroom visitQuestions Homeowners Ask
Bathroom Renovation Toronto FAQs
These answers are intentionally scope-based. A useful bathroom plan should account for the actual room instead of forcing every project into the same price, schedule or construction template.
How much does a bathroom renovation cost in Toronto?
Bathroom renovation cost depends on the actual scope, not square footage alone. Plumbing moves, shower or tub configuration, wet-area work, tile, vanity and storage, electrical changes, ventilation, site conditions, condo requirements and permit-related work can all change the price. We recommend defining the room and selections before comparing quotes.
How long does a bathroom renovation take?
Timing depends on the size and condition of the bathroom, how much plumbing or electrical work changes, material lead times, custom items, required approvals and what is found after demolition. A project schedule should be based on the approved scope rather than a blanket number of weeks.
Do I need a building permit for a bathroom renovation in Toronto?
Not every bathroom renovation needs a building permit. In Toronto, structural or material alterations and installing or modifying plumbing or heating systems are examples of work that can require a permit. Replacing plumbing fixtures in existing locations and cabinetry or millwork are examples that generally do not require a building permit. The City notes that its list is not exhaustive, so the planned scope should be reviewed before work begins.
Can keeping the existing bathroom layout reduce the scope?
It can. Keeping major fixtures near their current plumbing locations may reduce the amount of plumbing and floor or wall work compared with a full layout change. The existing room still needs to be assessed because hidden conditions or required updates can affect the final scope.
Can RenoDuck replace a tub with a walk-in shower?
Tub-to-shower conversion can be included when the room, plumbing arrangement and household needs support it. The plan should review drain location, shower entry, glass, controls, surrounding finishes and any other work affected by removing the tub.
Does RenoDuck renovate condo bathrooms?
Condo bathroom work can be considered as part of our bathroom renovation service. Building rules, working hours, access, elevator arrangements and approval requirements can affect planning, so the property details should be discussed at the start.
Does RenoDuck renovate basement bathrooms?
Yes. Basement bathroom work has different planning considerations and a separate RenoDuck service page because it often connects to basement plumbing, ceiling conditions and the wider basement renovation. Visit our Basement Bathroom Renovation Toronto page for that scope.
What should be included in a bathroom renovation quote?
A useful quote should define demolition, construction scope, plumbing and electrical responsibility, wet-area work, material and fixture assumptions, glass, vanity and tile inclusions, permits where applicable, exclusions, change-order handling, schedule assumptions and warranty terms. This makes contractor comparisons more meaningful.
Can I see bathroom materials before making final selections?
Yes. RenoDuck has a customer showroom in Concord. The showroom page lists bathroom items such as vanities, tubs, tub-shower combinations, showers, toilets, faucets, fittings and hardware. Book a showroom visit to review selections in person.
Start With the Room You Have
Start Your Bathroom Renovation in Toronto
Tell us what is not working in your current bathroom, what you want to keep and what you want to change. We can use that conversation to define the right scope before the project turns into a list of finishes.
Request a consultation, visit the showroom, or review current RenoDuck bathroom offers before you decide.
Request a ConsultationCurrent offers